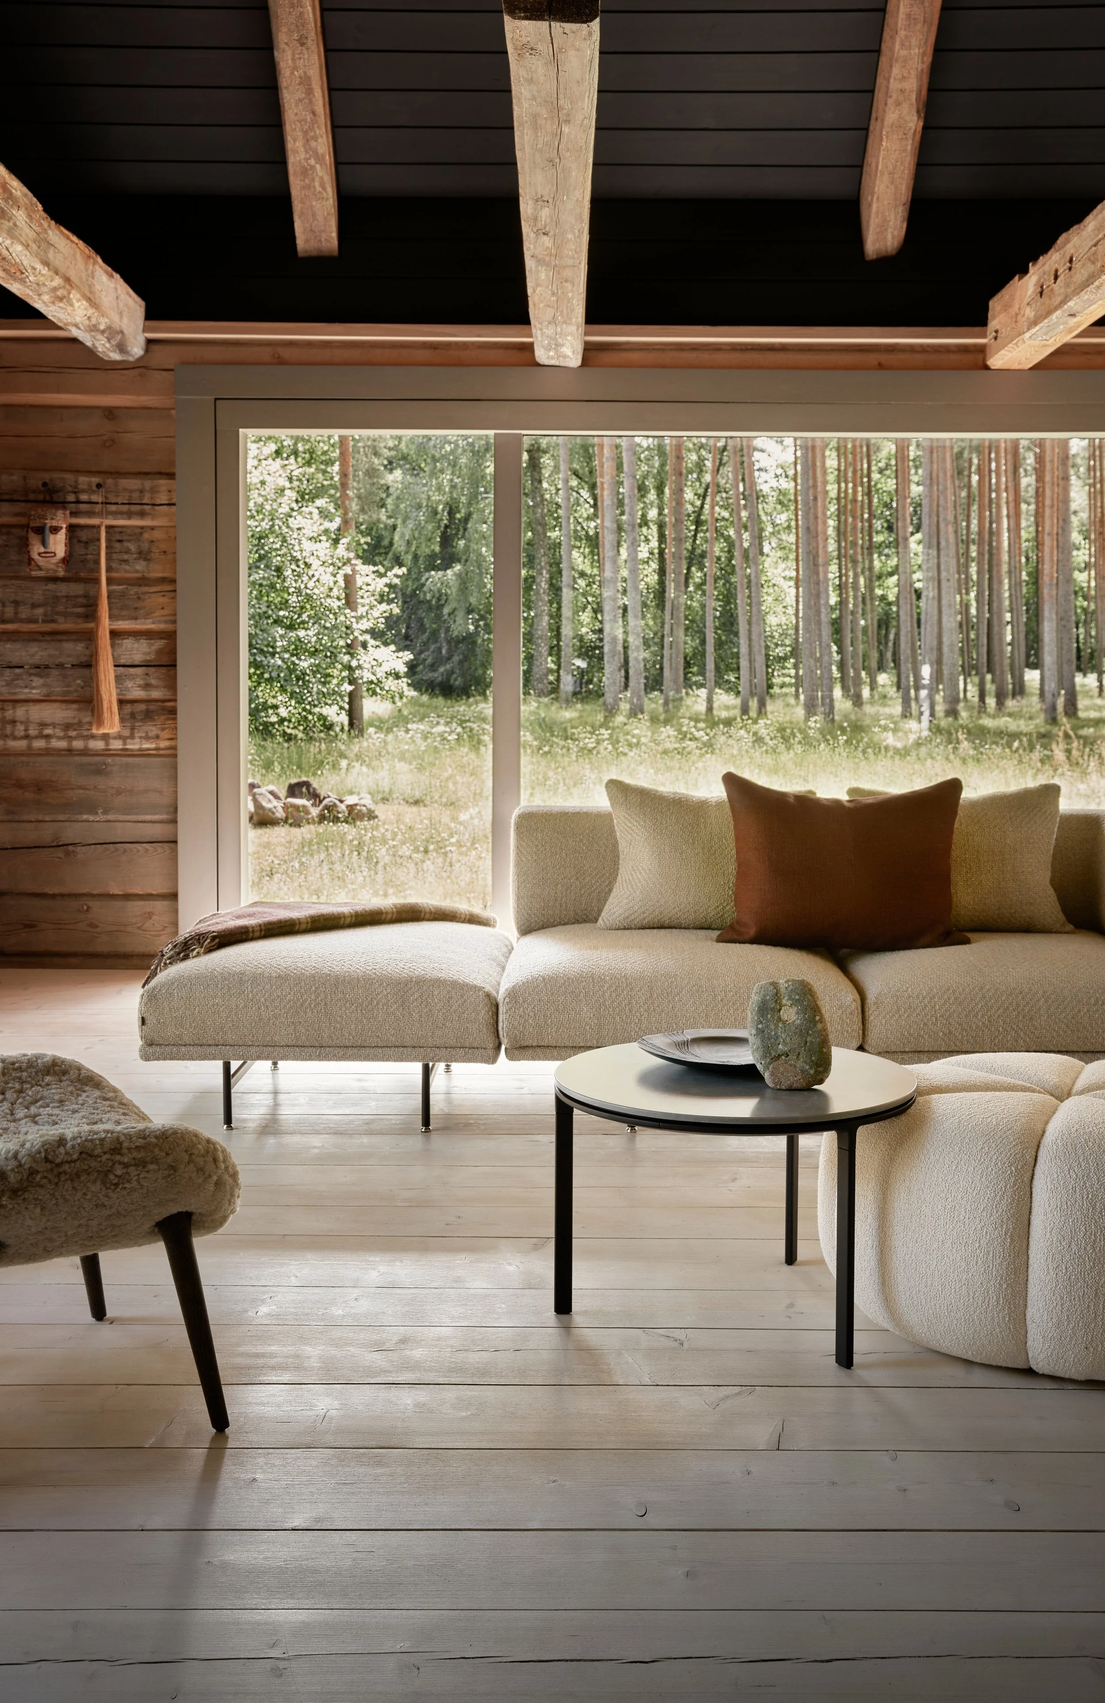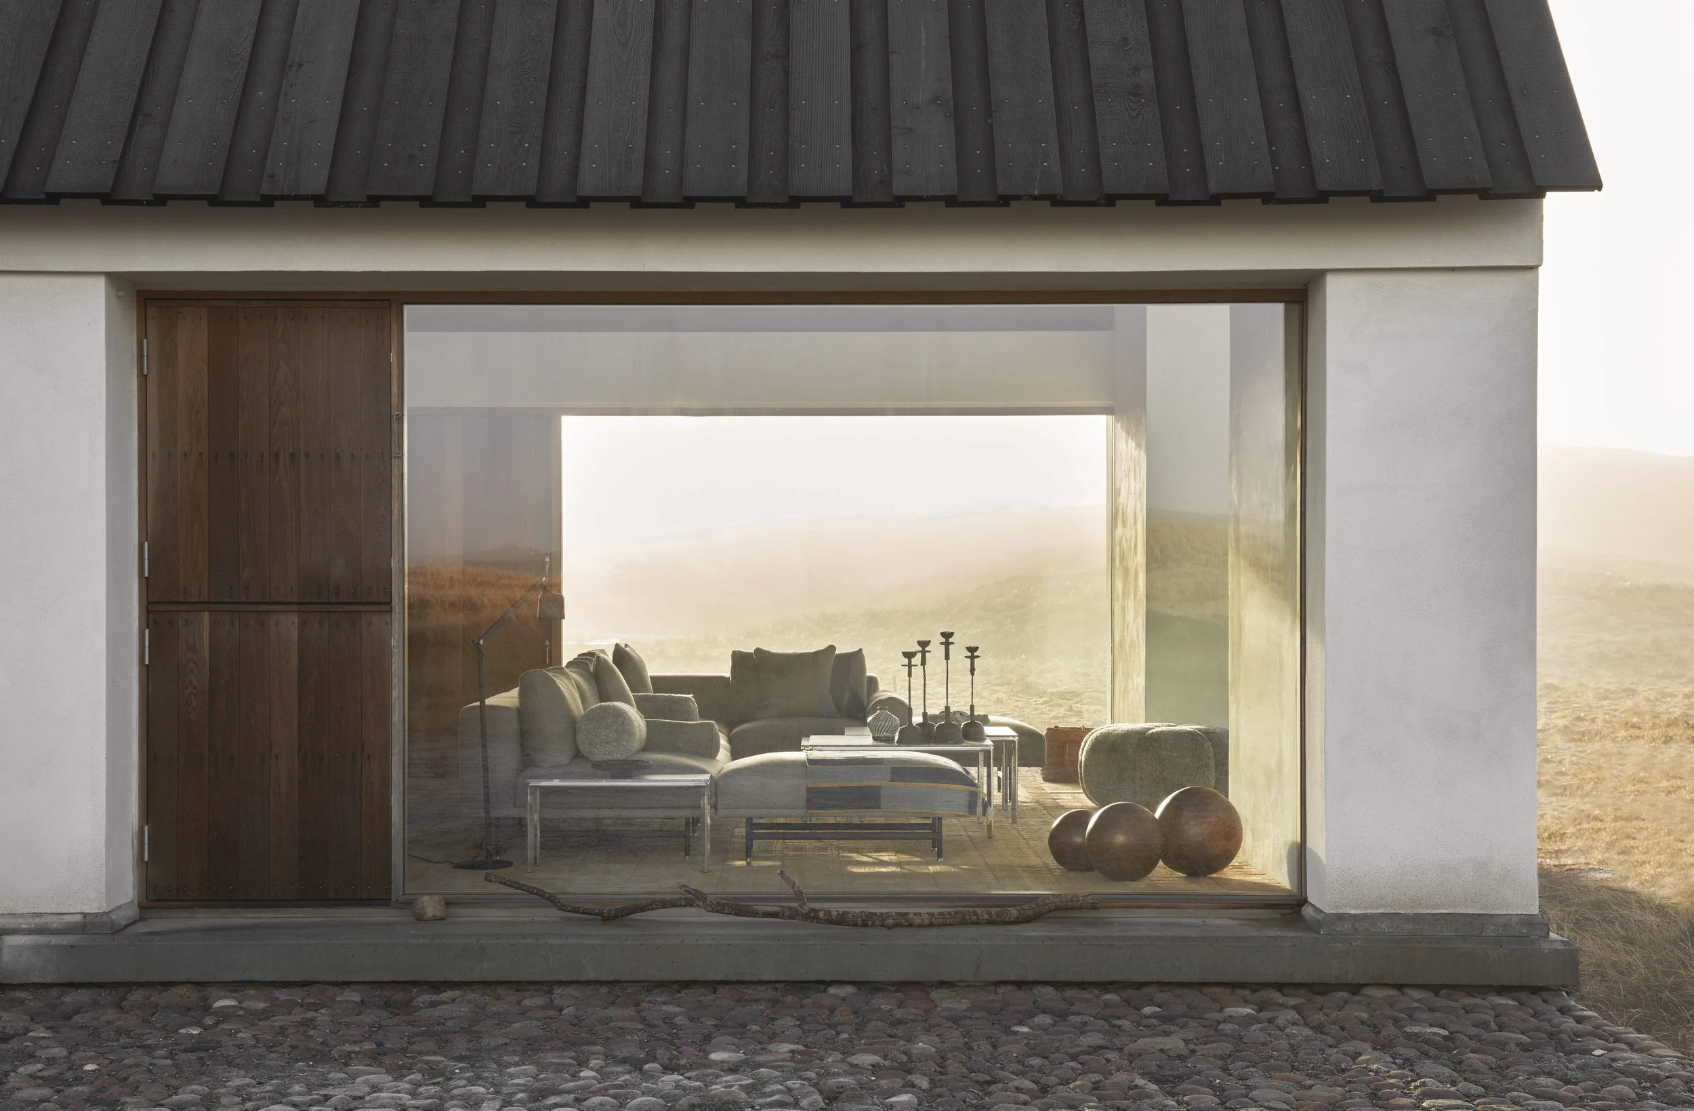
PERSPECTIVA INSPIRARE #2 Vipp Guesthouses
In Novel Design’s “Perspectiva Inspirare” news series, we share projects that have inspired us—spaces where our partners’ products have been used to create character, functionality, and harmony. We bring you gems of architecture and interior design to sow new ideas, spark your imagination, and introduce you to the world of product design, where every detail and material tells its own story. In our second issue of Perspectiva Inspirares, we’ll introduce you to Vipp’s guest houses to demonstrate just how diverse the overall looks can be in various cultural spaces when using a single collection from a leading Scandinavian design brand.
Check out these inspiring guesthouses:
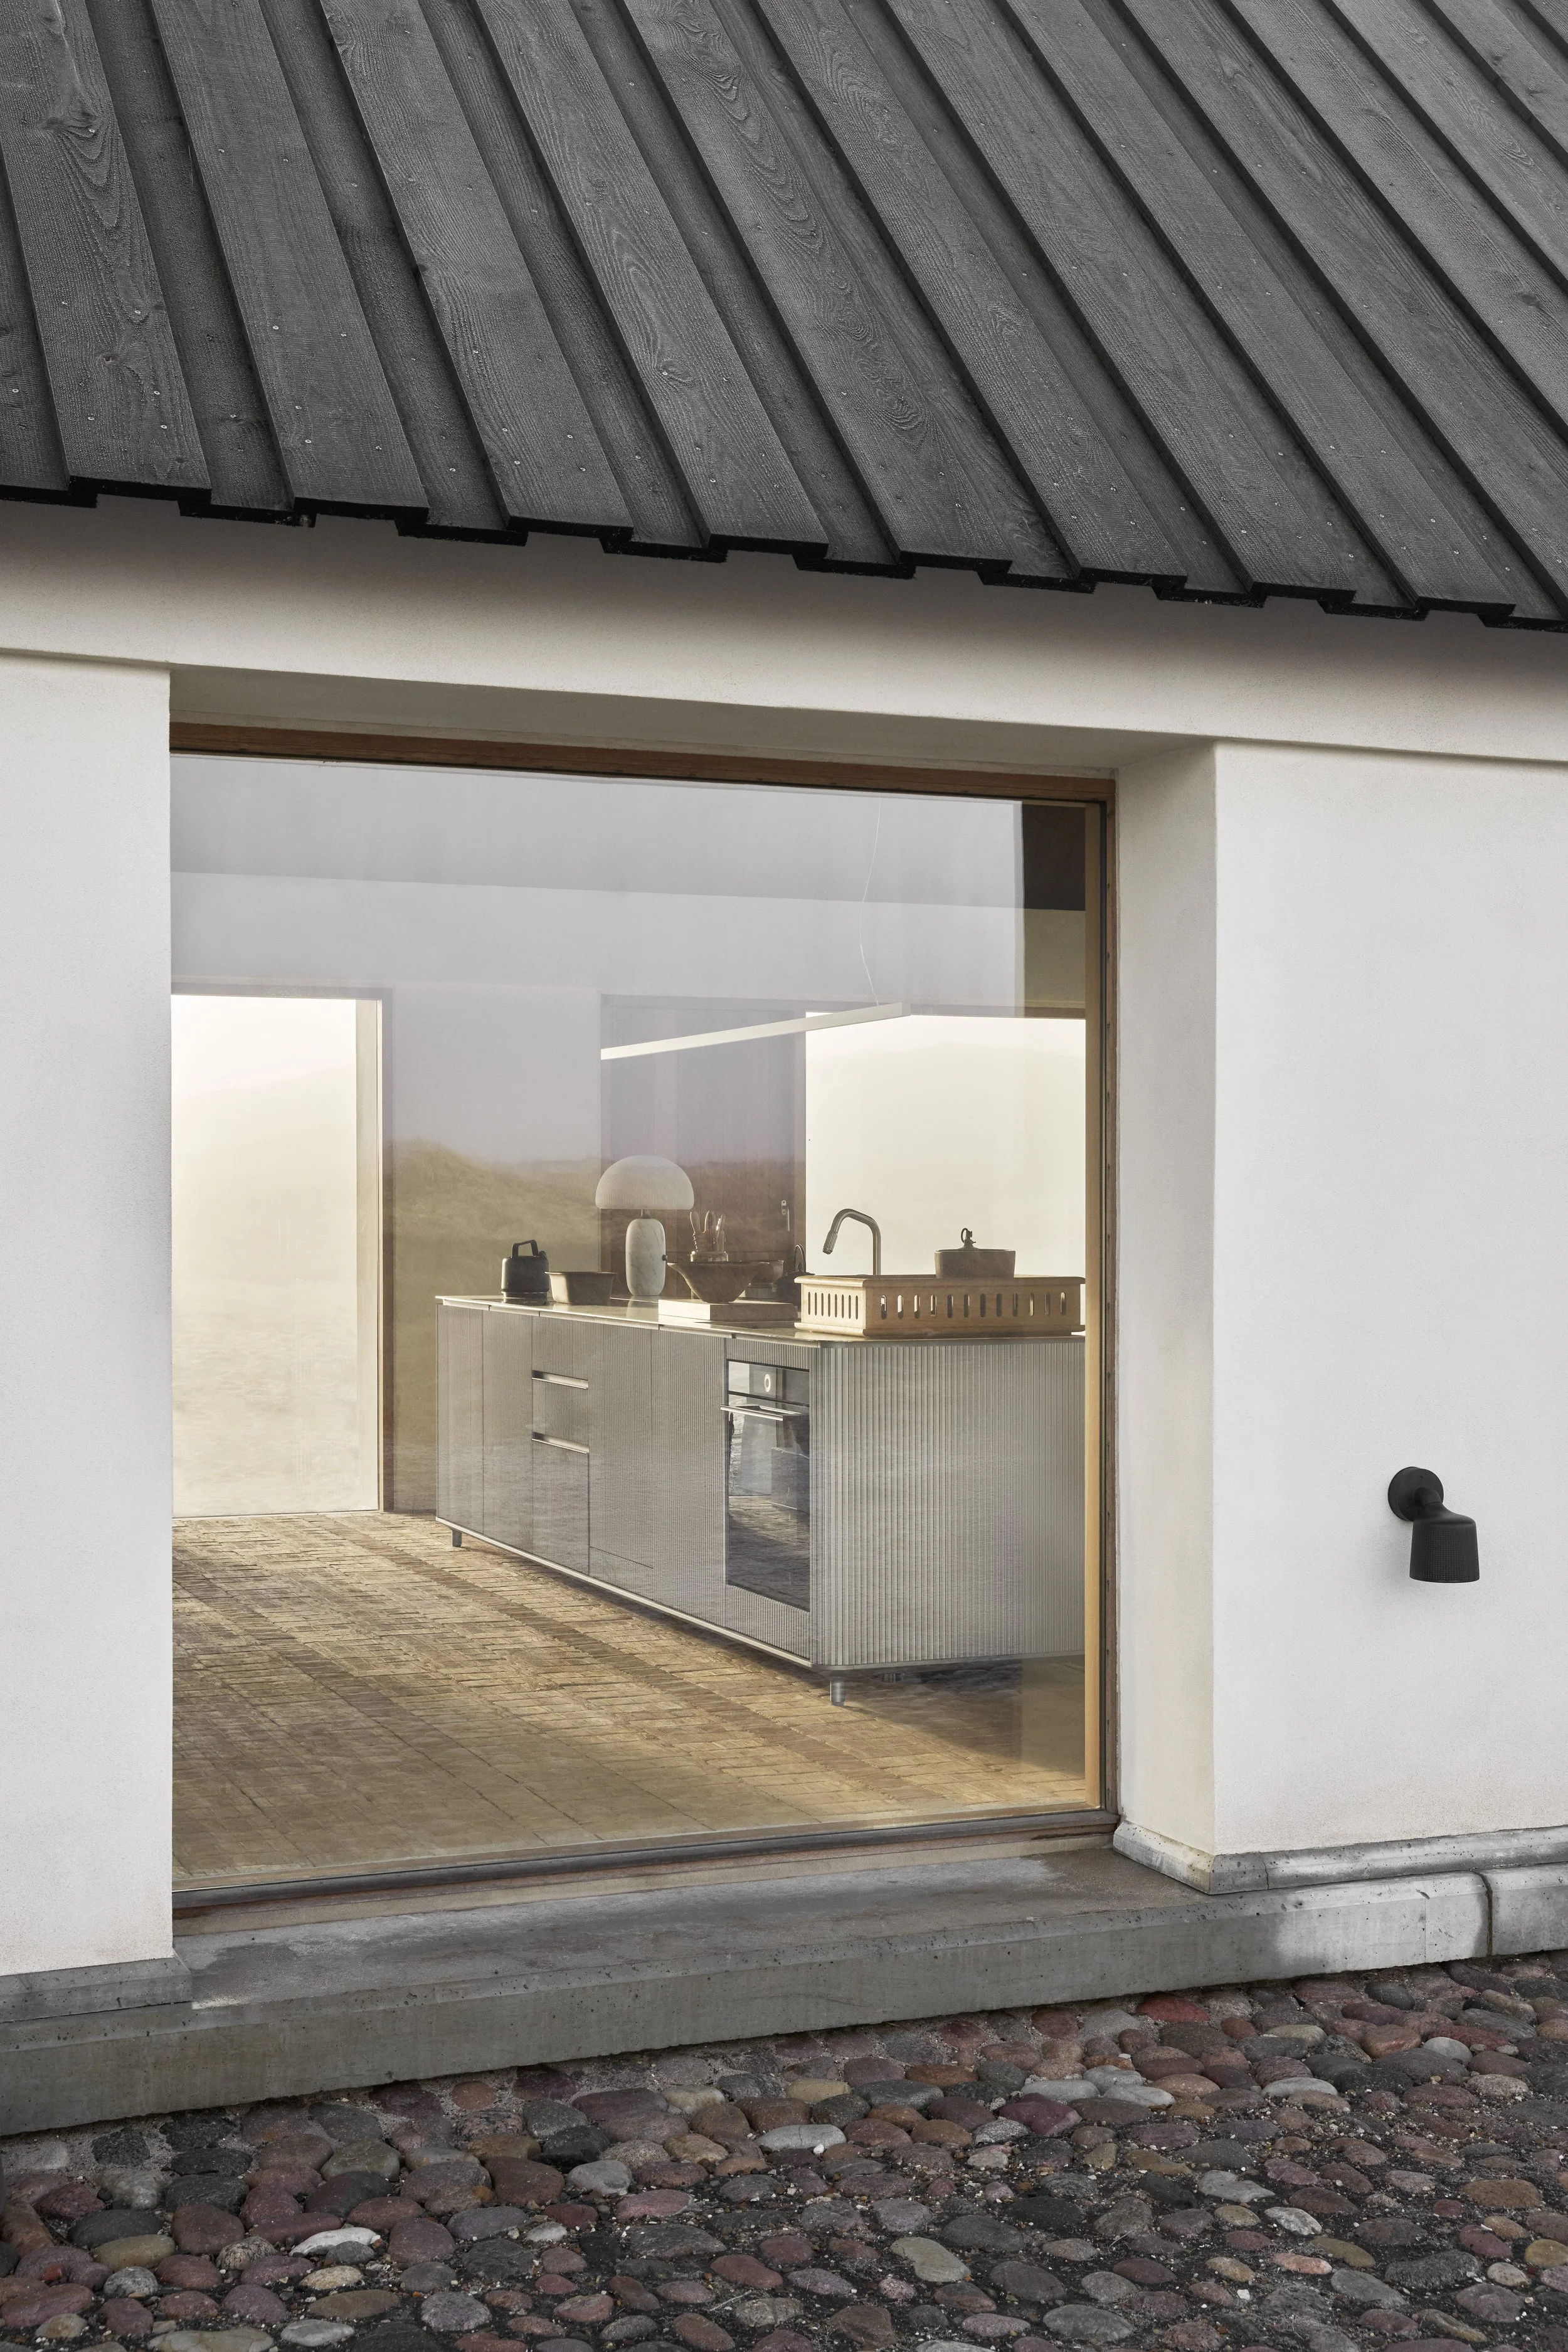
COLD HAWAII, DENMARK
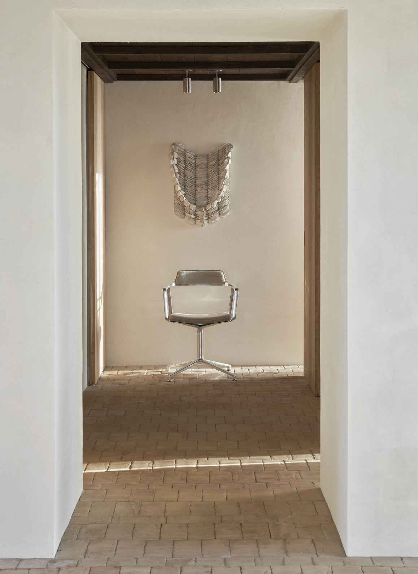
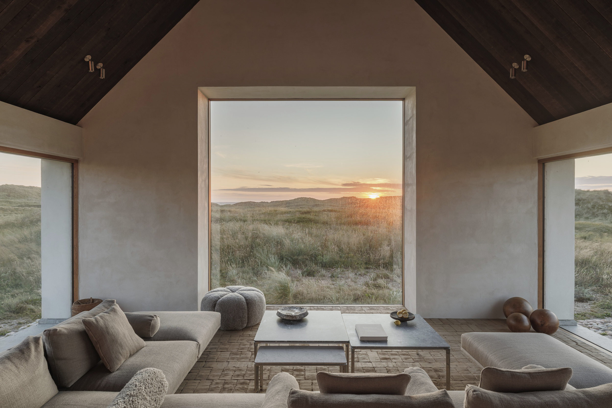
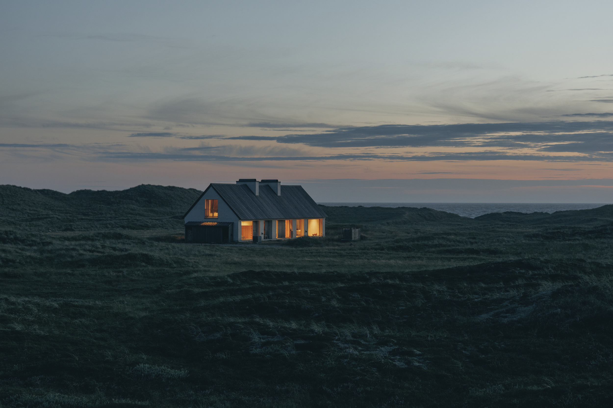
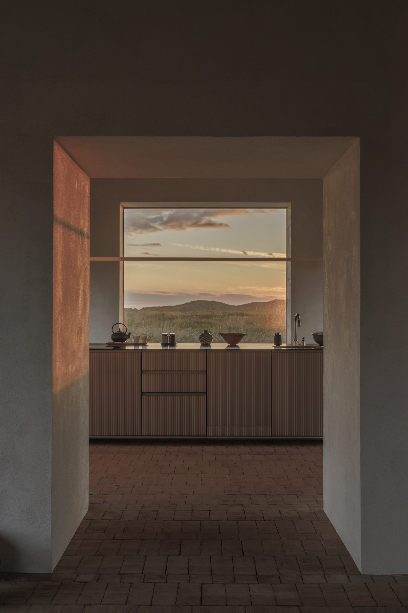
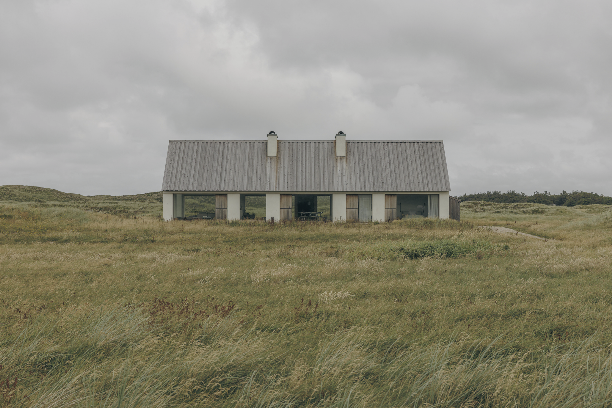
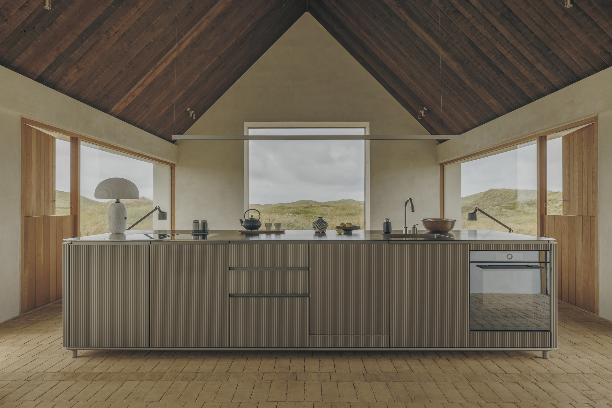
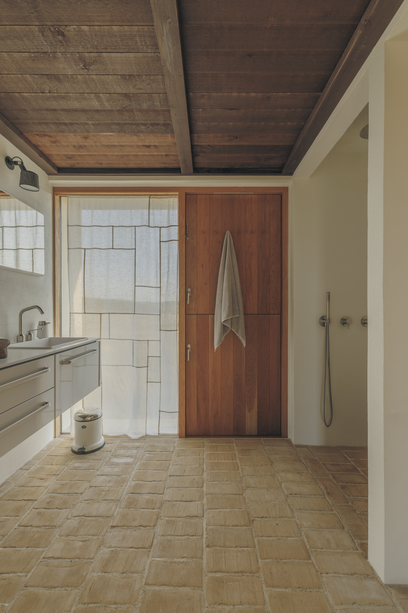
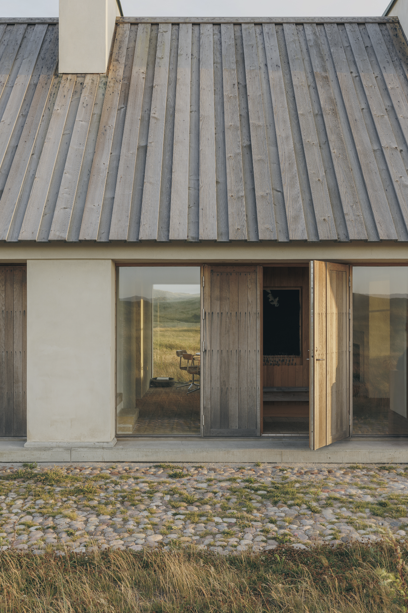
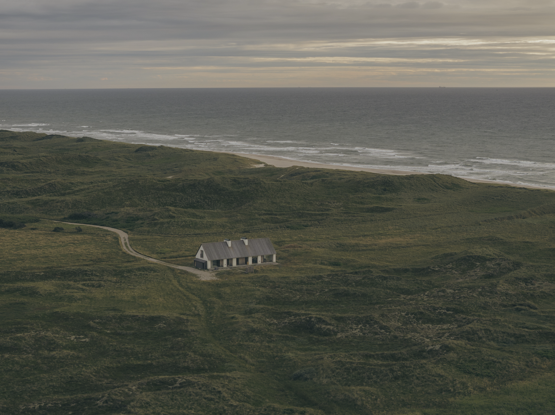
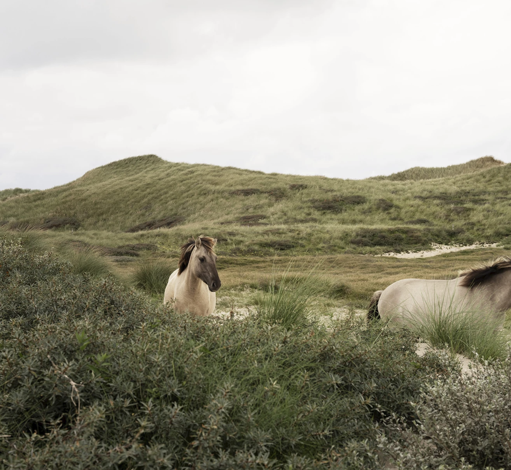
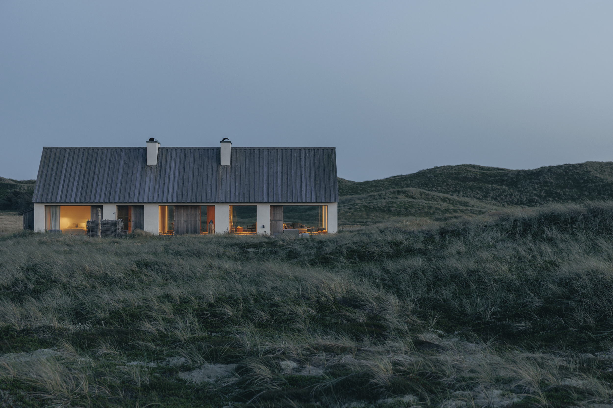
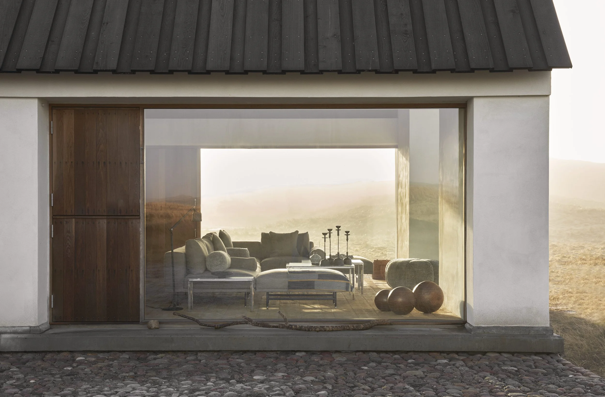
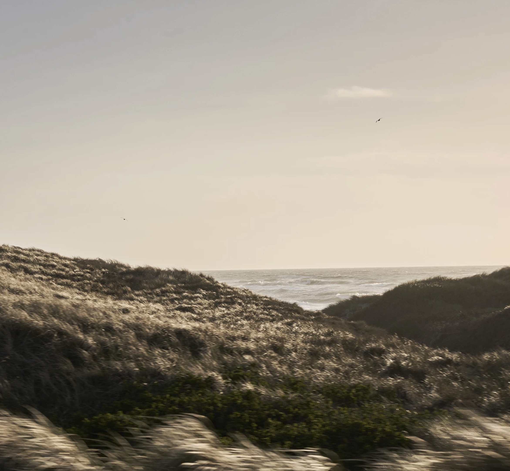
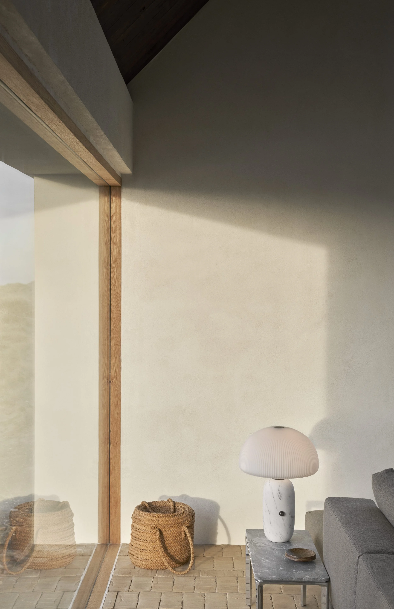
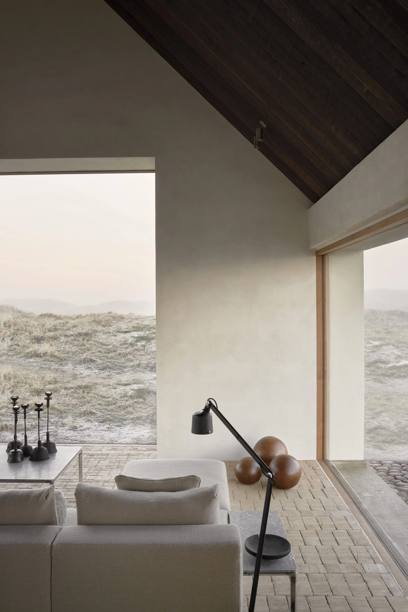
Located among the dunes of Thy National Park on Denmark’s west coast, Vipp Cold Hawaii is a place where unspoiled nature dictates both the rhythm of the architecture and the pace of daily life. The name refers to the region’s famous surfing coast, but instead of tropical lightness, what awaits here is the North Sea, strong winds, endless fields covered in dune grass, and ever-changing light. In these surroundings, which are almost reminiscent of a desert landscape, the solitary house feels at once like a sheltered refuge and a vantage point for observing nature.
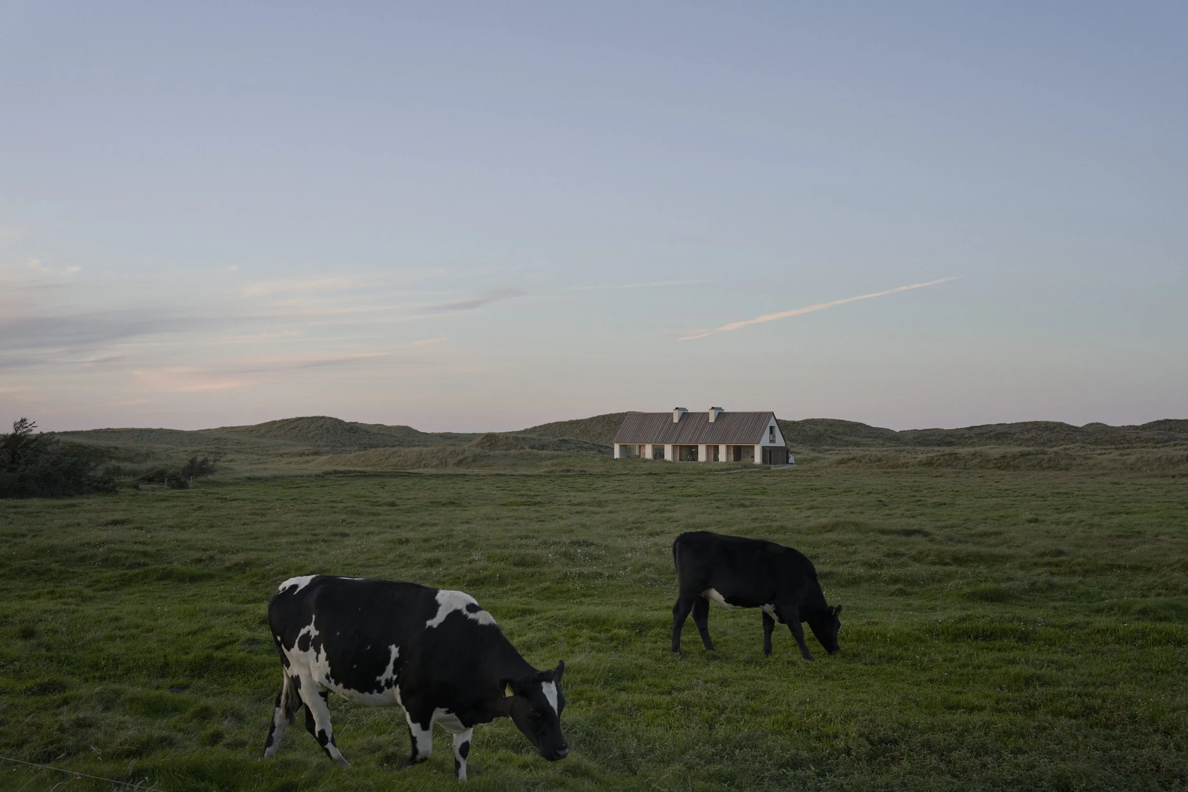
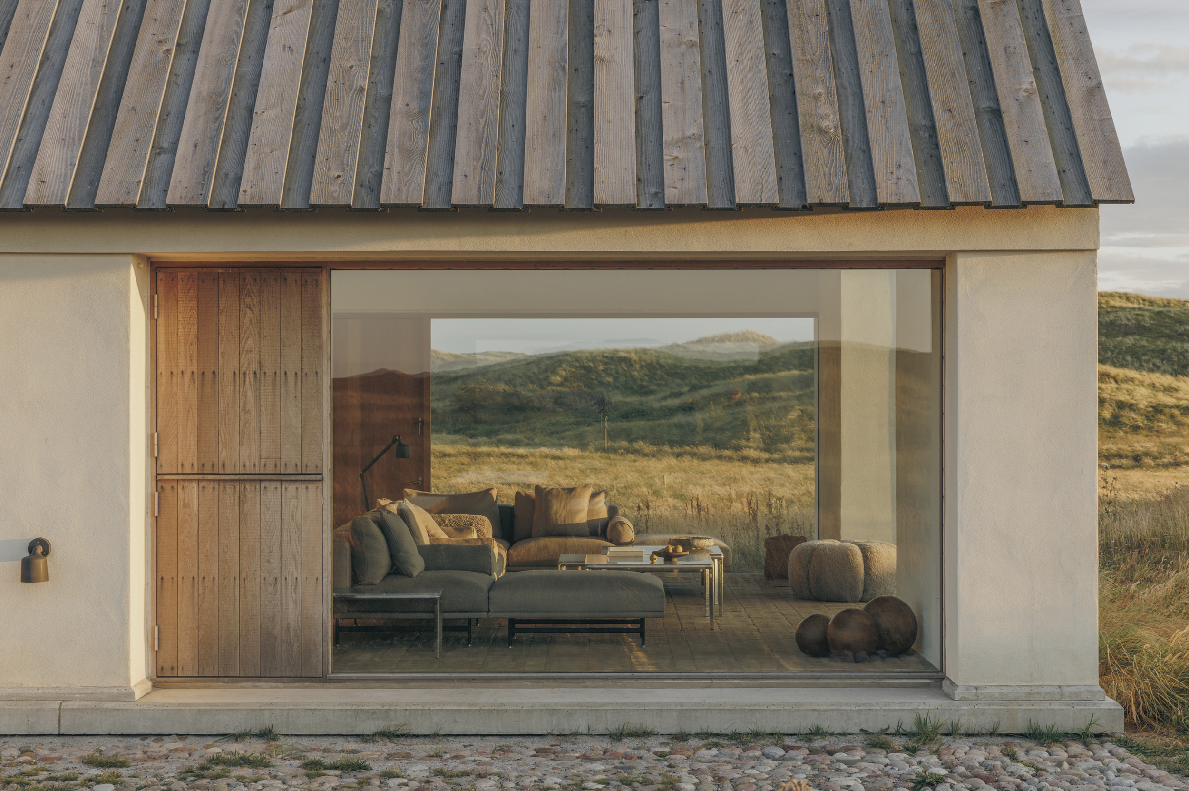
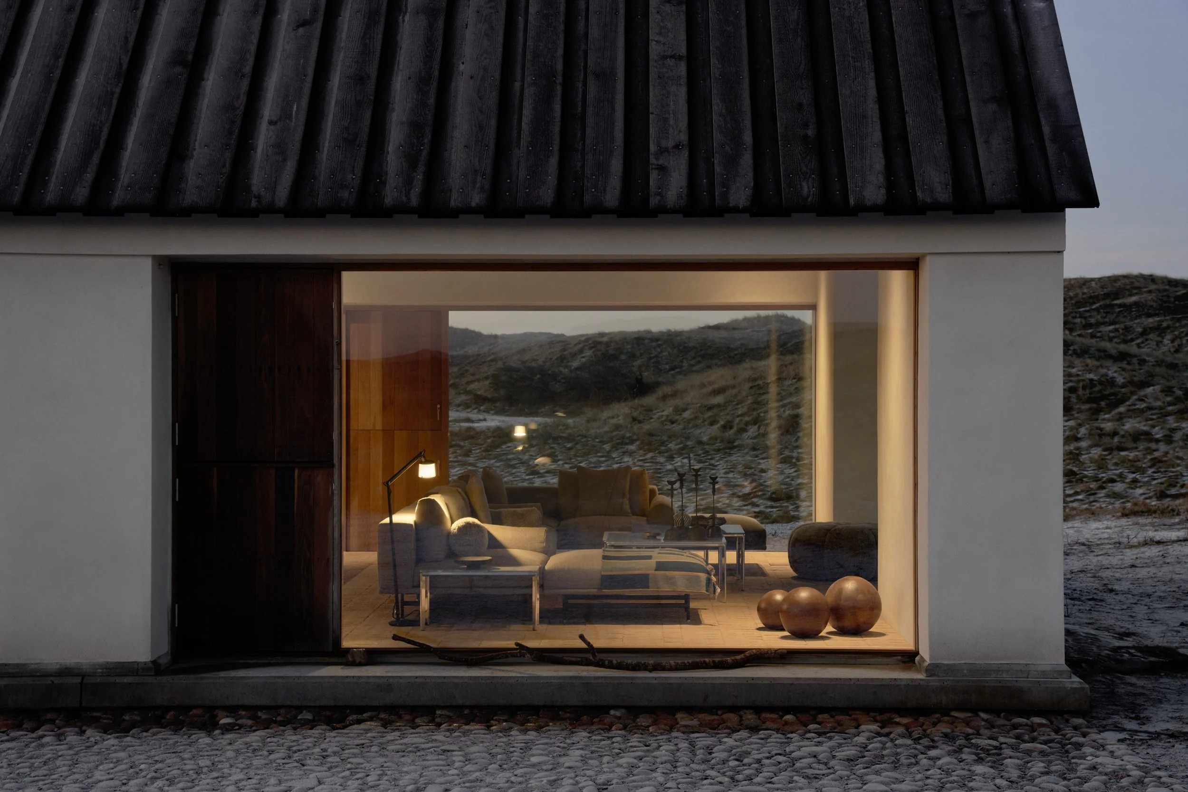
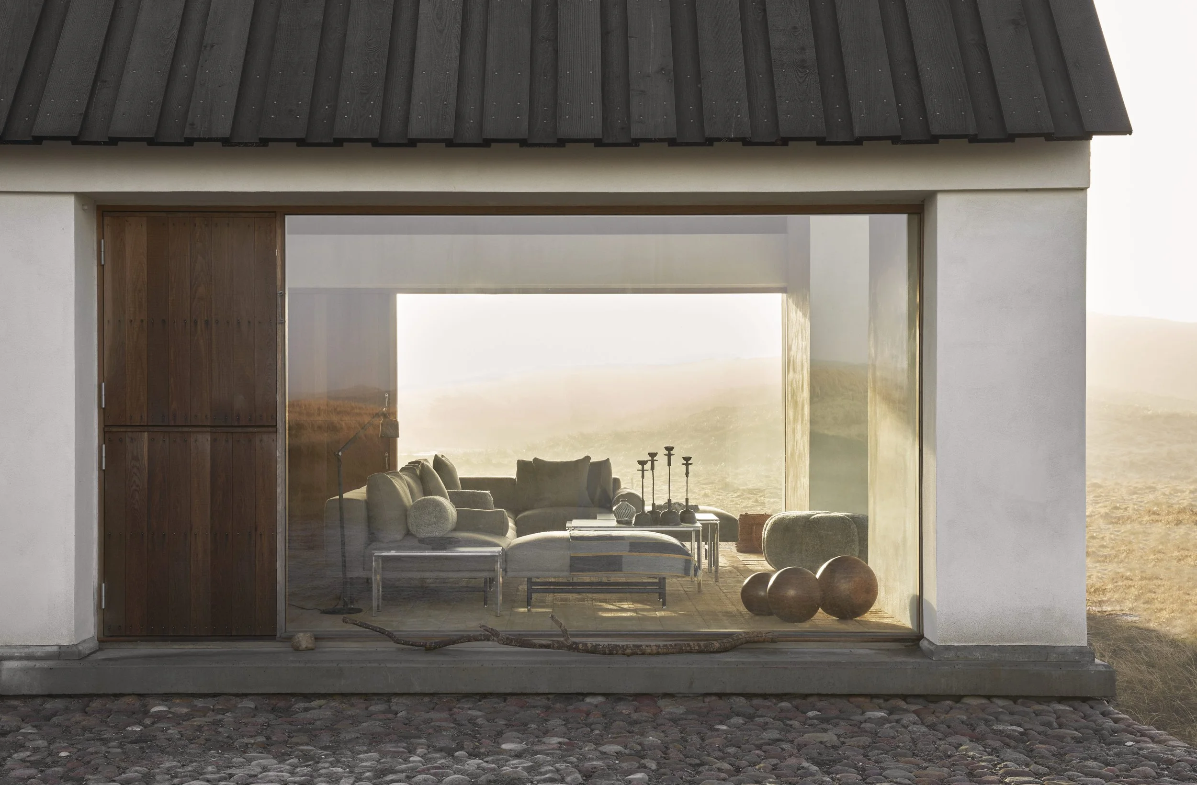
Local architect Hahn Lavsen transformed a fisherman’s cottage dating from the early 20th century into a 185-square-meter contemporary guesthouse. Viewed from a distance, the building retains the simple and recognizable silhouette of a traditional coastal house, but upon closer inspection, recurring geometric volumes and large glass surfaces become apparent. Through these surfaces, the interior opens directly onto the dunes and the sea, making the surrounding landscape feel more like an extension of the house than a view beyond the windows.
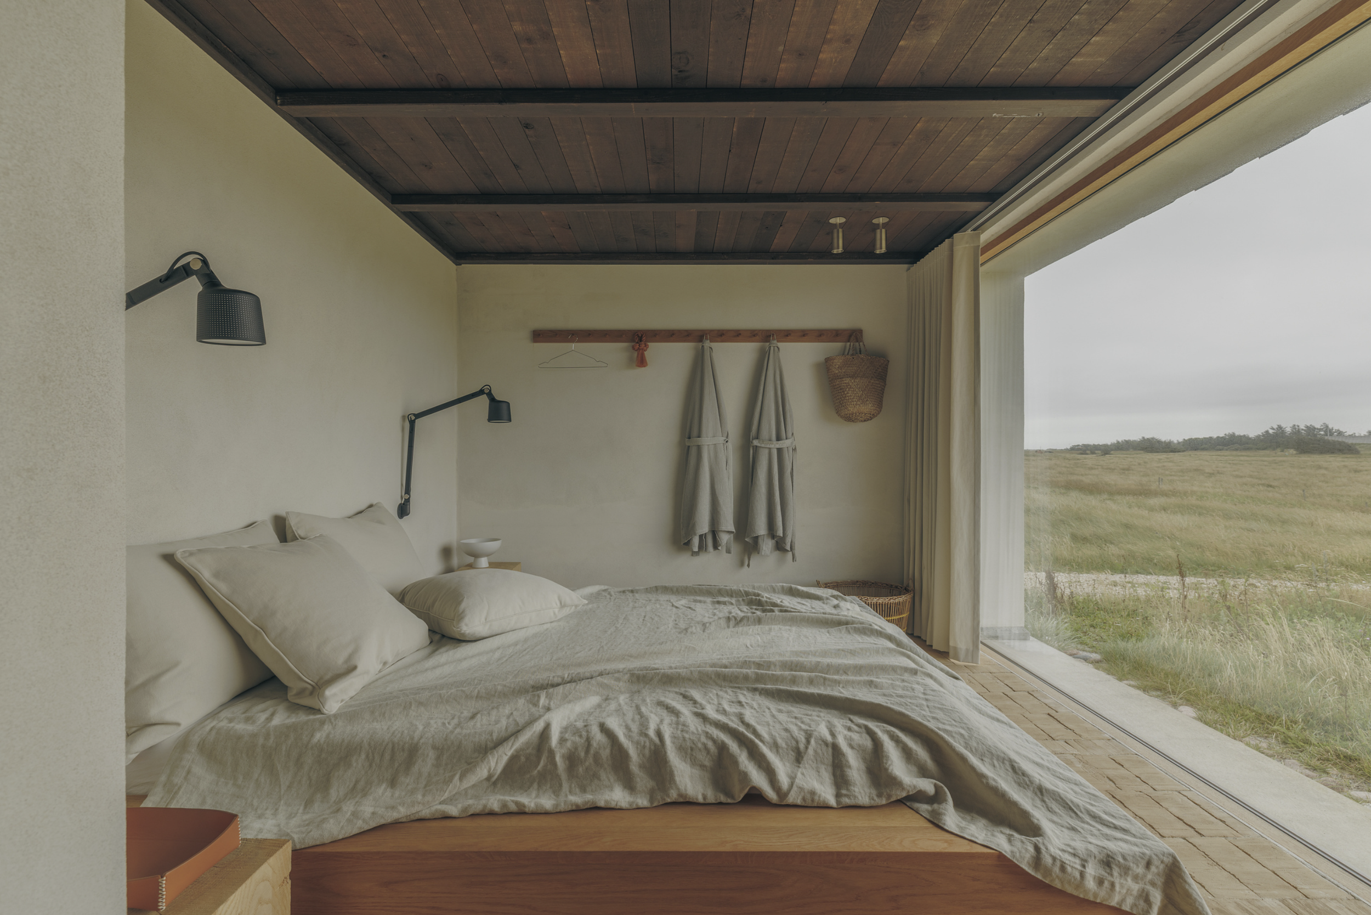
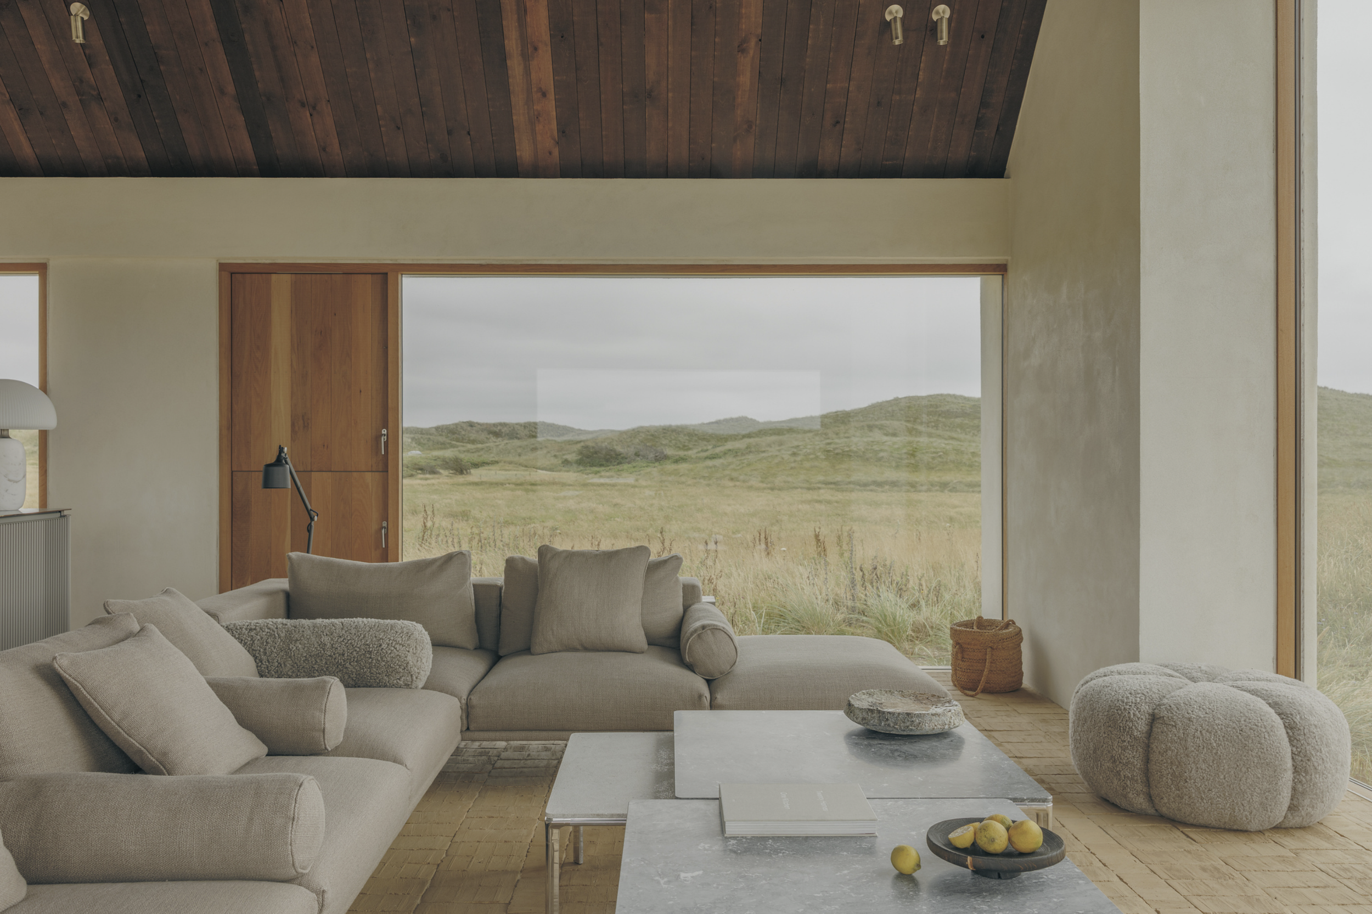
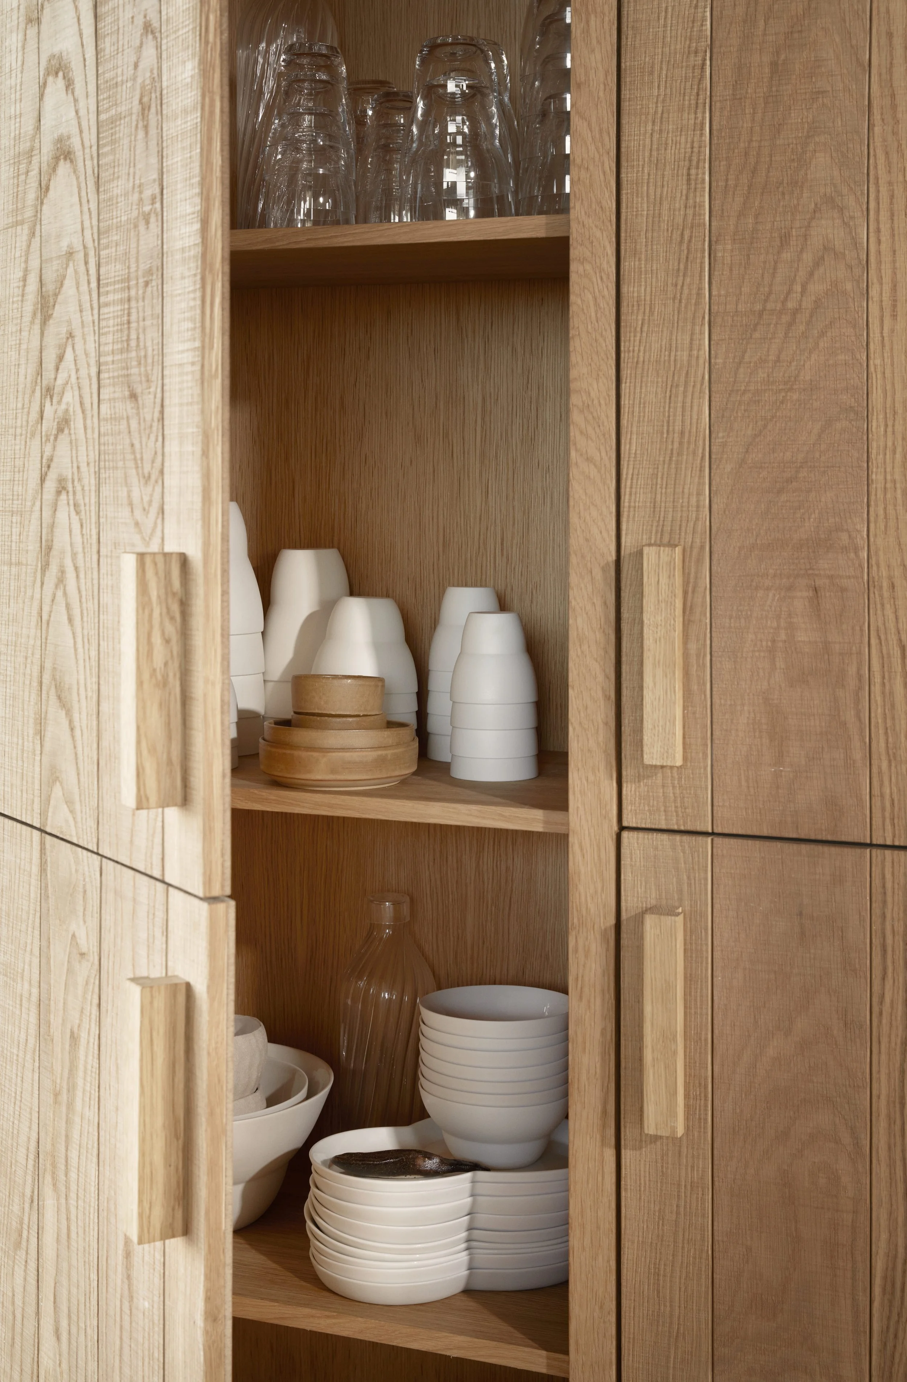
While the outdoors is dominated by wind, humidity, and the constant movement of crashing waves, interior designer Julie Cloos Mølsgaard has created a calm and soft environment to counterbalance these elements. Sandy tones, warm oak, wool, linen, and understated textiles draw their colors from the surrounding beaches, cliffs, and dunes. The interior does not attempt to compete with the drama of the North Sea, but rather consciously lets nature take center stage, offering comfort, tranquility, and the opportunity for a slower pace of life alongside it.
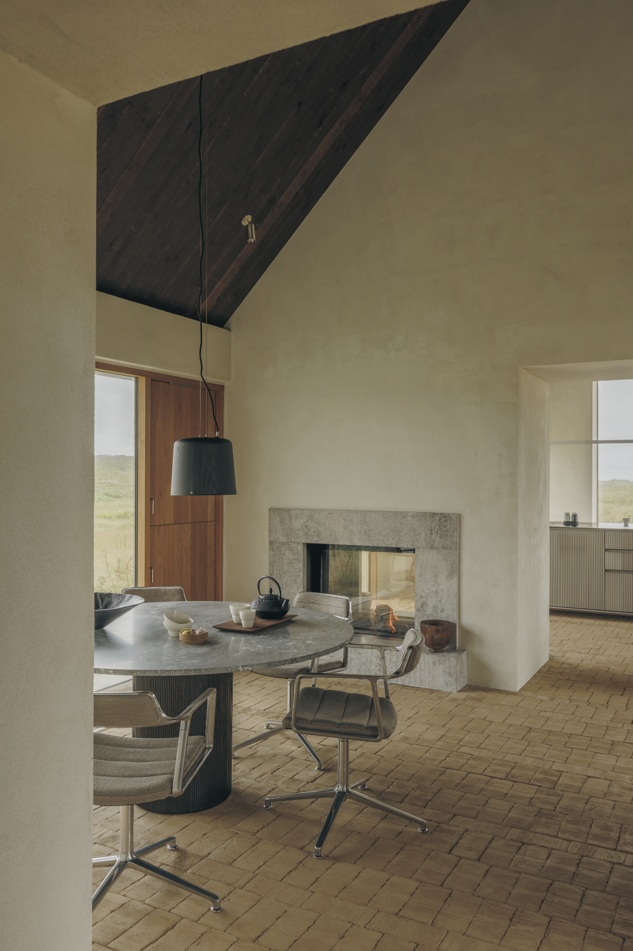
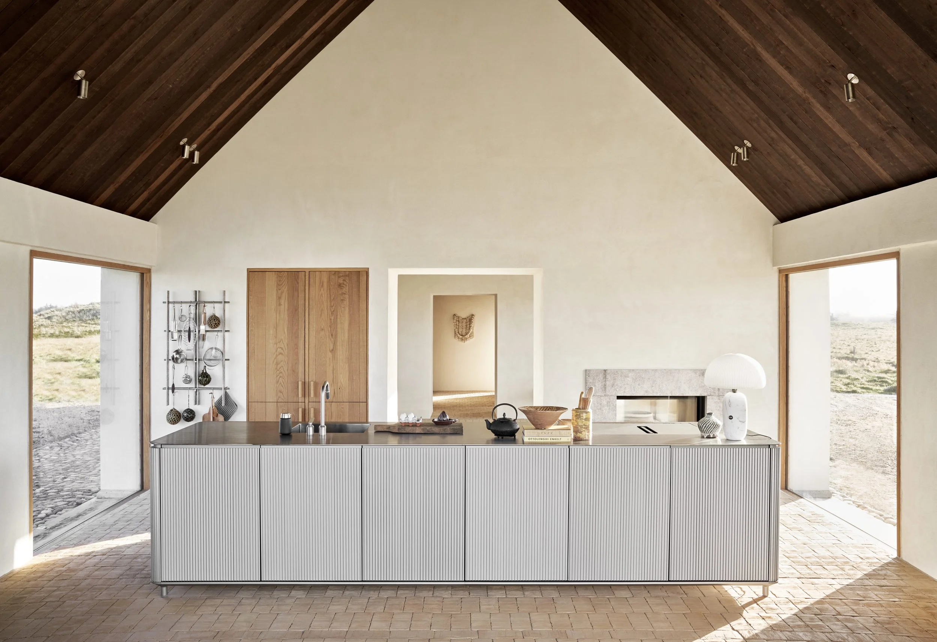
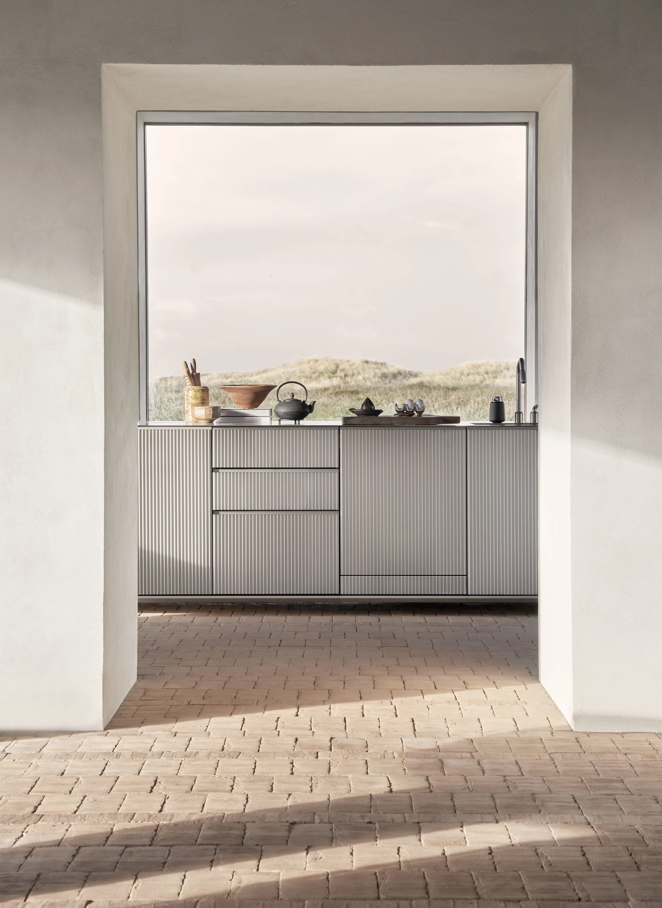
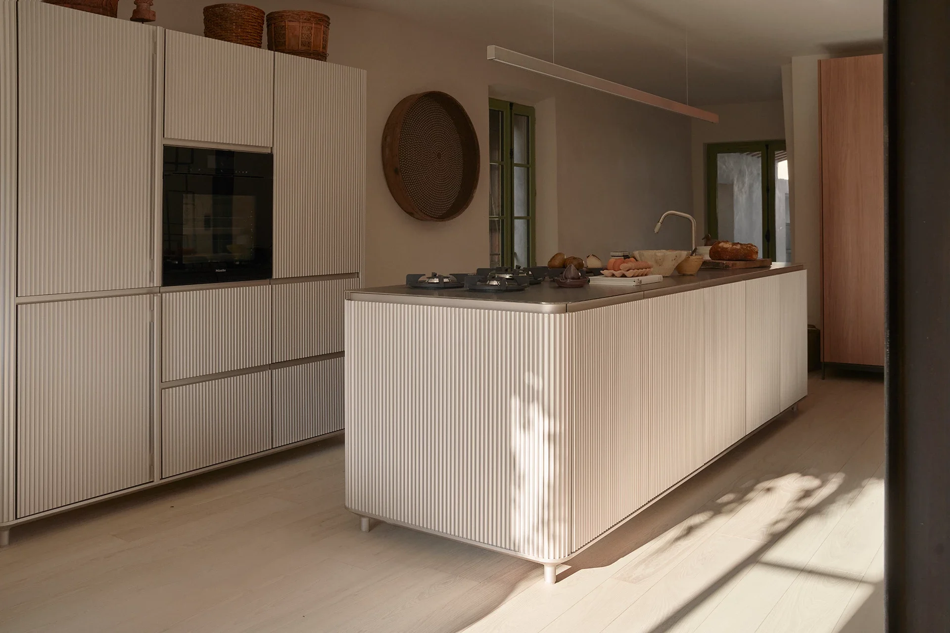
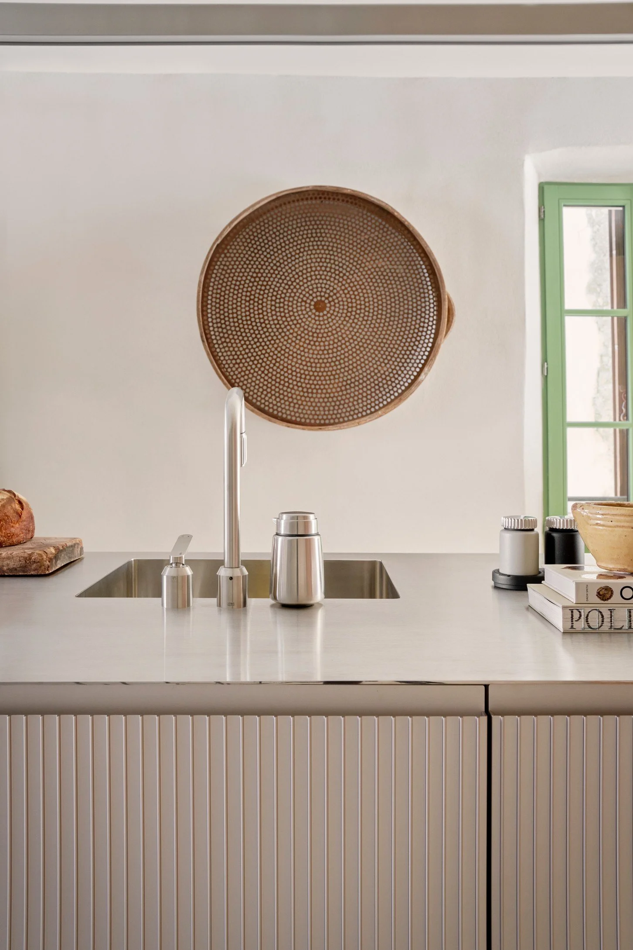
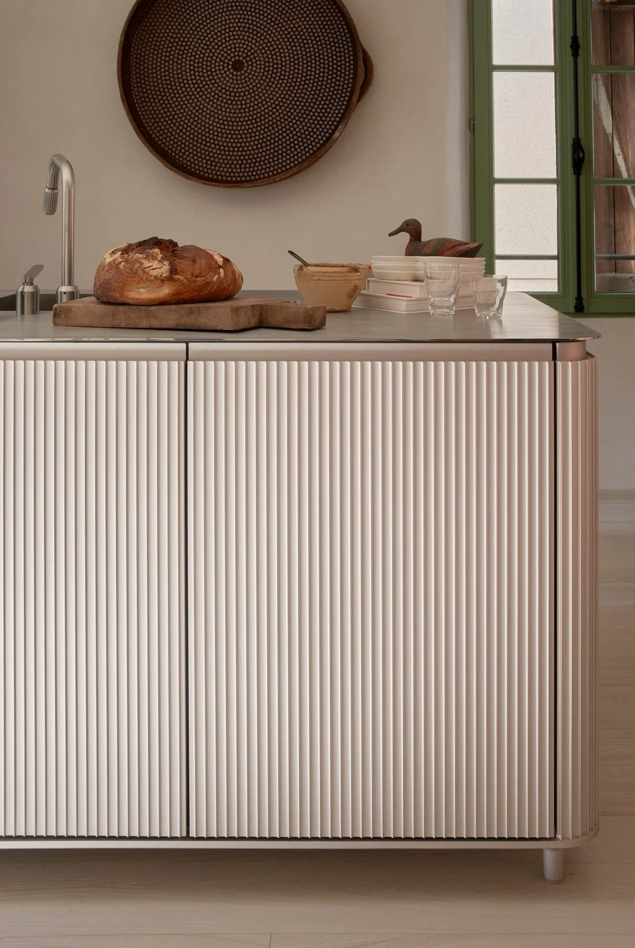
At the center of the house’s open living space is a Vipp V3 kitchen islandis situated at the heart of the house’s open living space. The ceiling above it, finished in dark wood, acts as a frame for the entire open space. The kitchen serves as the room’s anchor and an almost ritualistic gathering place — a metal island around which meals can be prepared while listening to the rhythm of the sea. The V3’s precise, vertically ribbed aluminum surface contrasts with the warmth of the wood and brick, as well as the landscape shifting beyond the windows. Its restrained form never becomes too dominant in the space, but rather blends in at times, reflecting the room’s light and color on its own surface.
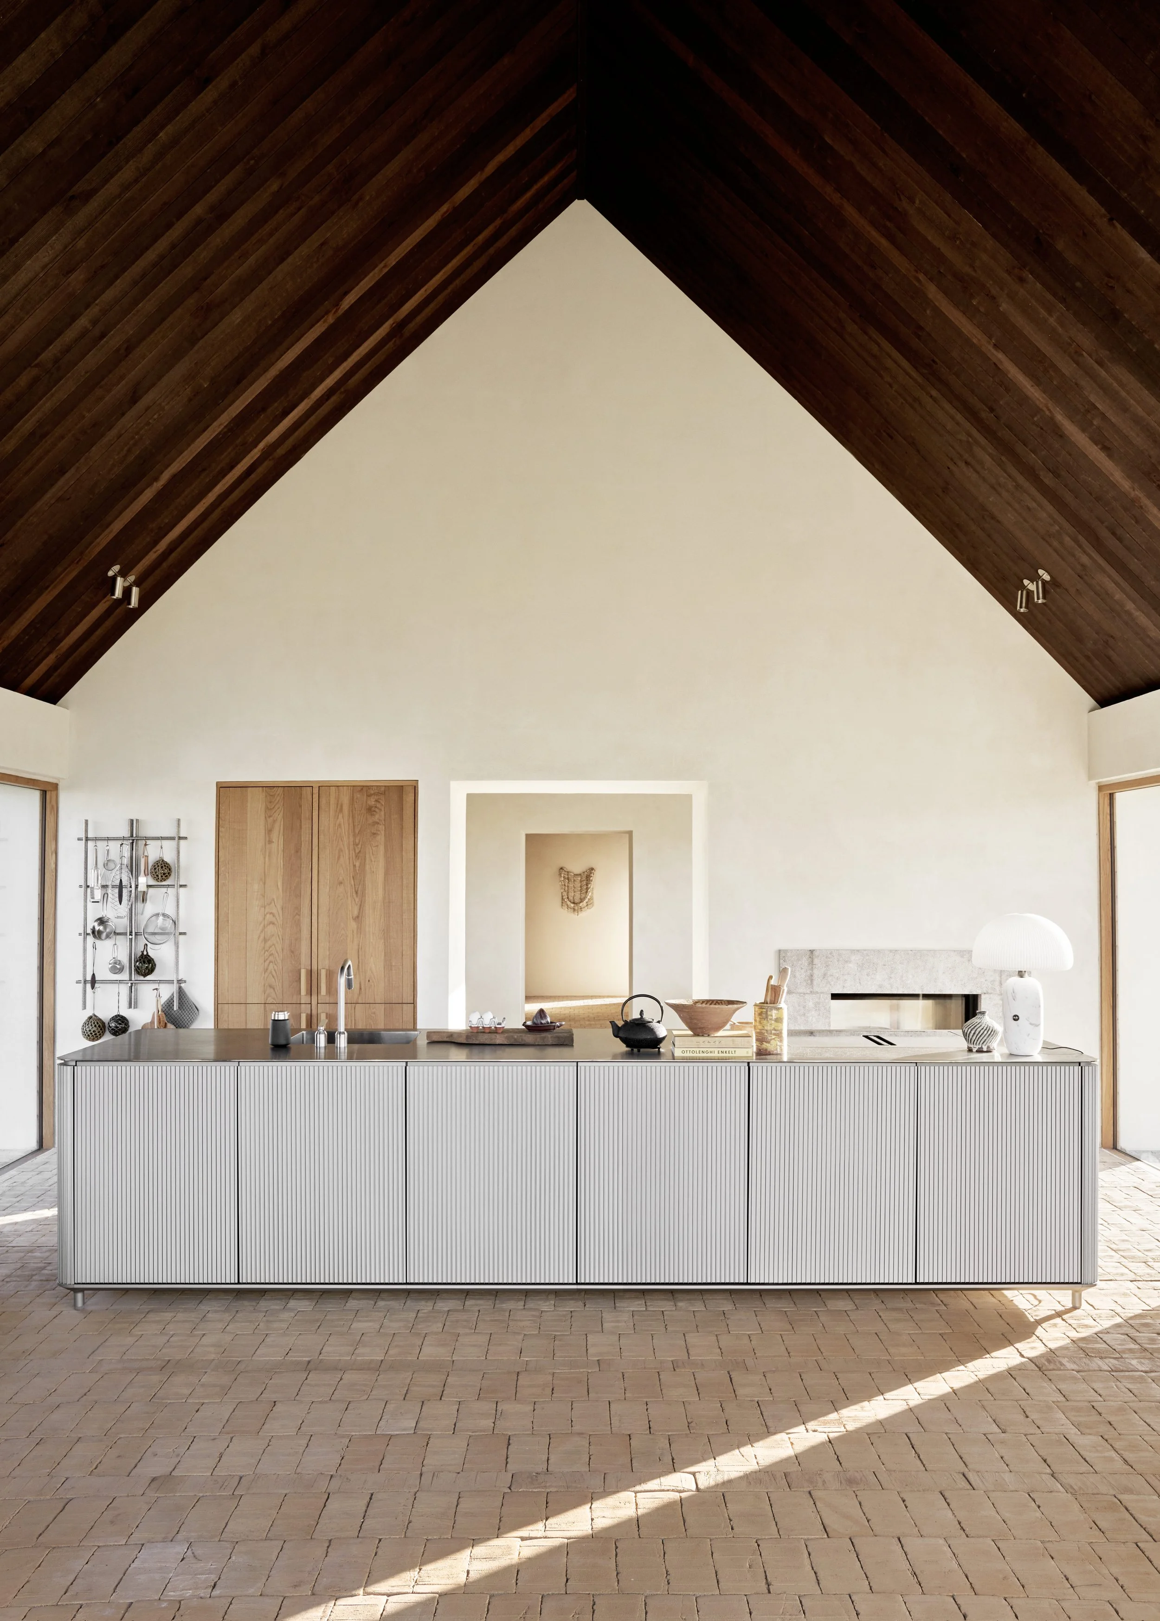
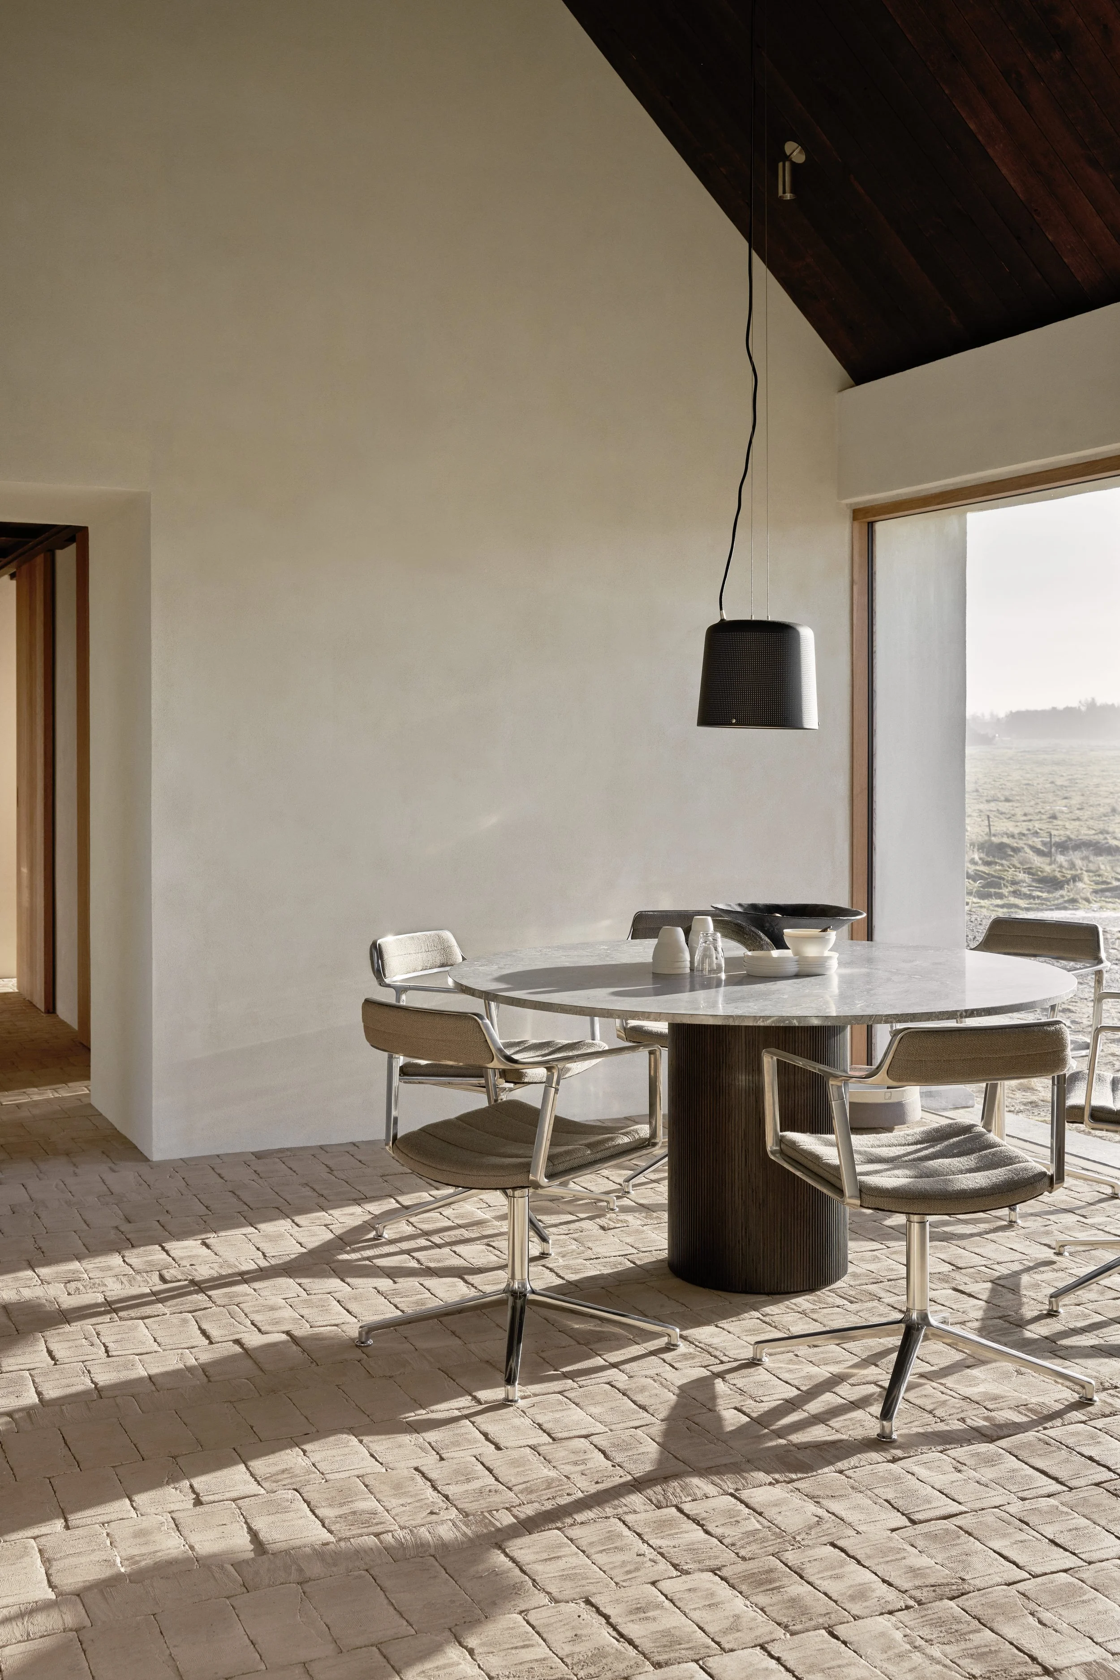
The dining area is connected to a large Vipp Cabin table in a dark sand tone, created for Cold Hawaii, Vipp Swivel chairs. The chairs’ fabric, which contains linen and wool, is durable, breathable, and soft to the touch. The living room sofas, ottomans , and cushions, so that the spacious room forms a serene whole. Here, the furniture does not come across as a series of isolated design objects, but rather as comfortable furnishings for long mornings, shared dinners, and watching the weather rage outside the window.
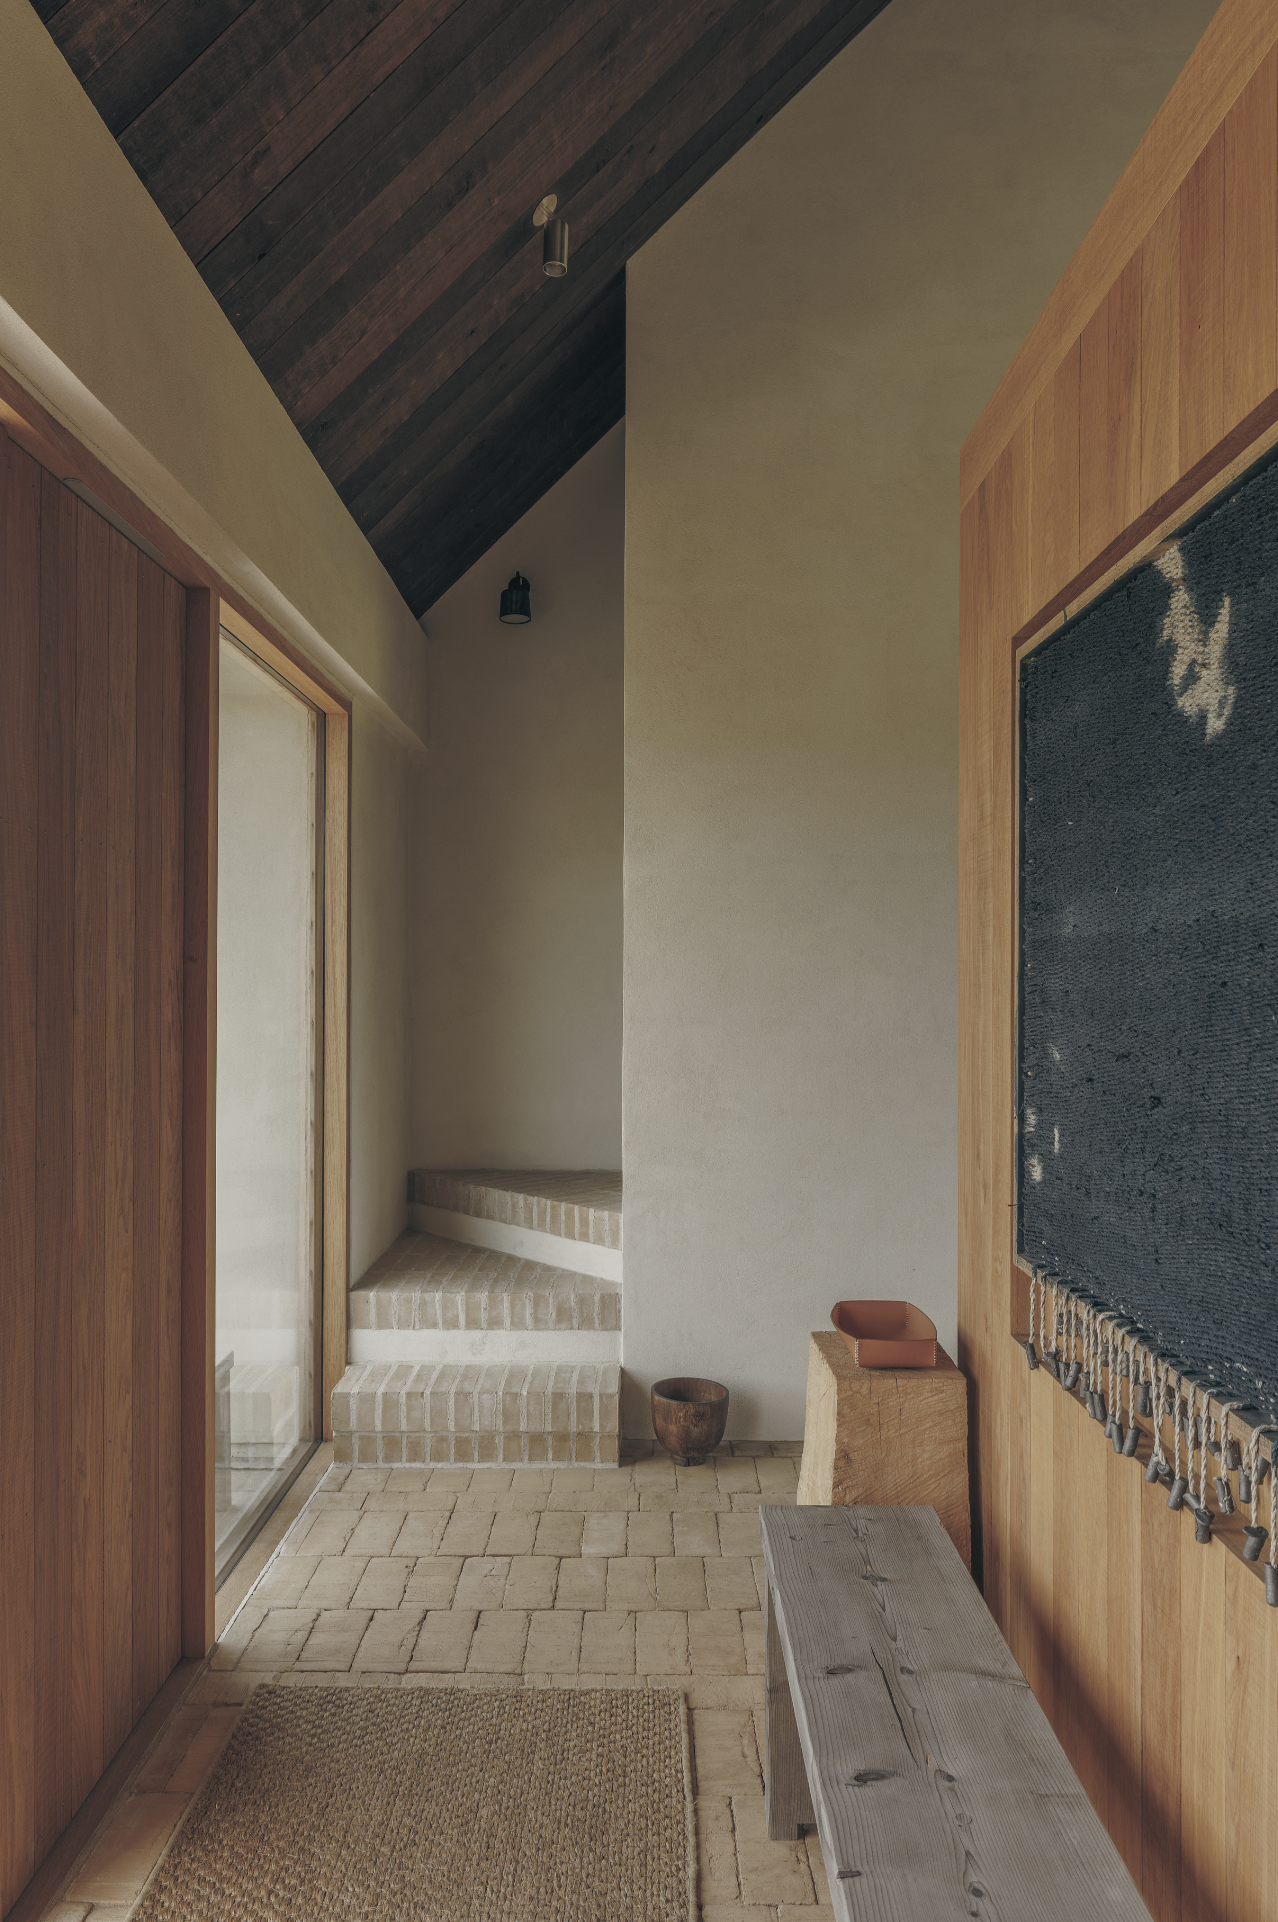
The natural palette of materials is punctuated by small but distinctive artistic interventions. A textile work by local artist Rasmus Søndergaard Johanssen hangs in the high-ceilinged room, while at the end of the hallway stands a sculpture depicting a shark’s jaw by Paris-based ceramic artist Bénédicte Vallet. These details add a touch of wildness and humor to the building’s restraint, reminding us that Cold Hawaii is not just a meditative retreat, but also the home of an active surf culture.
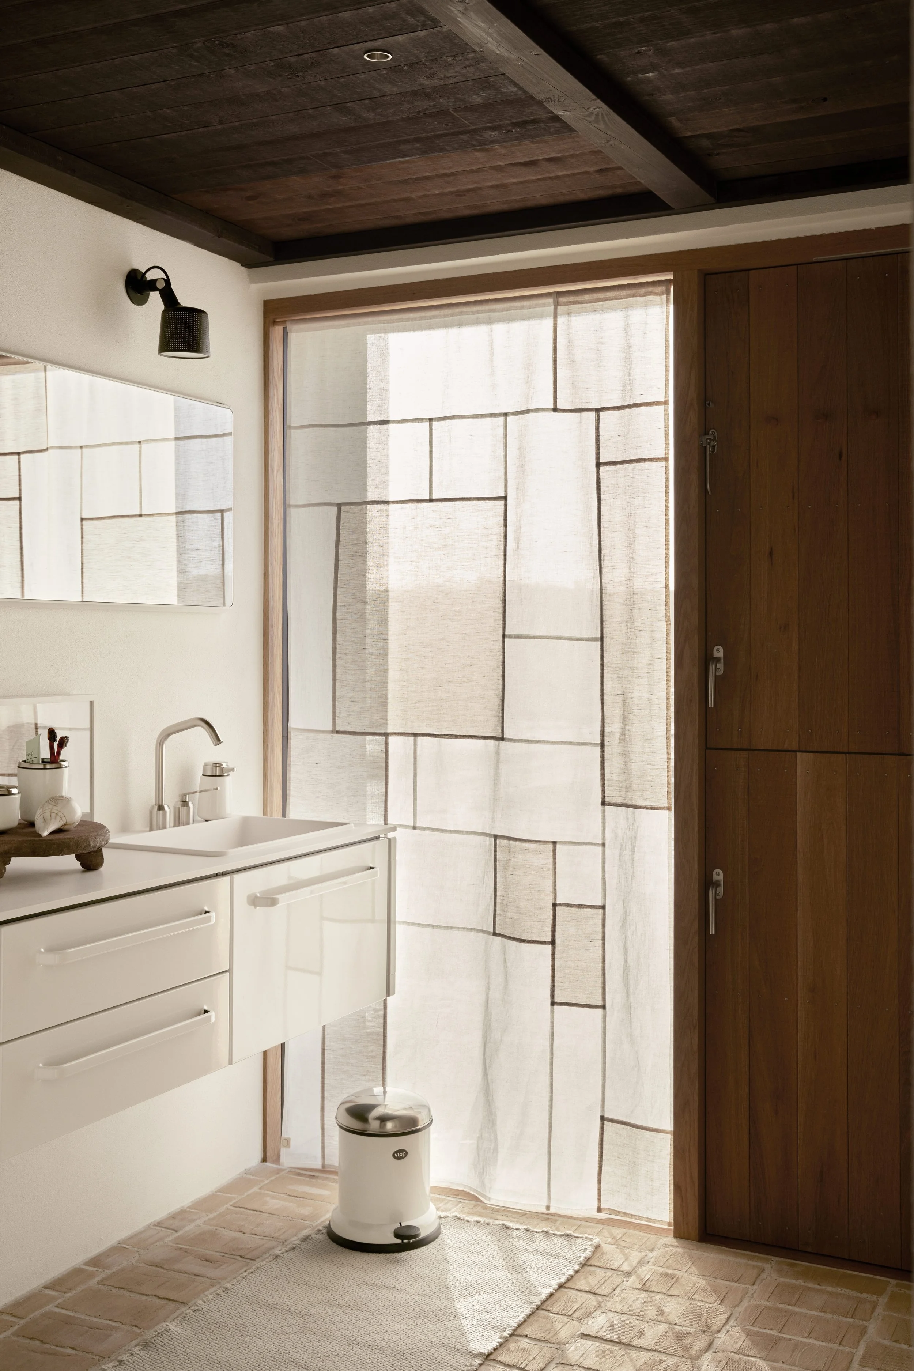
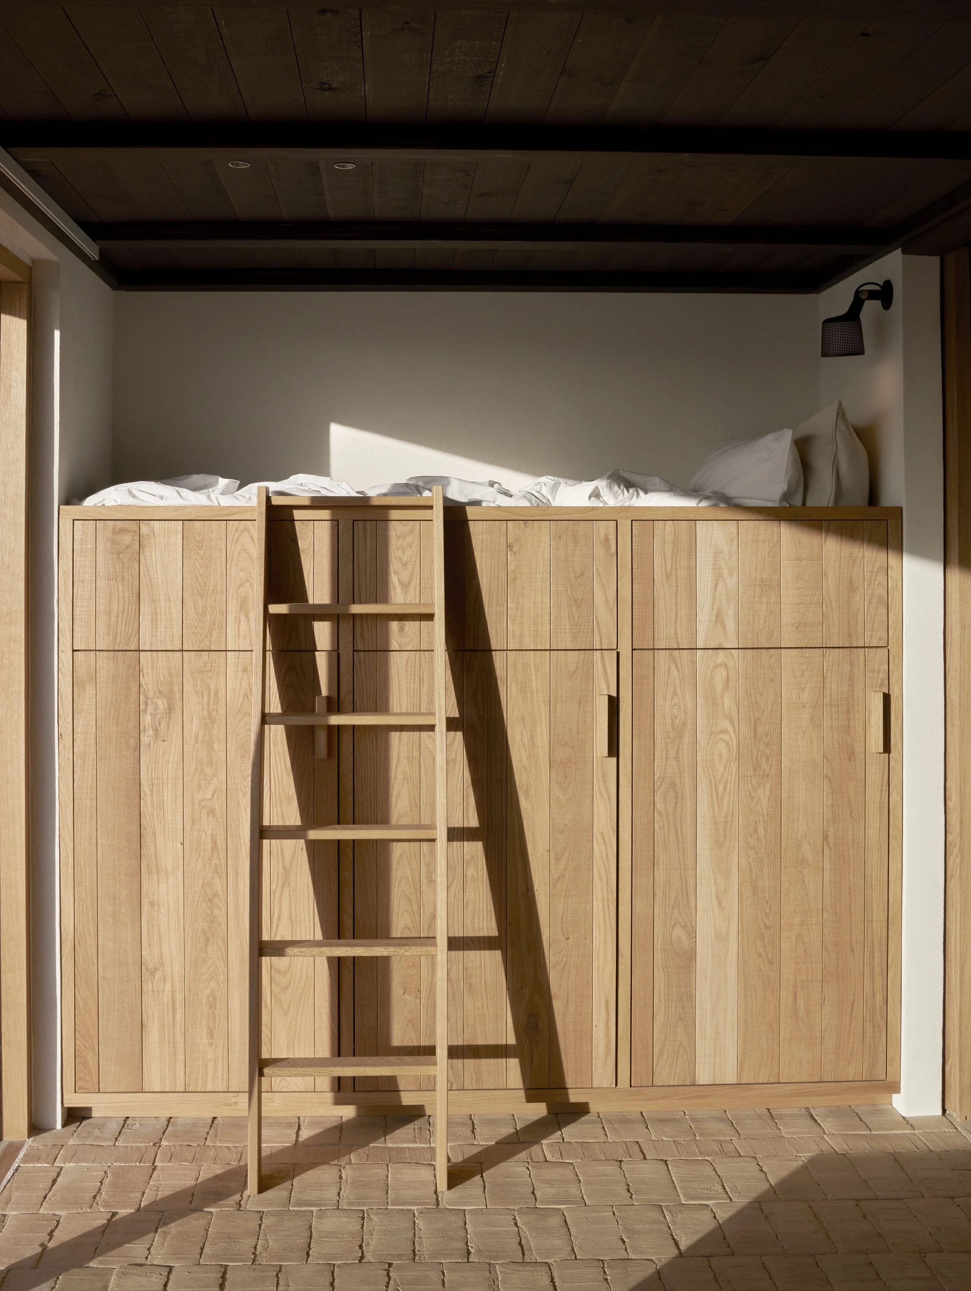
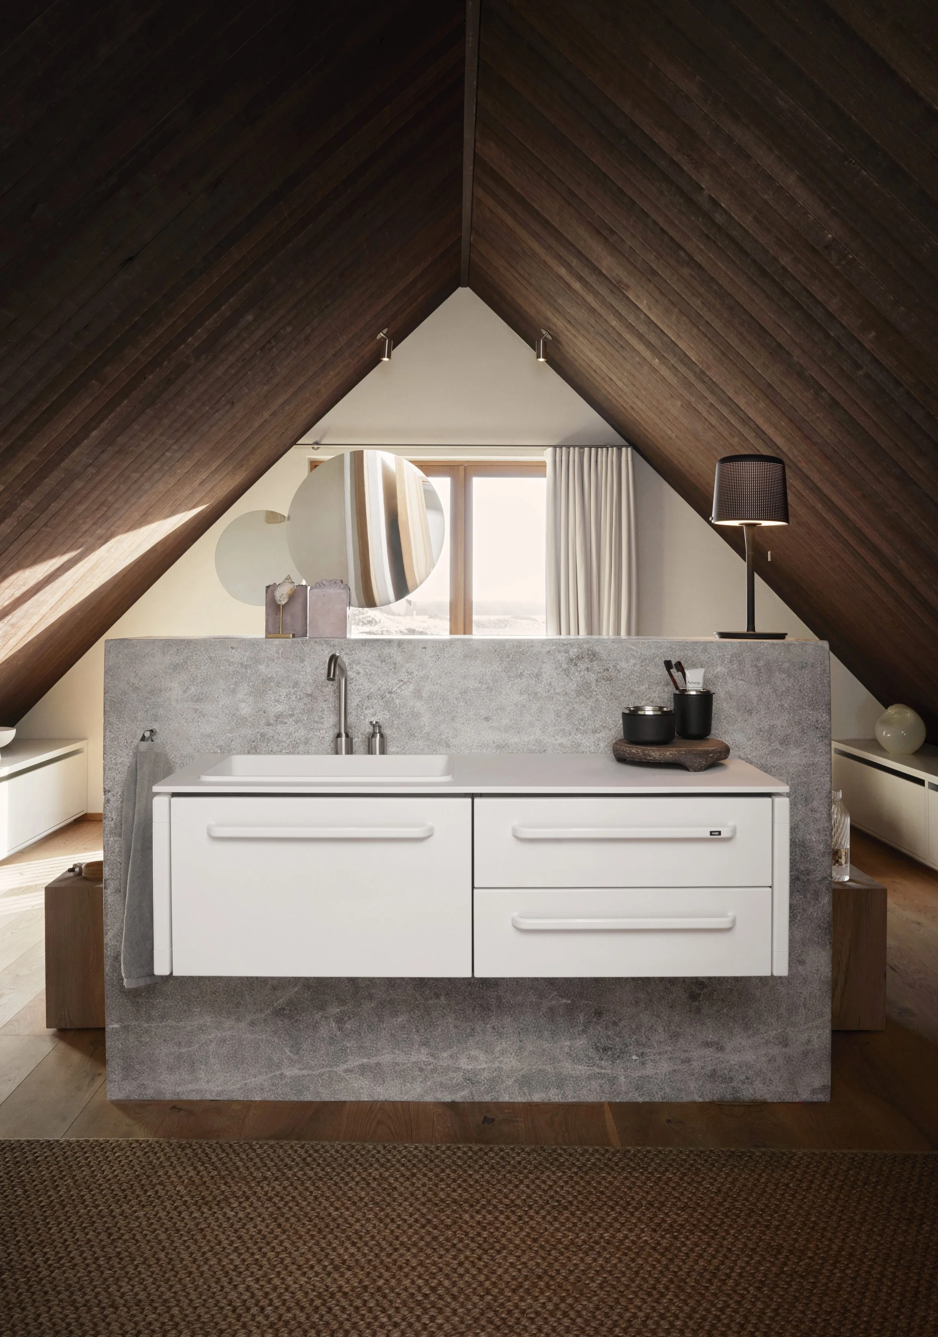
In the bathrooms, a lightly woven cotton curtain by local textile designer Benthe Boesen provides privacy without blocking the room from natural light. White bathroom cabinets, a horizontal mirror, and understated accessories keep the space airy and uncluttered. The soft, neutral fabrics and simple forms continue into the bedrooms; two of the three bedrooms also feature specially integrated bunk beds.
Vipp Cold Hawaii doesn’t try to turn the rugged coastline into a romantic postcard. The charm of the house lies in the opportunity to experience this landscape in all its intensity and then close the door behind you, sink into a soft sofa, and let the warm interior melt away the day’s weariness. Here , the freedom of surf culture, the practicality of Danish design, and the wildness of the North Sea come together in a natural balance —between wind and silence, openness and shelter.
TODOS SANTOS, MEXICO
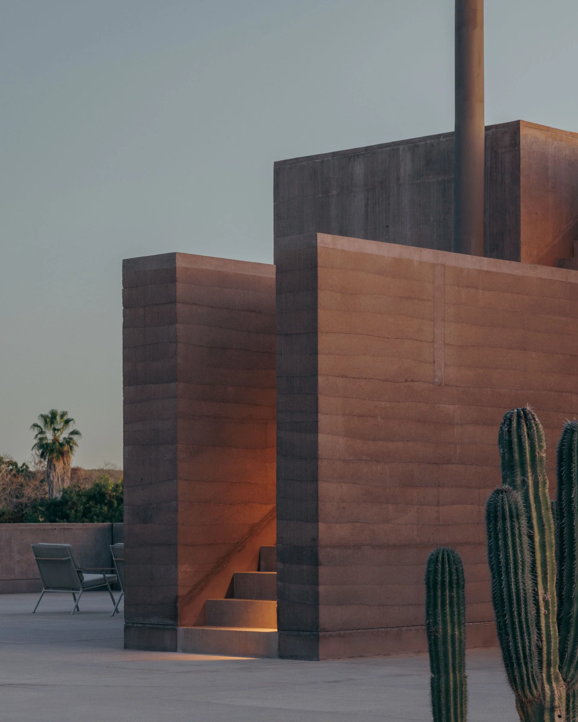
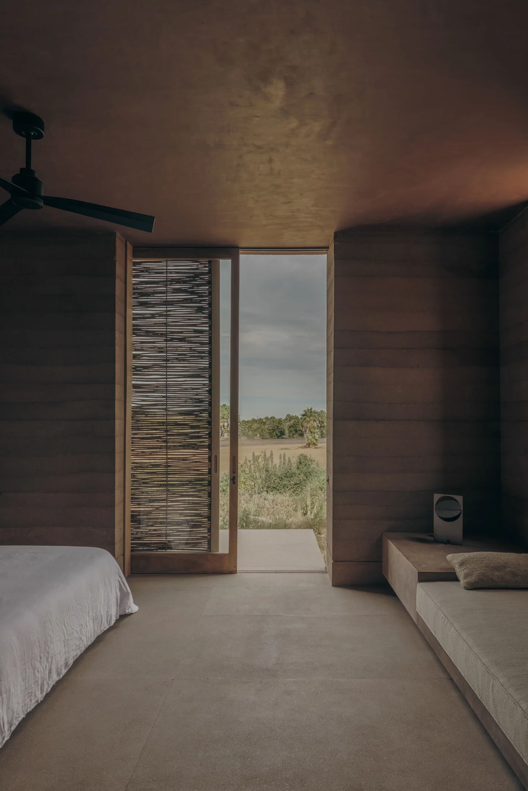
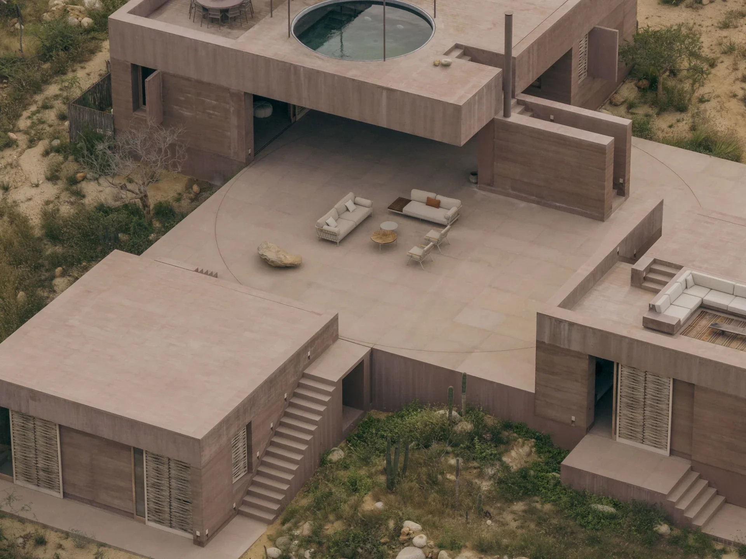
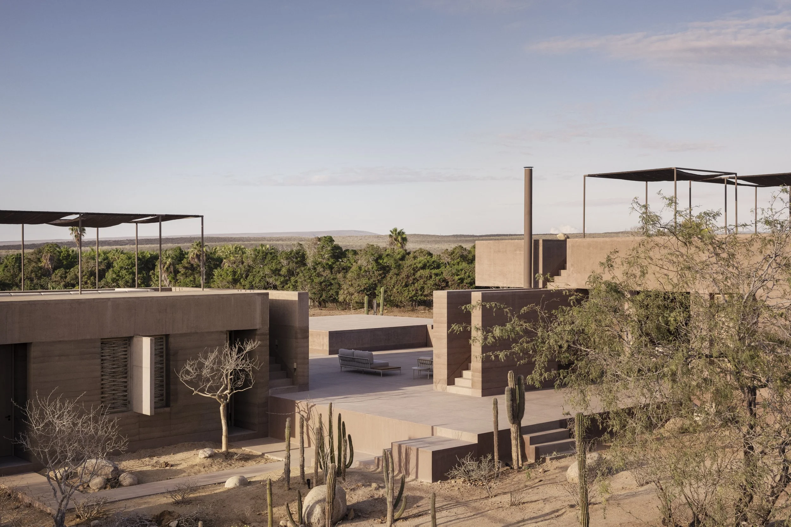
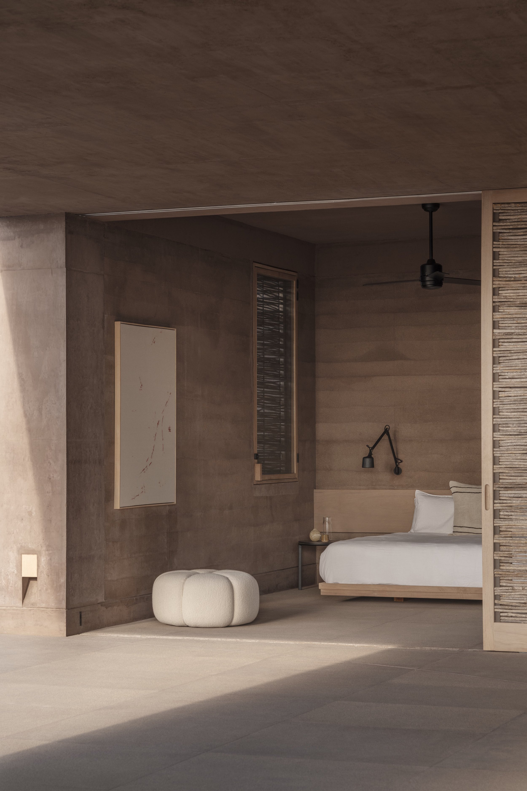
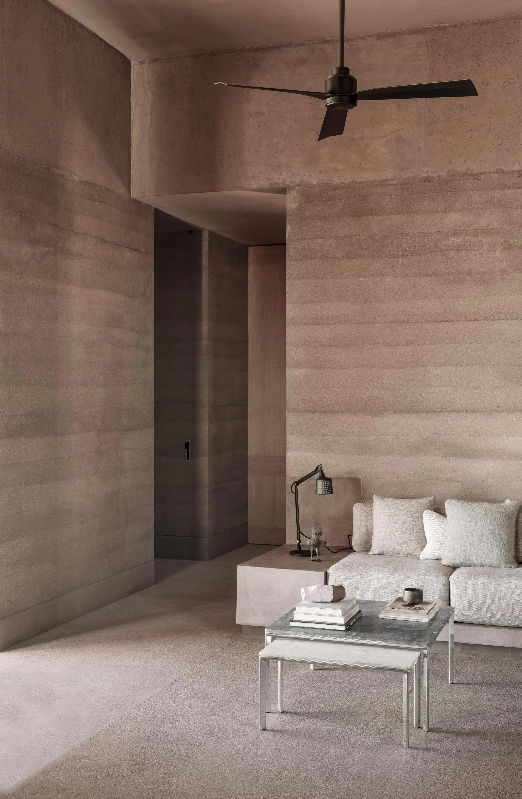
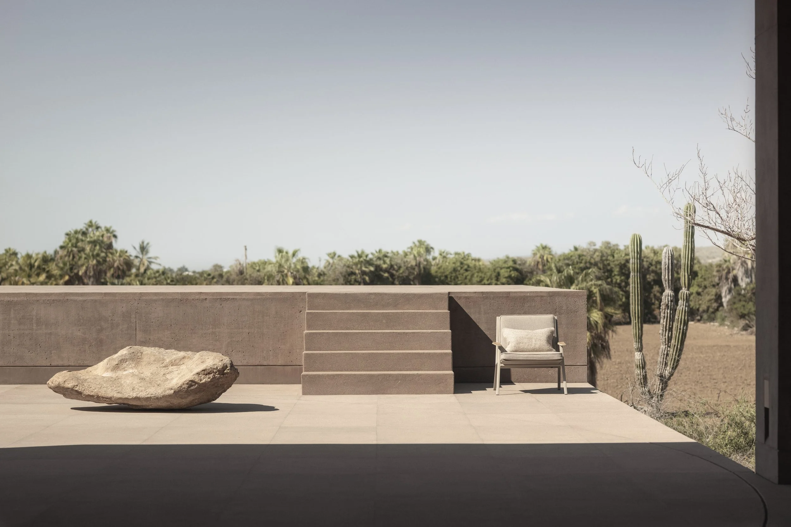
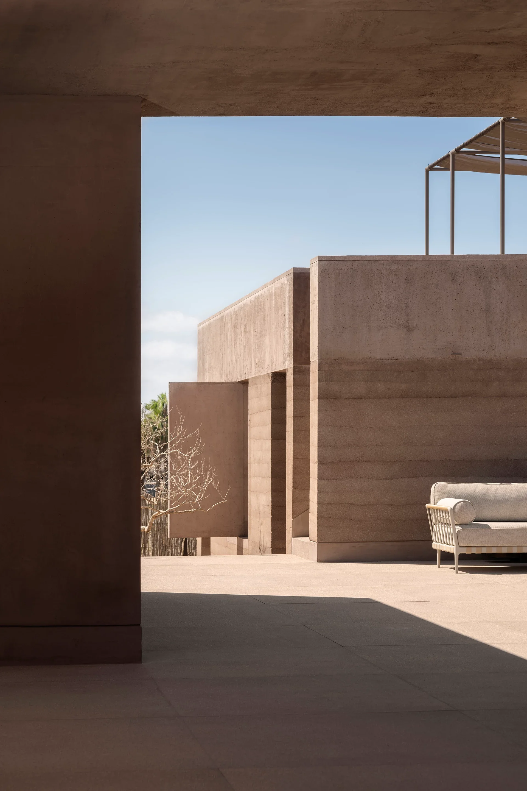
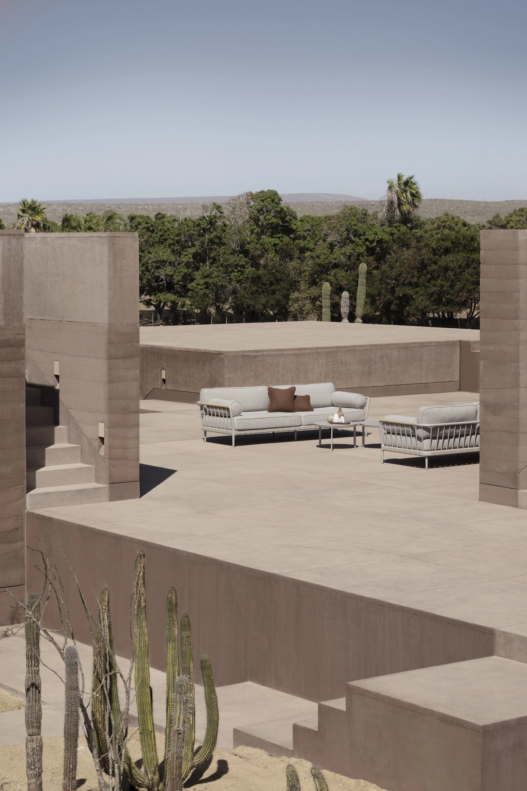
Nestled between the calm ocean, dusty roads, and towering cacti, Vipp Todos Santos brings together two worlds that, at first glance, seem very different. On one side is the heat of Baja California, the clay-rich soil, local crafts, and Mexico’s unhurried pace of life; on the other , the precision, functionality, and understated clarity of Danish design. Surprisingly, neither is overshadowed by the other here. On the contrary—it feels as though they have always belonged together.
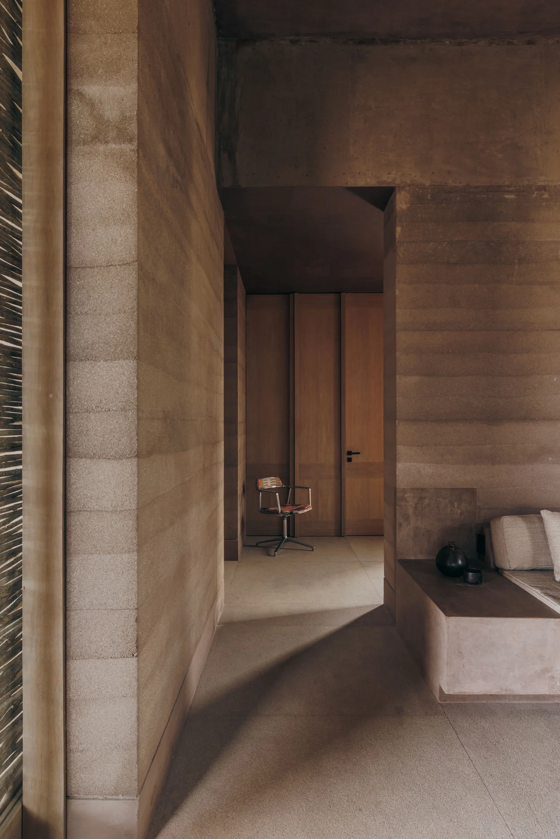
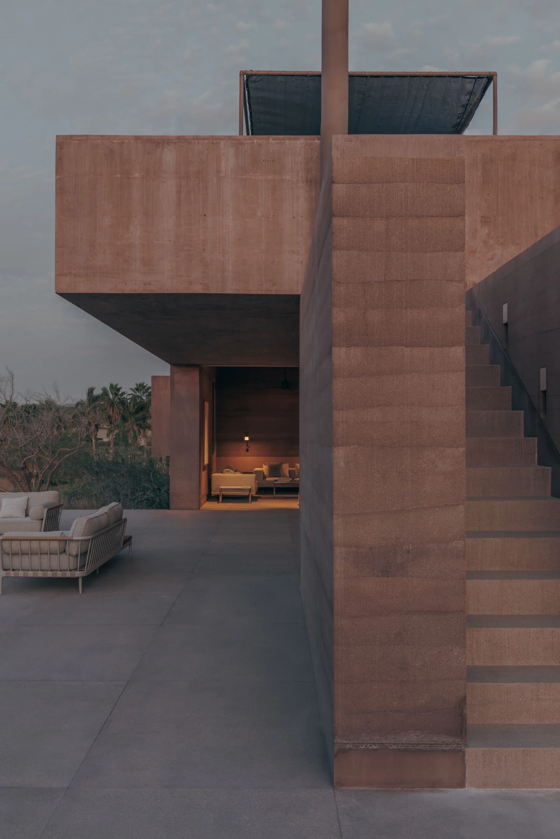
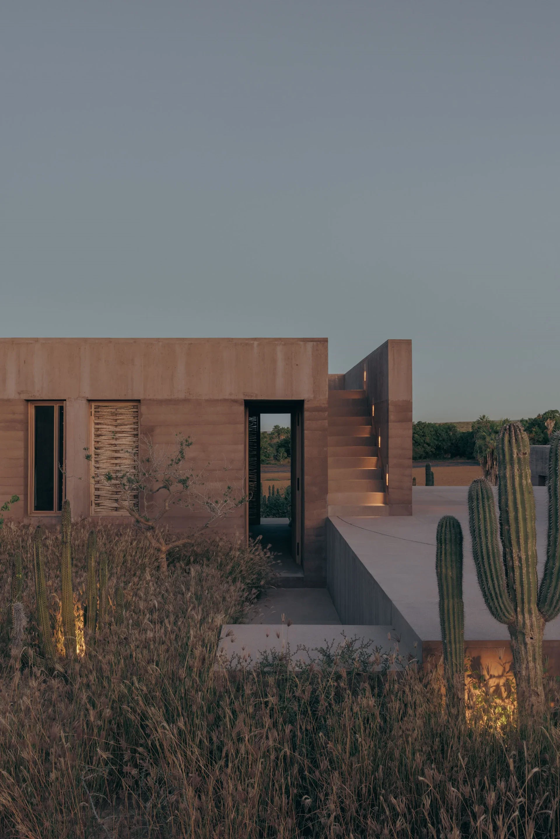
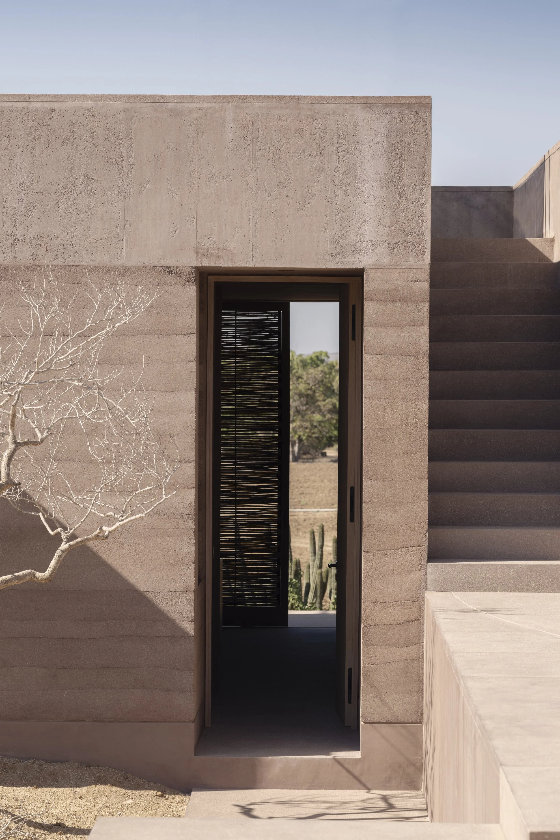
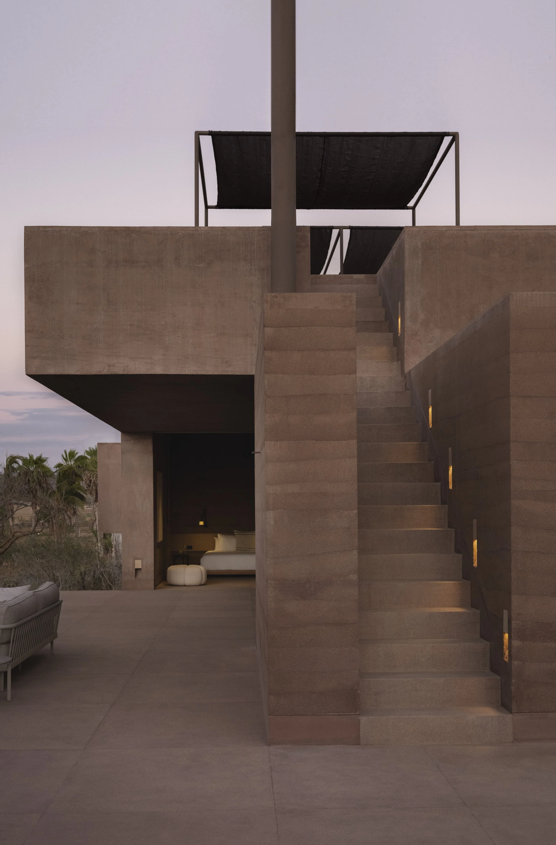
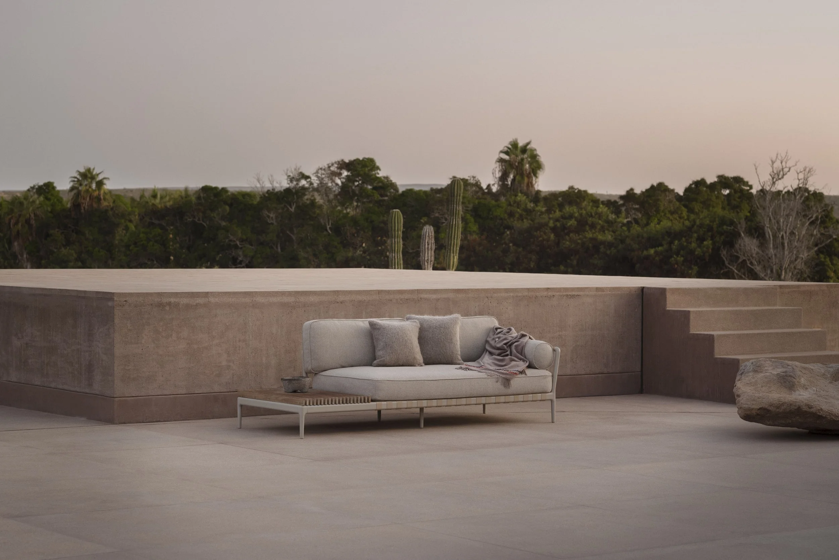
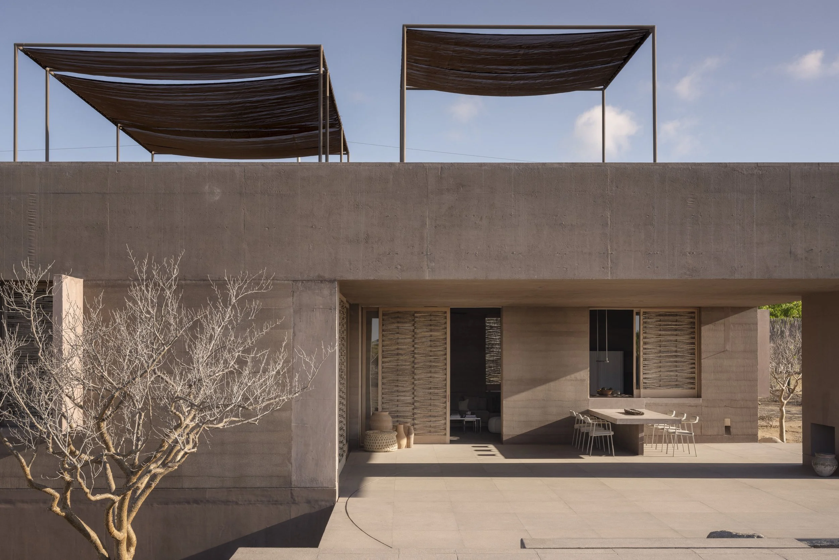
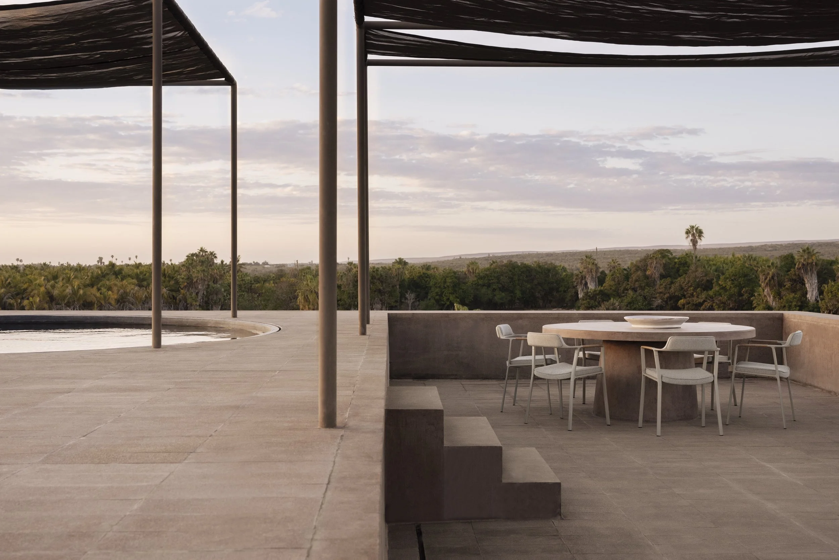
The 350-square-meter complex was designed by architect Pablo Pérez Palacios in collaboration with his Mexico City-based firm , Pérez Palacios Arquitectos Asociados (PPAA). The main house, two connected guesthouses, terraces, and outdoor staircases follow the natural contours of the terrain, forming a system of open spaces where it is not always clear where the building ends and the landscape begins. The covered terraces become living spaces, the staircases become viewing platforms, and the day flows naturally between indoor and outdoor spaces.
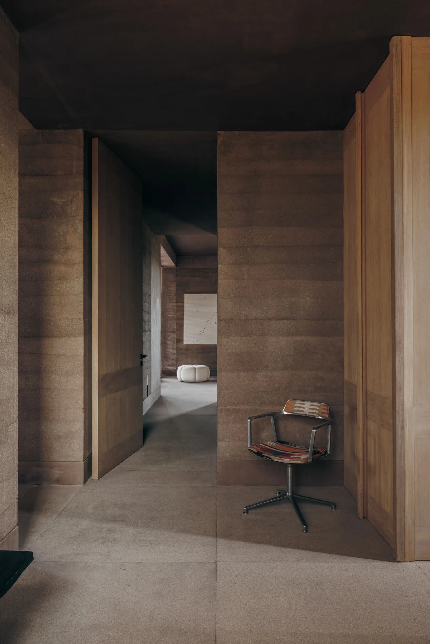
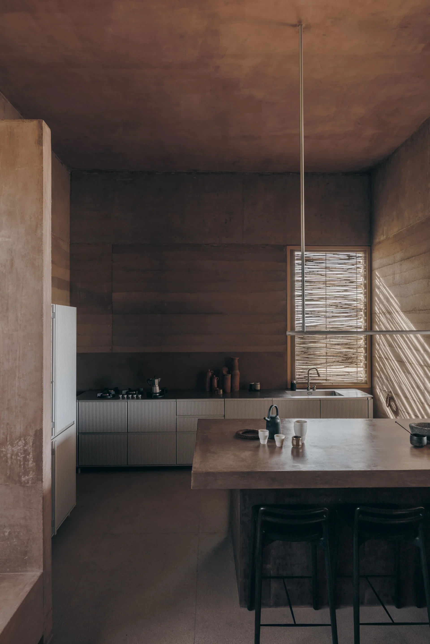
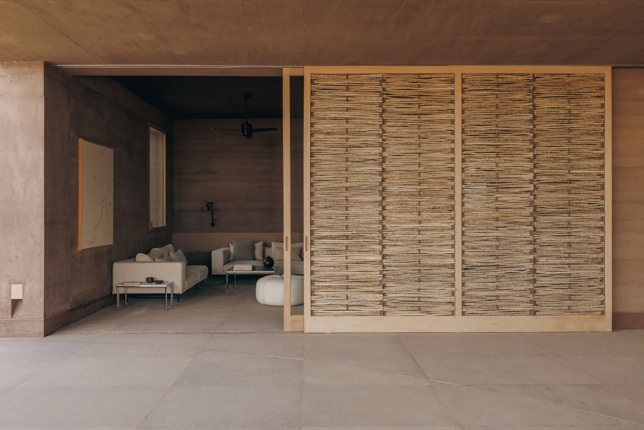
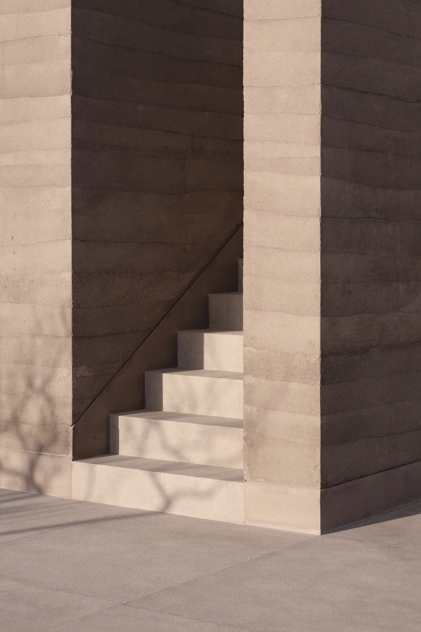
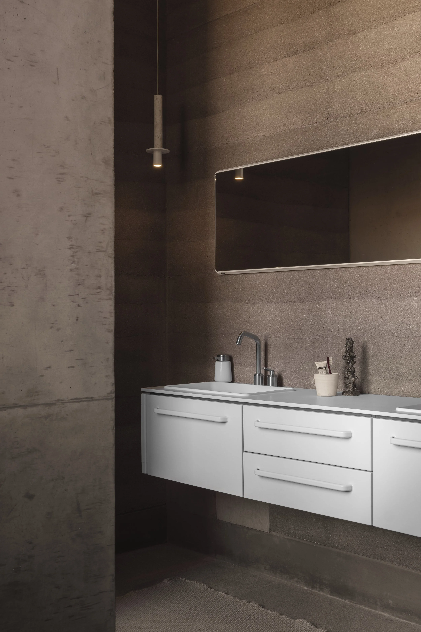
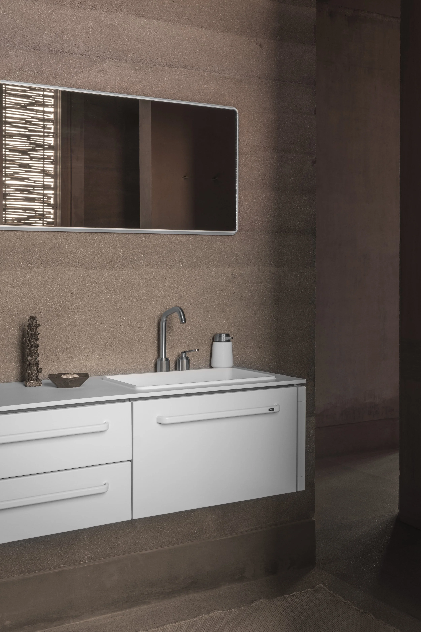
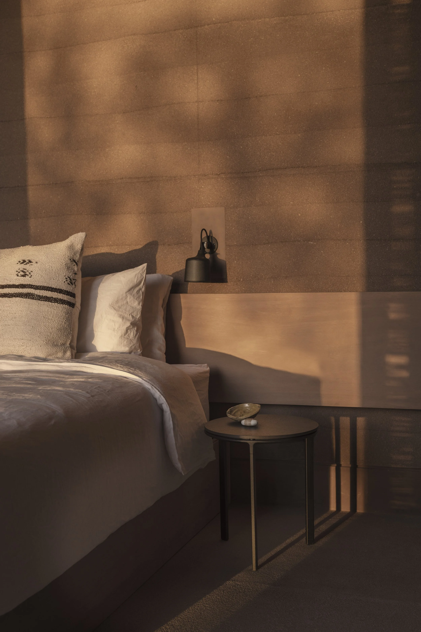
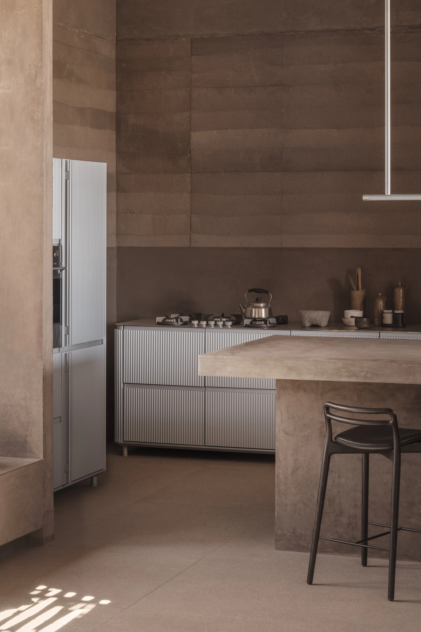
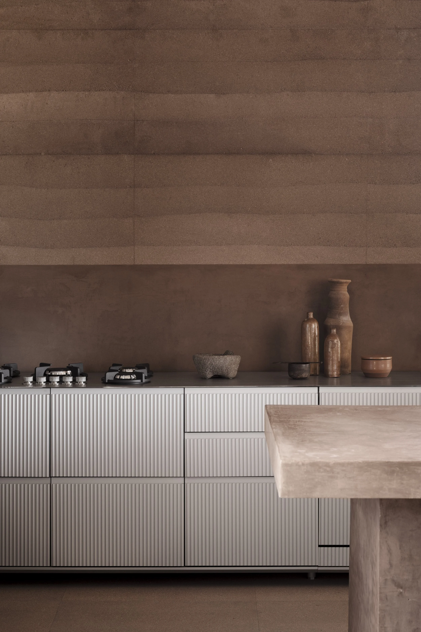
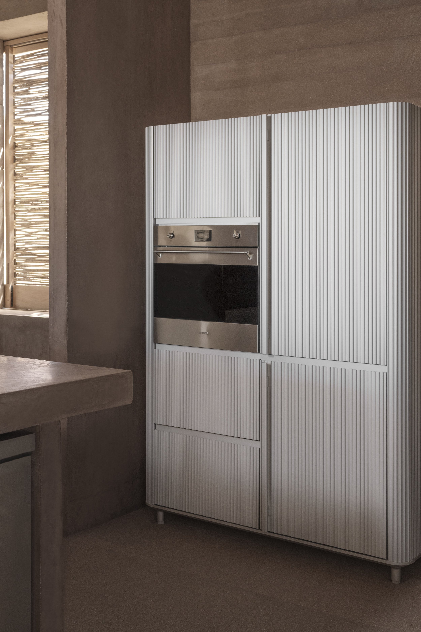
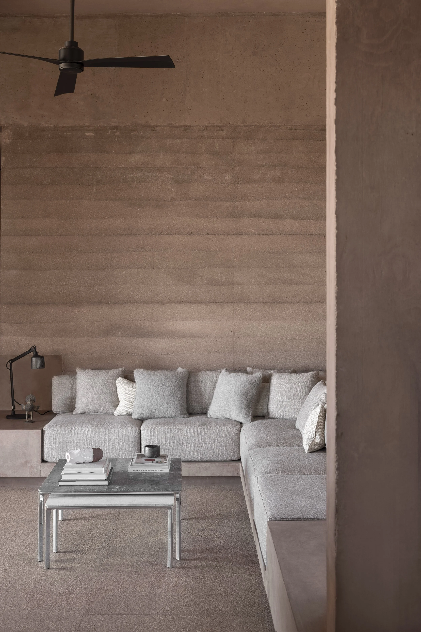
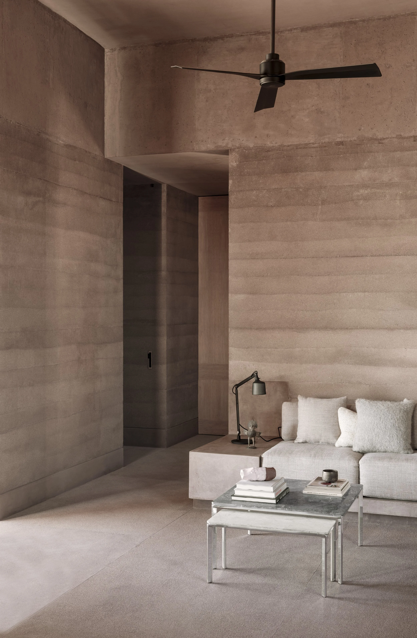
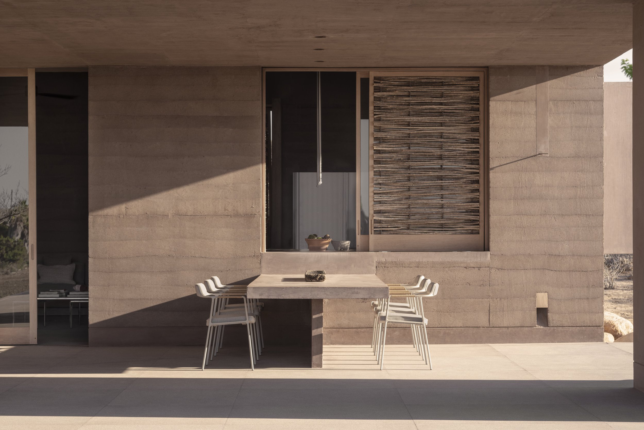
The key element of the architecture is rammed earth—soil compacted using traditional methods from locally sourced natural materials. The thick, compacted earthen walls keep the rooms cool during the day and retain heat at night. The surface, visible in layers, remains exposed both inside and outside the house, giving the building an appearance as if it had grown out of the landscape. This is not merely a decorative interpretation of regional architecture, but a material that works in harmony with the local climate and way of life.
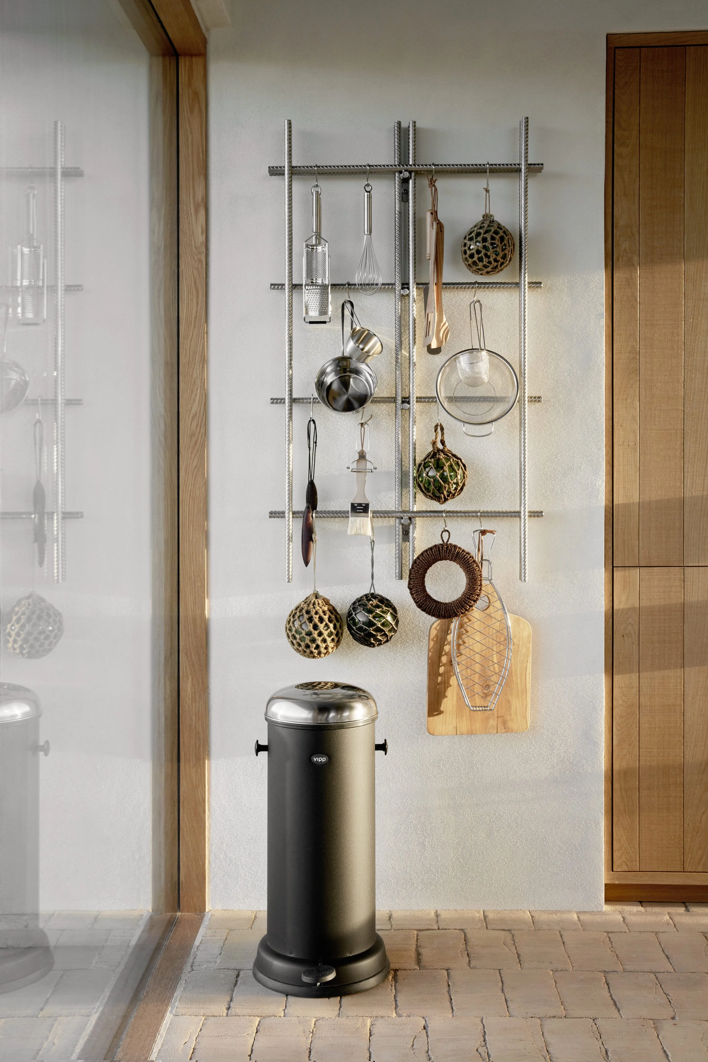
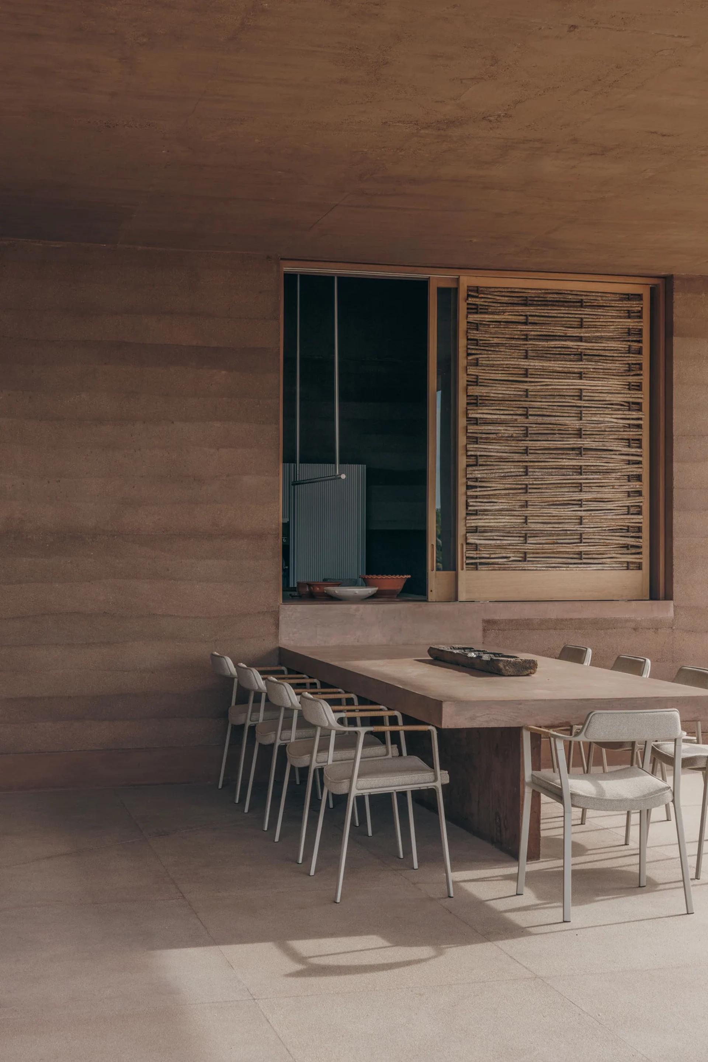
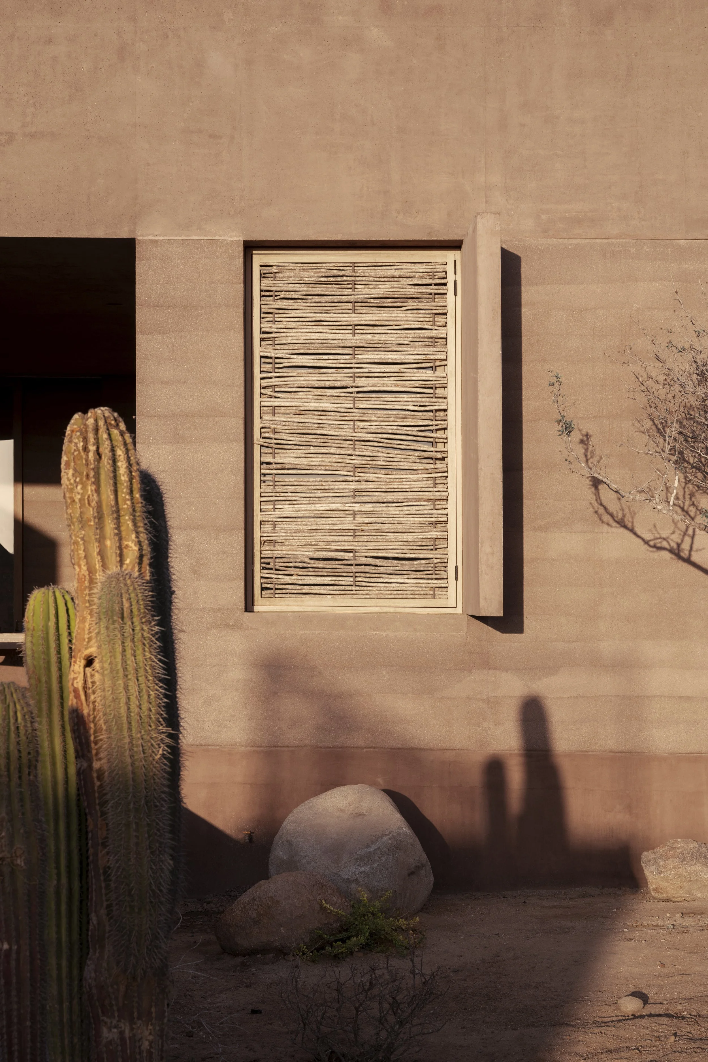
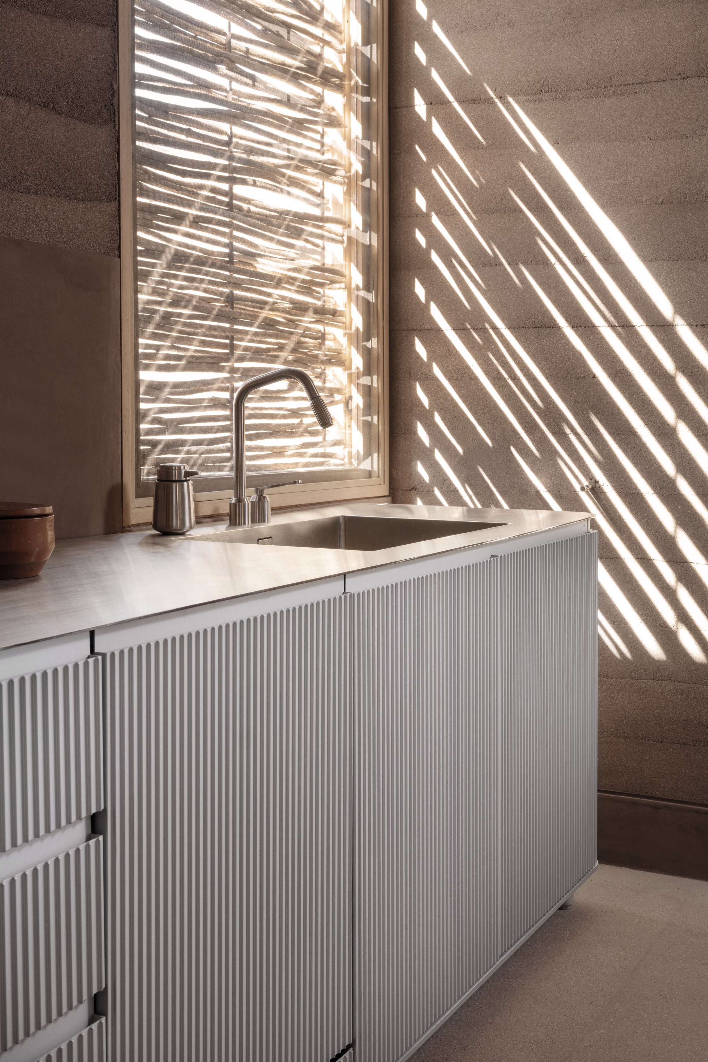
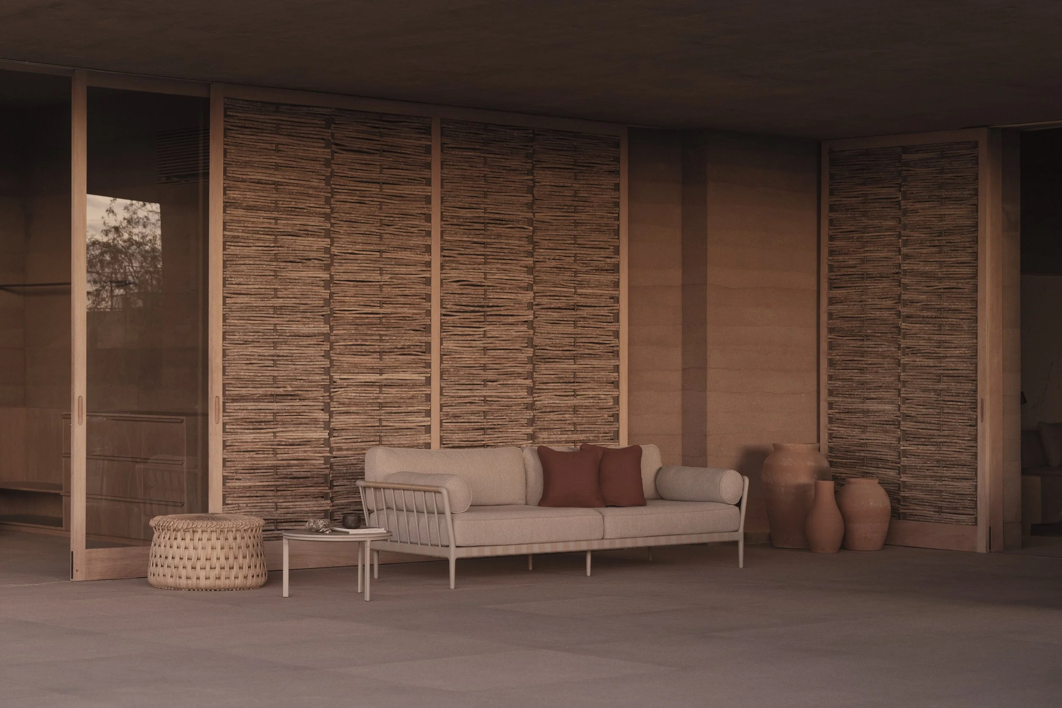
The interiors were designed in collaboration with Pérez Palacios, Sofie Christensen Egelund—co-owner ofVipp's —and Copenhagen-based interior designer Julie Cloos Mølsgaard. The spaces they created do not attempt to compromise between Mexican and Danish design languages. Instead, each is allowed to retain its own character: local artwork, ceramics, textiles, and weaving techniques meet the precise lines and industrial materials of Vipp's .Window shutters woven fromlocal palo de arco wood branches filter the bright sunlight and cast ever-changing shadows on the clay walls throughout the day.
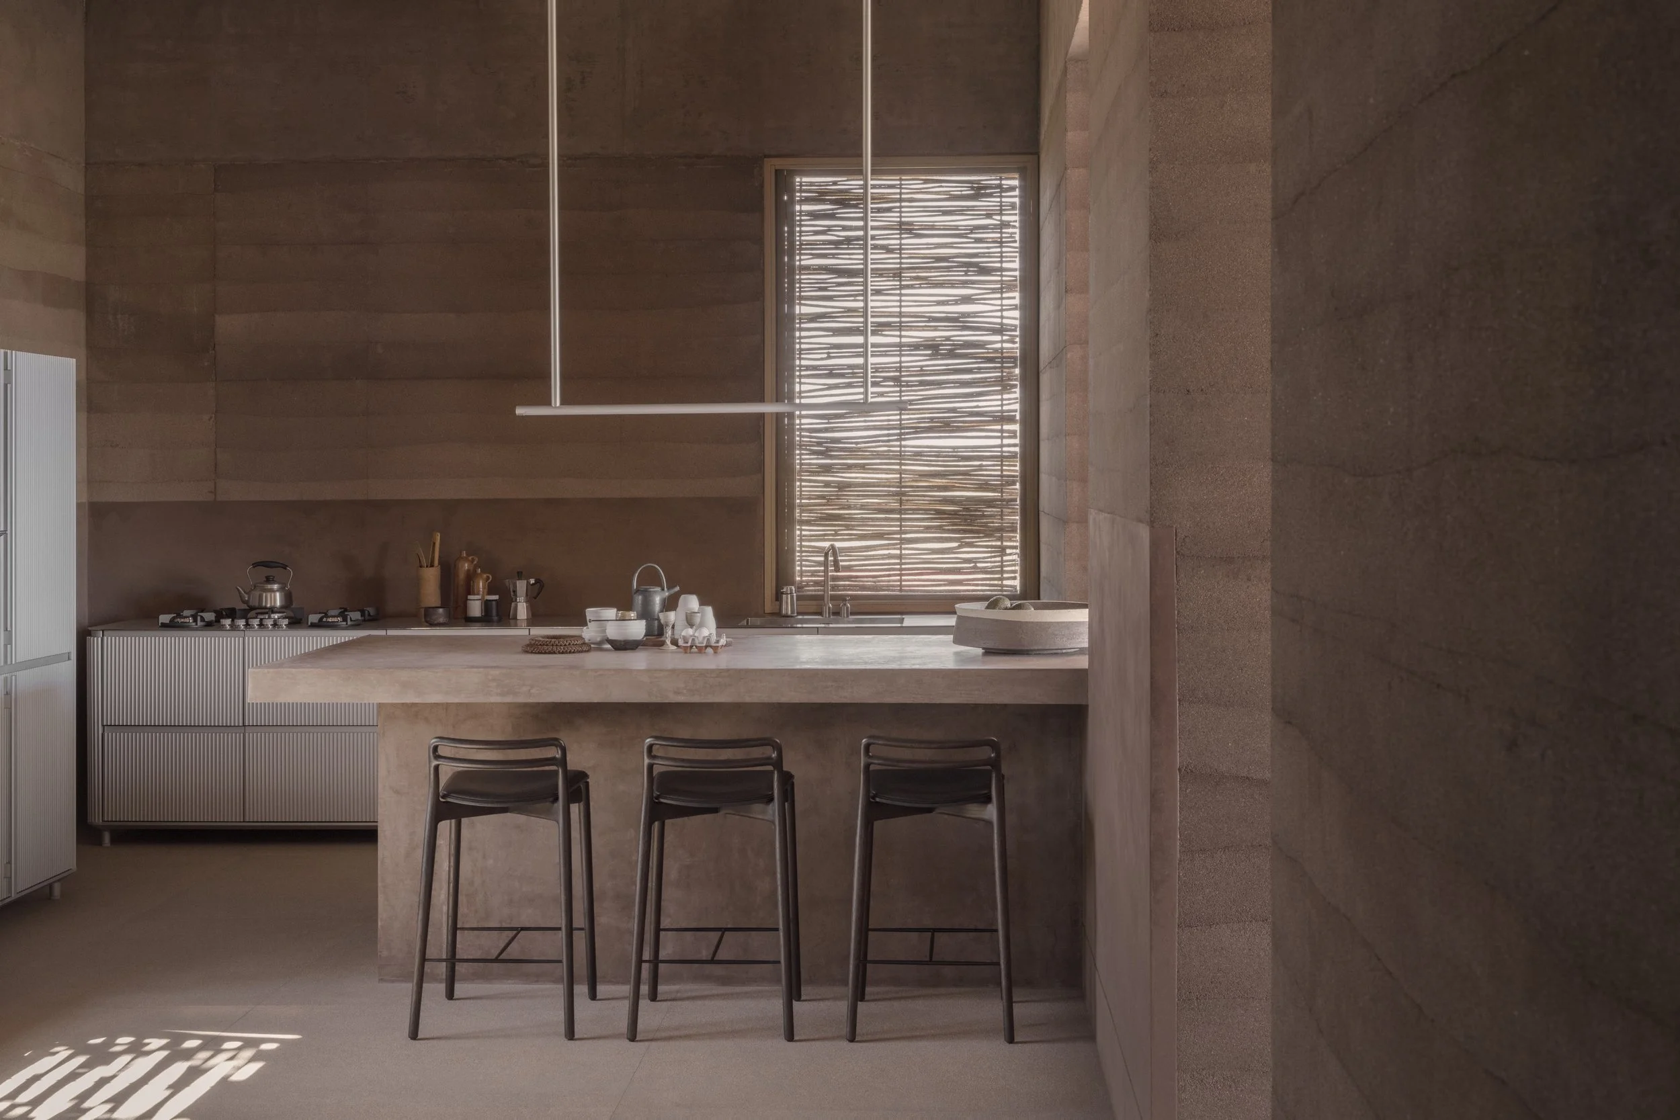
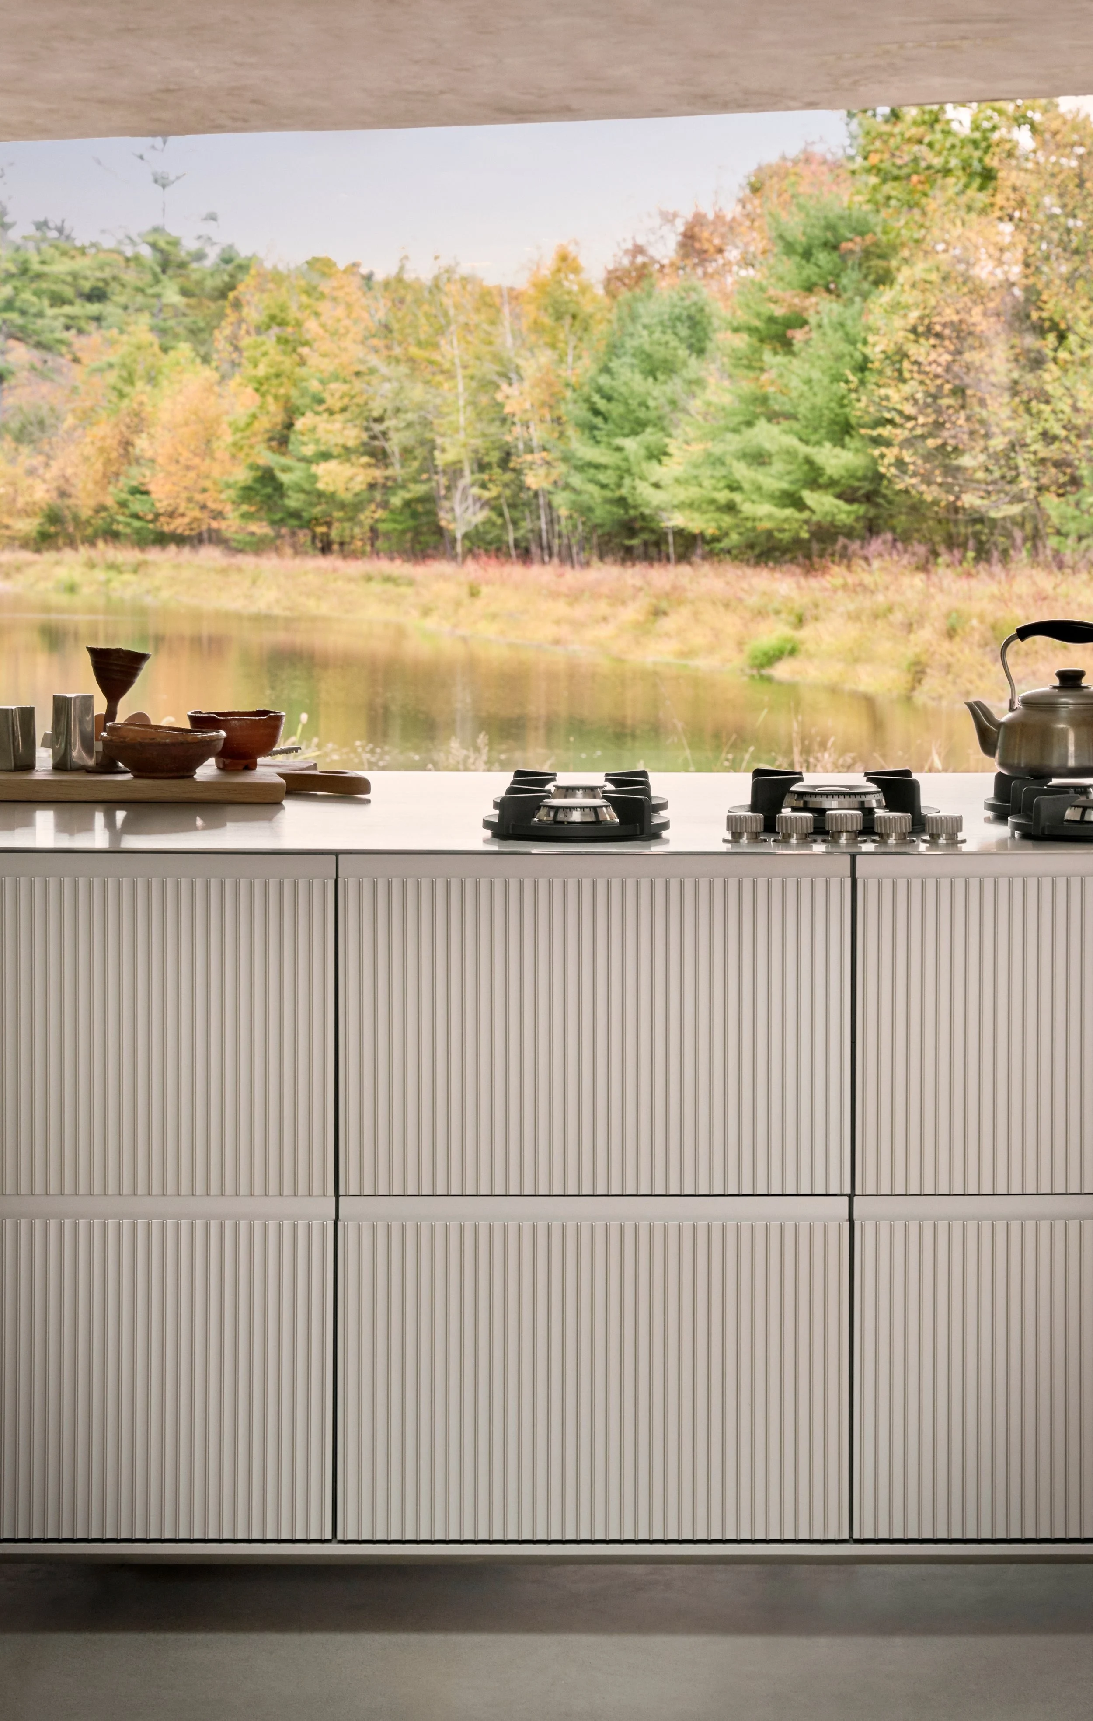
The Vipp V3 kitchen, made of naturally anodized aluminum, is situated at the heart of the home Vipp V3 kitchen appears almost like a foreign object—and that is precisely why it fits so well into the space. Its extruded, vertically ribbed facades and thin stainless steel countertop bring a clear coolness to the midst of the soft, warm-toned earthen walls. Metal is not used here to balance or tame the local architecture, but rather to further strengthen its character. The earthy warmth of the soil and the technical precision of the aluminum accentuate each other, and the kitchen becomes a natural link between the two design traditions.
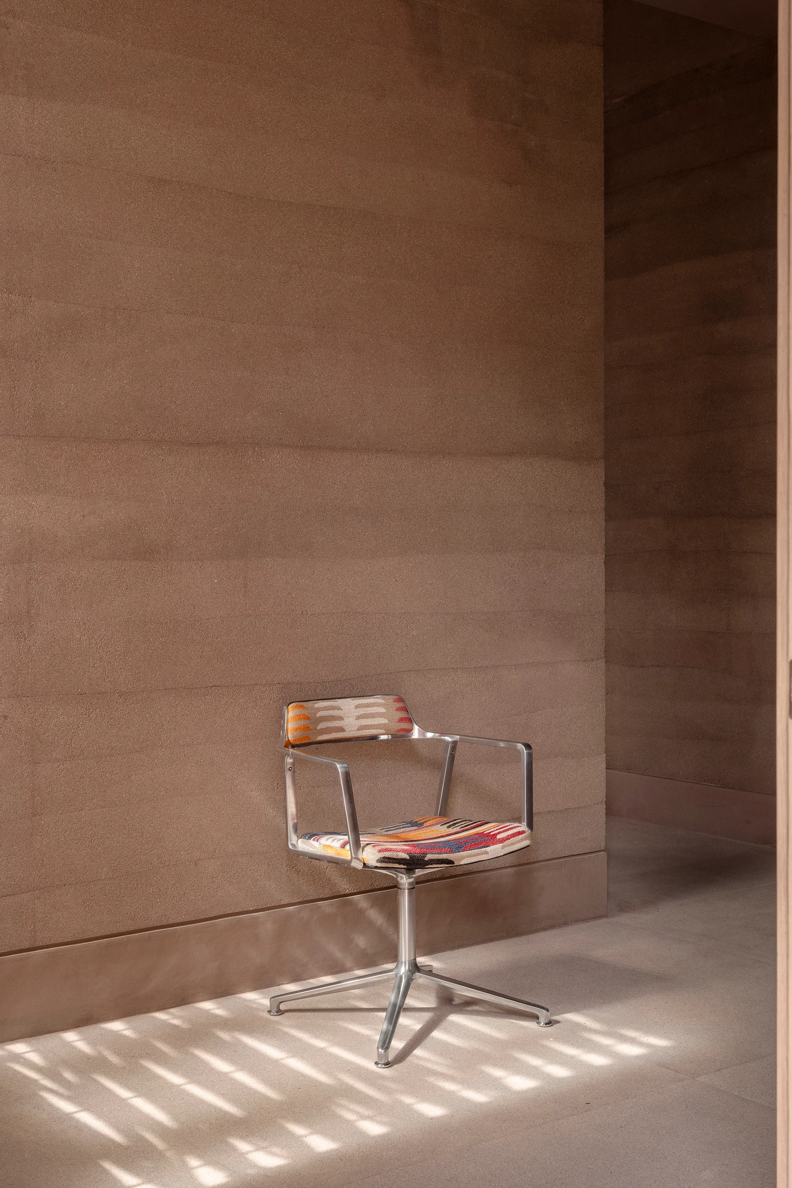
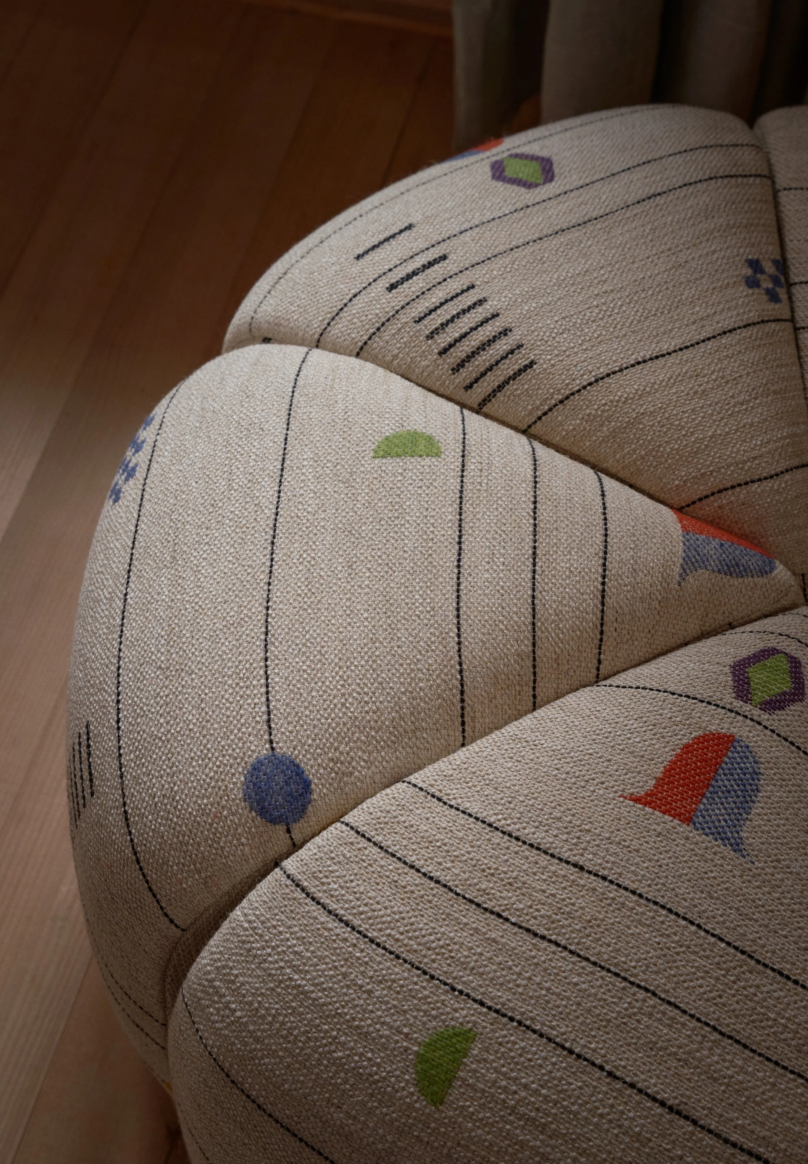
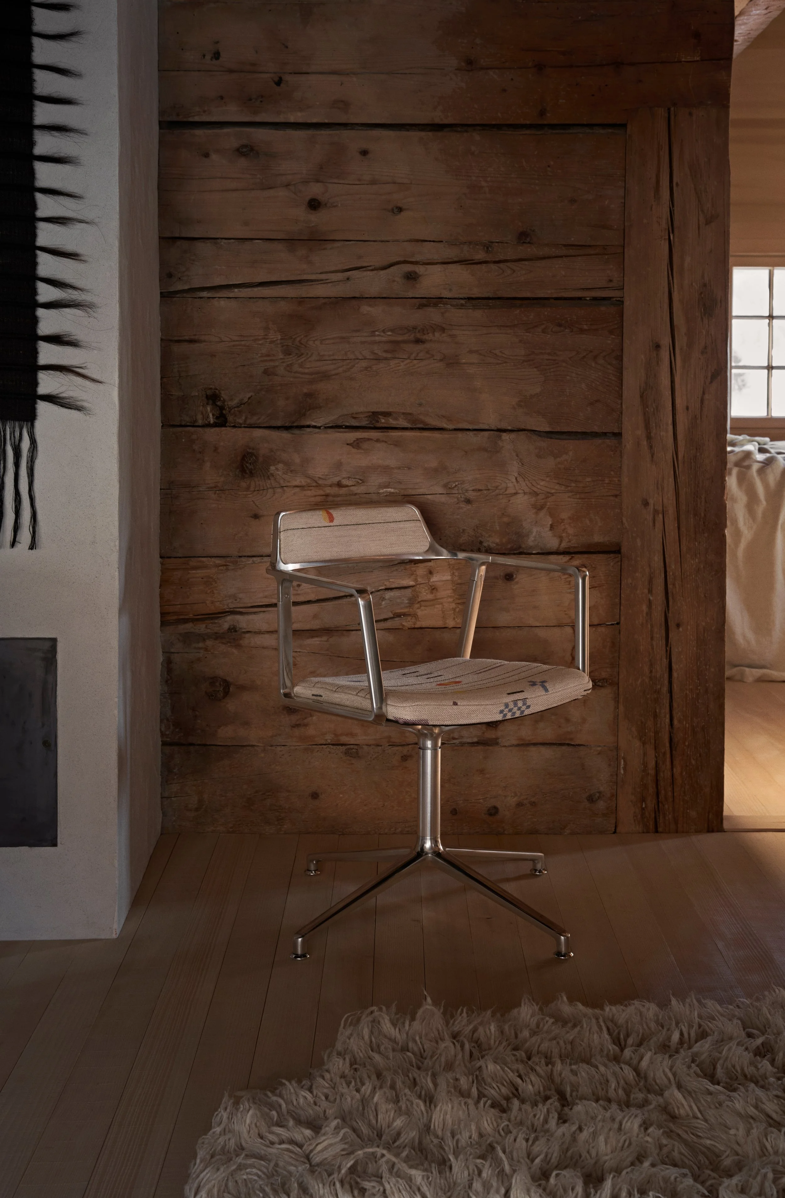
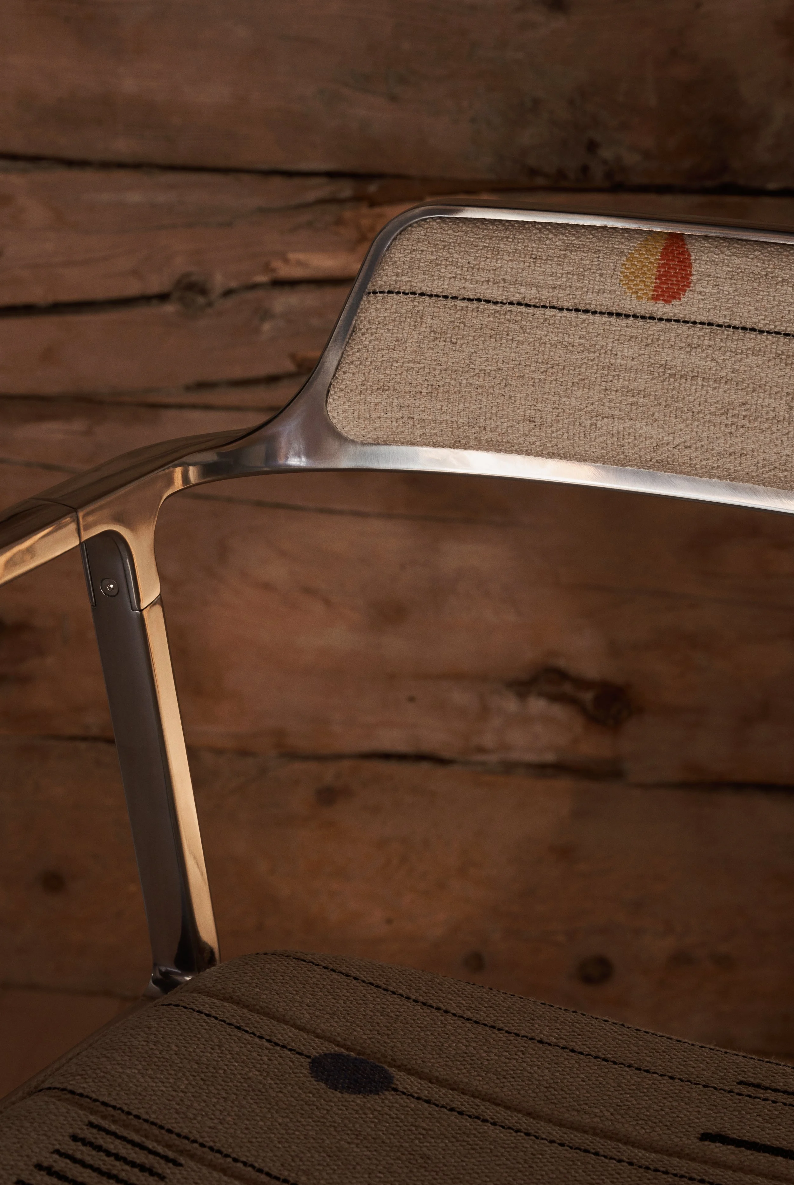
The same meeting continues the Vipp Swivel chair in a special edition, upholstered in a colorful jacquard fabric by Pierre Frey , selected specifically for this house. The graphic bayadère stripes and rich tones reflect Mexico’s bold visual culture, while the chair’s aluminum frame retains Vipp’s signature structural clarity. This is not a Nordic design with just a splash of color added, but rather a piece in which both cultures are equally present.
The true spirit of Vipp Todos Santos, however, lies outdoors. The covered terrace serves as the social hub of the house, while the circular rooftop pool offers views of the Pacific Ocean and the seemingly endless sky. The sun-warmed earth, deep shadows, hand-woven surfaces, and Danish outdoor furniture form a whole in which the differences need no explanation.
Here, Mexican architecture isn’t merely a backdrop Vipp's , nor is Scandinavian design an exotic visitor in the desert. These two worlds offer each other something neither would have on its own: Danish precision becomes softer and more vibrant under the sun, while Mexican materiality becomes even clearer and more expressive. The result is a home that proves that true harmony does not come from erasing differences, but from confidently placing them side by side.

NEW YORK PAVILION, USA
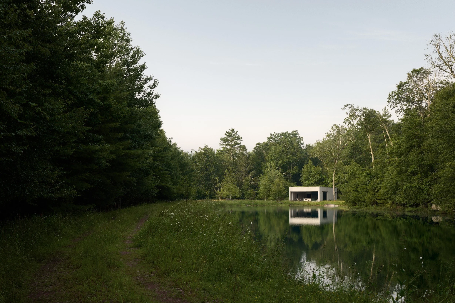
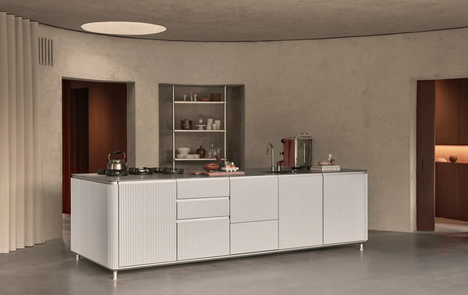
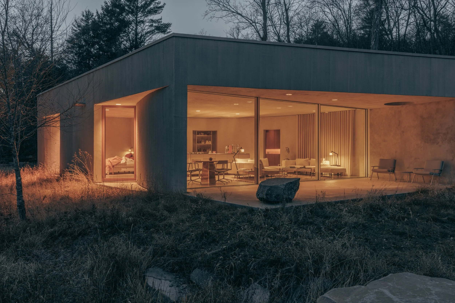
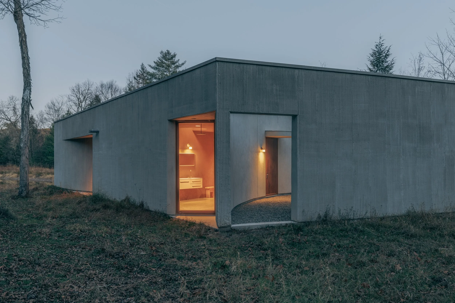
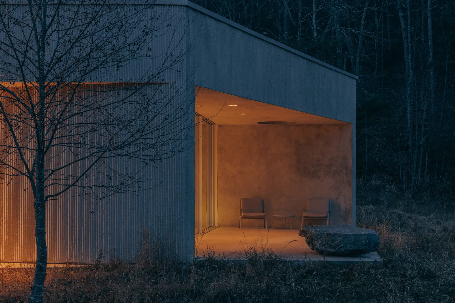
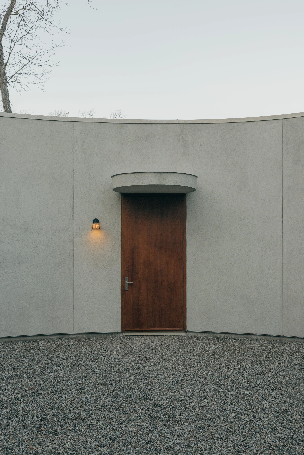
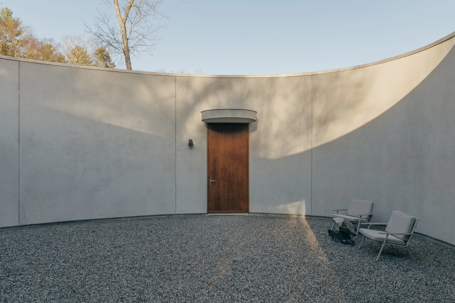
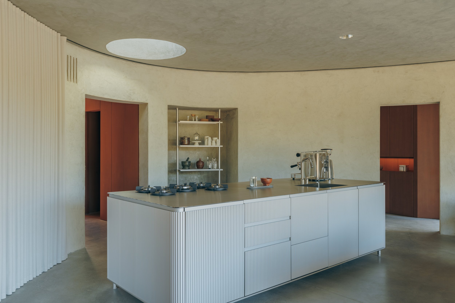
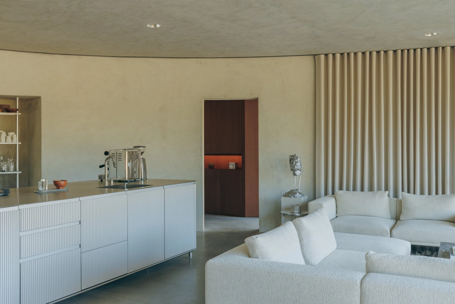
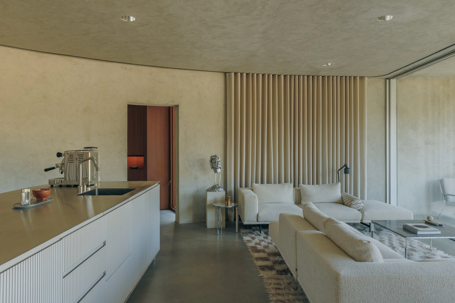
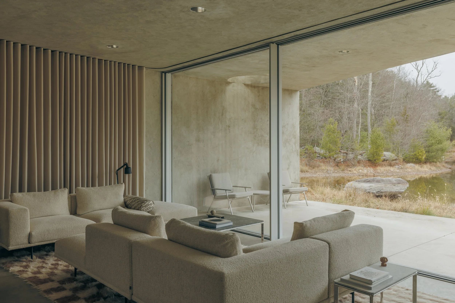
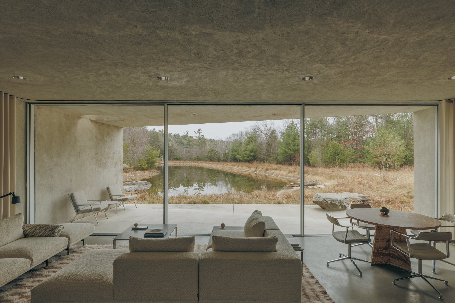
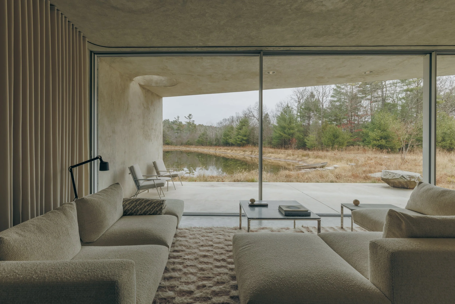
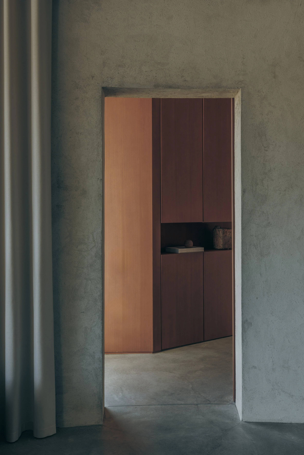
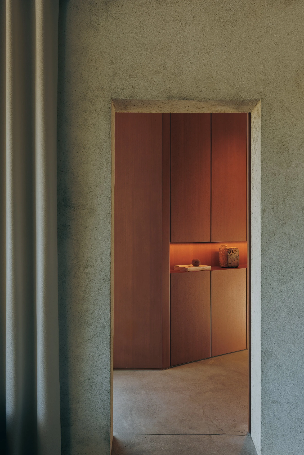
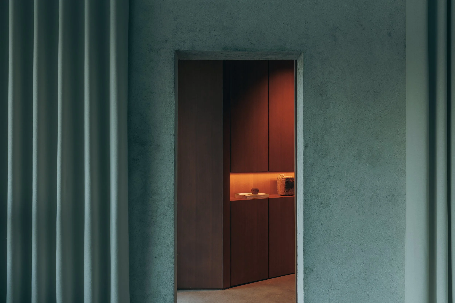
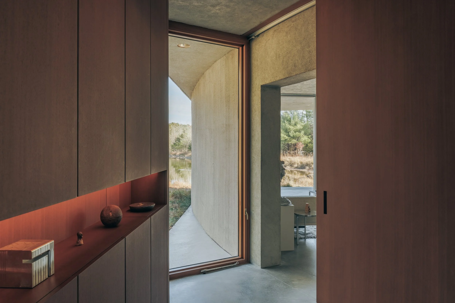
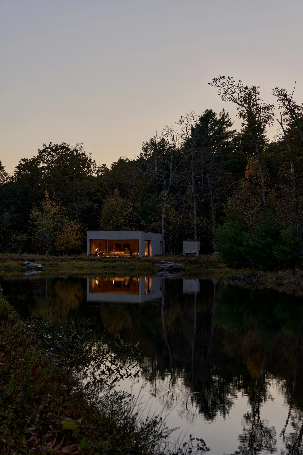
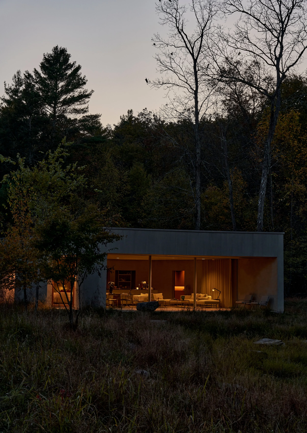
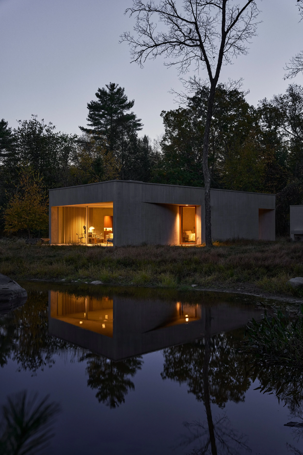
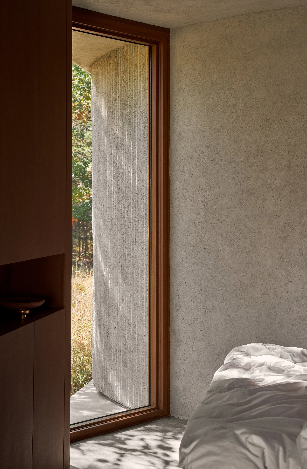
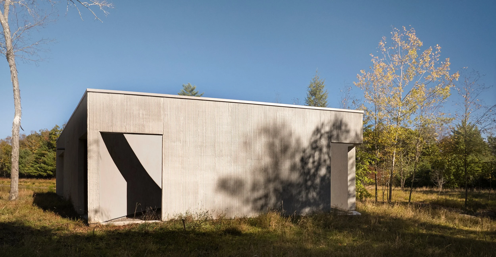
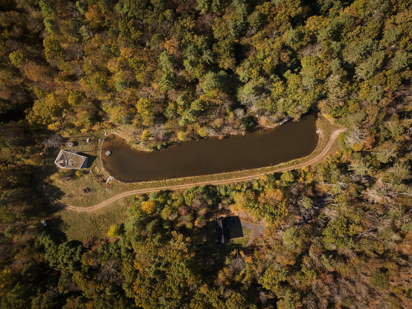
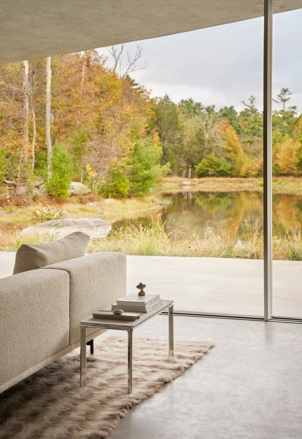
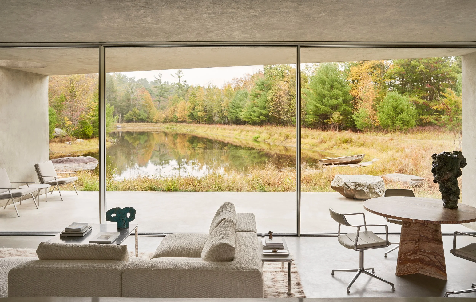
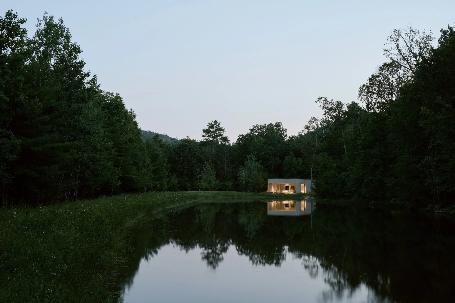
Located in northern New York State, nestled among the forests and meadows of Lumberland, the Vipp Pavilion appears at first glance to be a monolithic work of art set within the landscape. Designed on the shore of a pond, the house was created by the renowned American architectural firm Johnston Marklee, whose portfolio includes numerous galleries, artists’ studios, and cultural institutions. It is therefore not surprising that this residence, too, straddles the line between home, gallery, and studio.
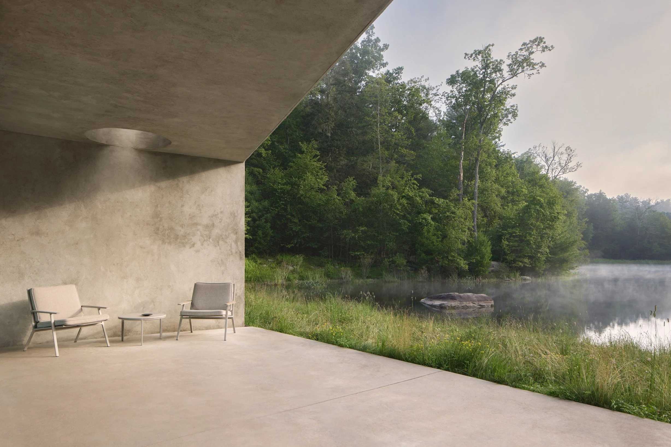
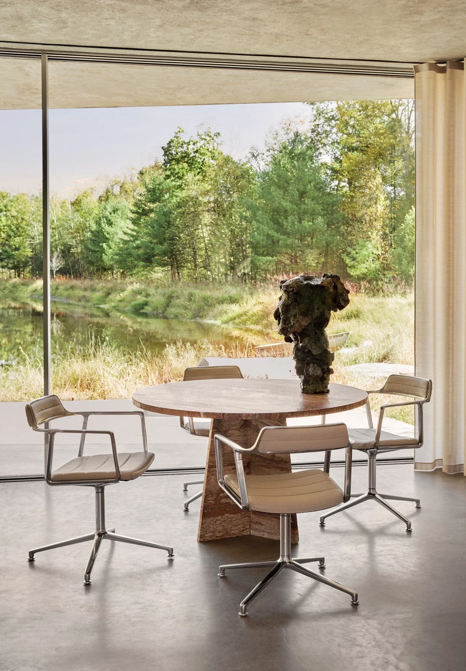
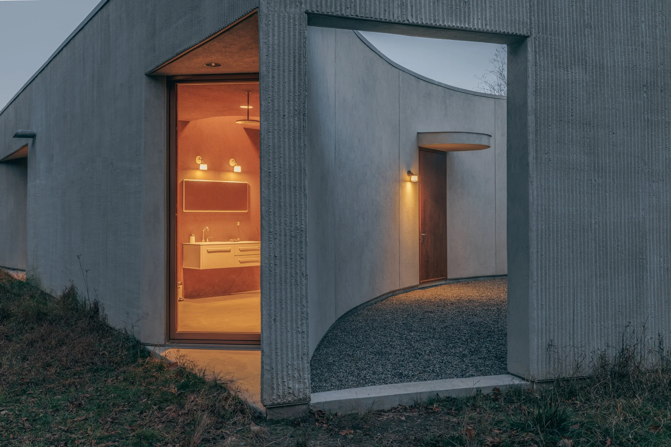
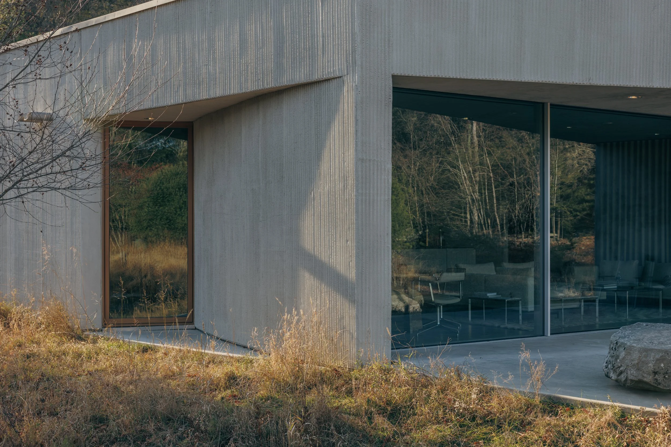
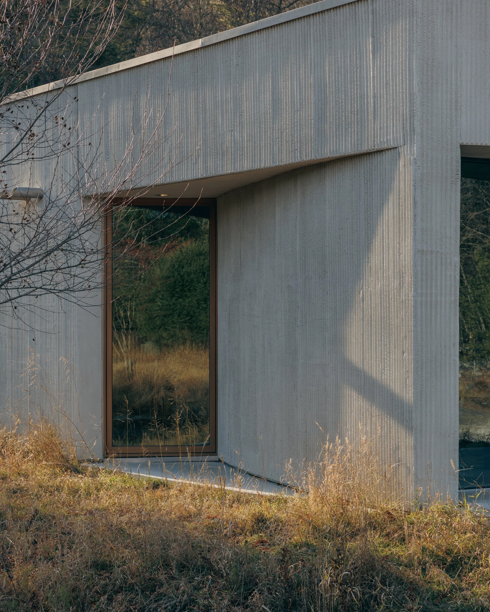
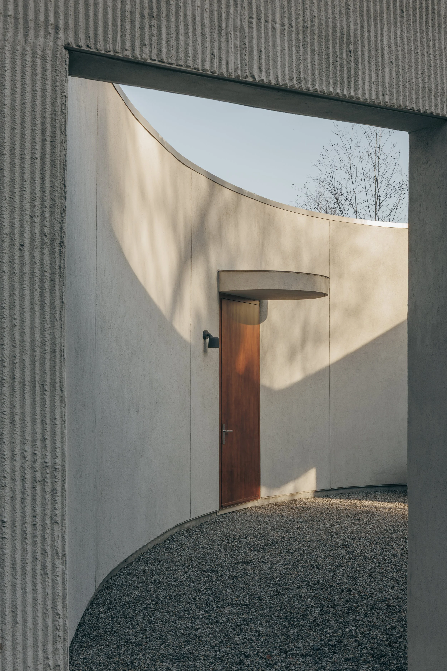
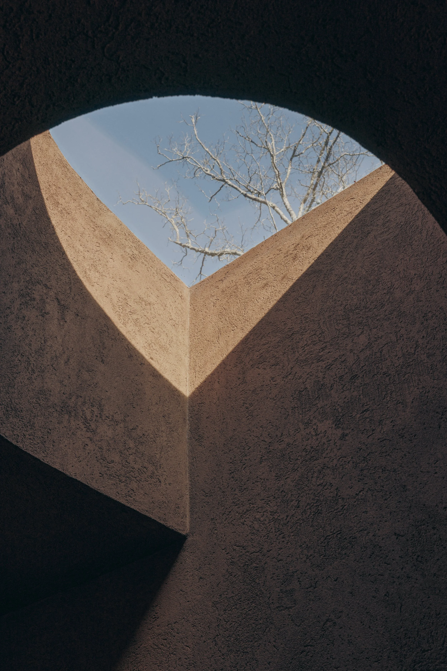
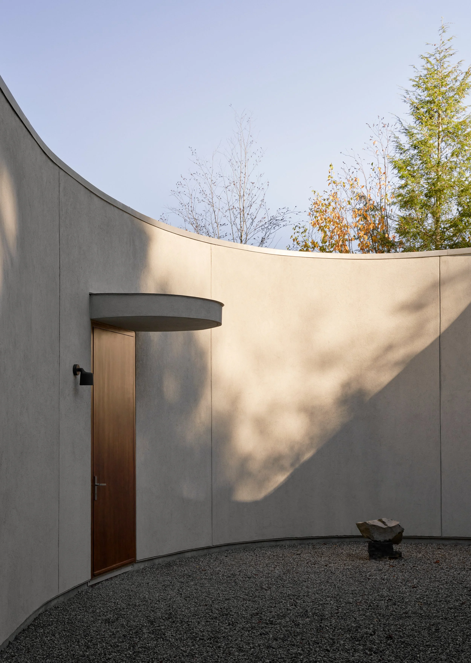
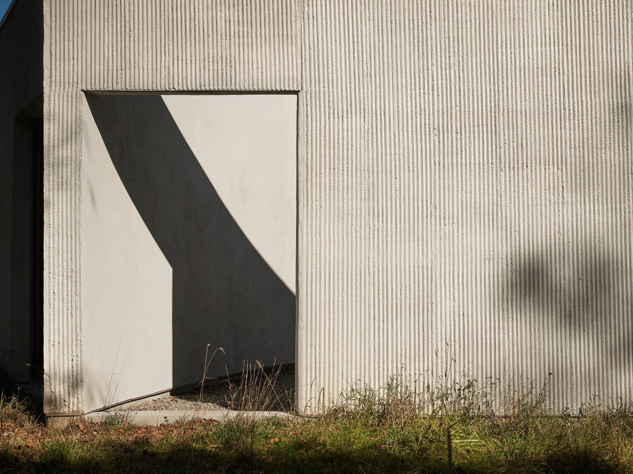
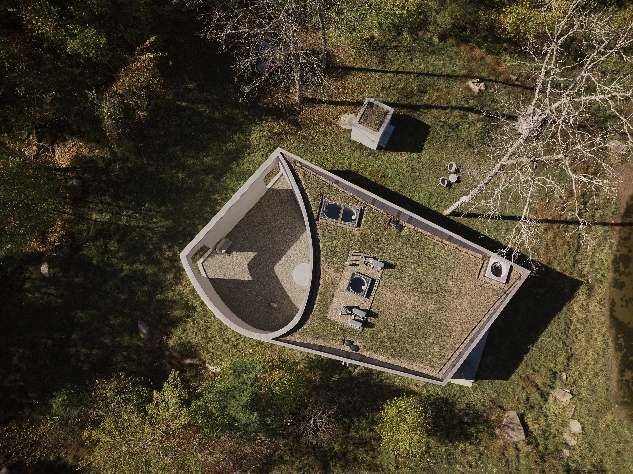
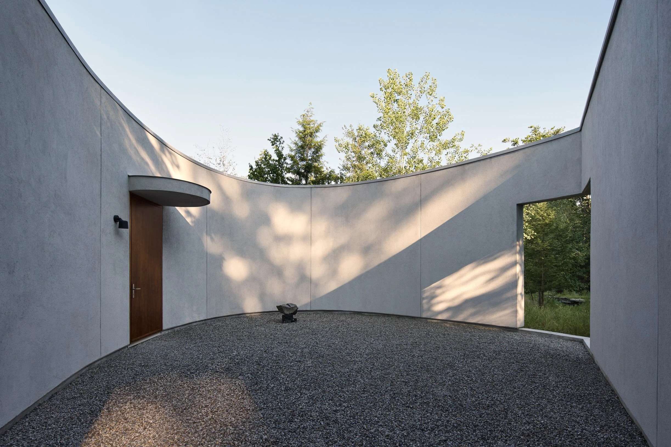
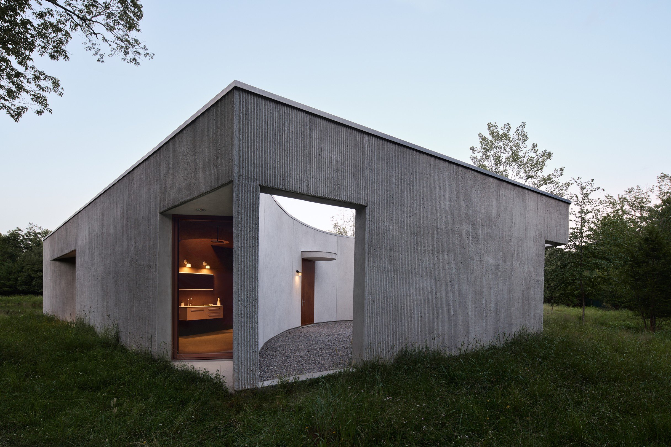
The geometry of the 111-square-meter pavilion is based on two intersecting ellipses, whose curved lines follow the contours of the adjacent pond. The exterior surface, covered with smooth, vertically ribbed stucco, gives the building a solid appearance, as if carved from concrete. As you approach, however, the seemingly closed form gradually begins to open up: the entrance leads through a curved, sand-colored inner courtyard, from which you reach the central living space, illuminated by skylights.
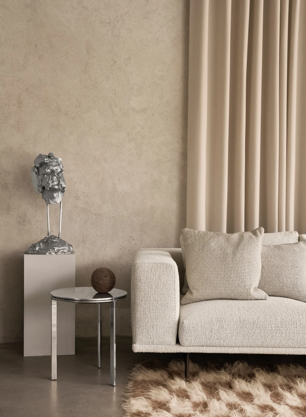
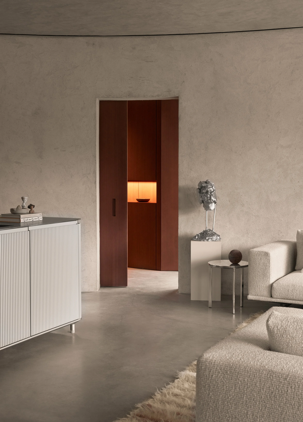
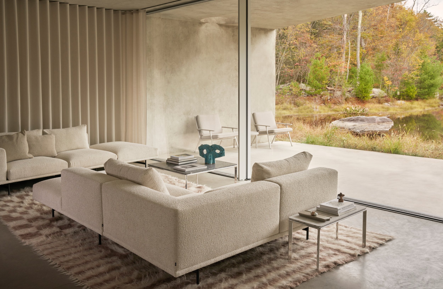
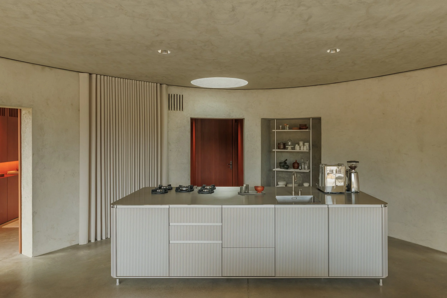
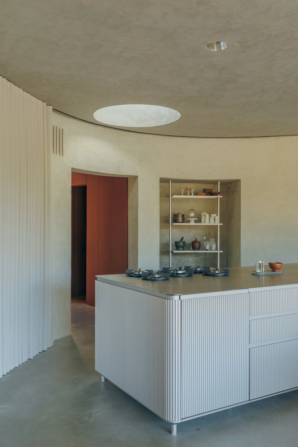
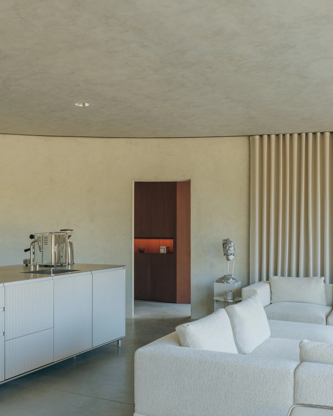
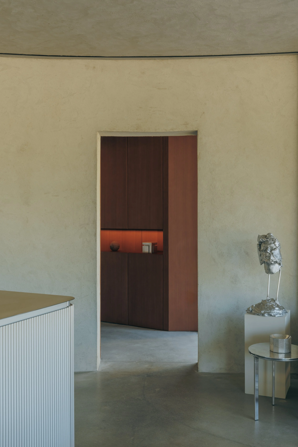
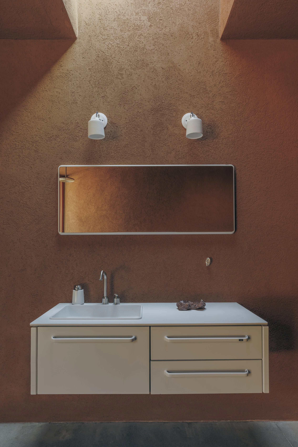
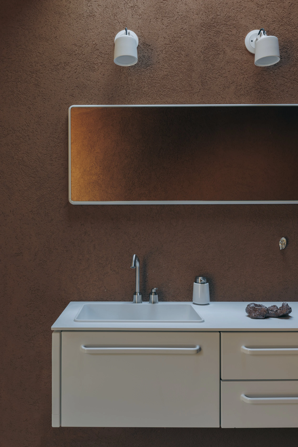
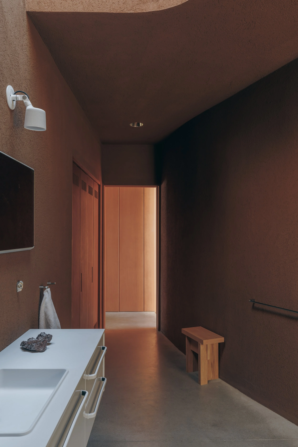
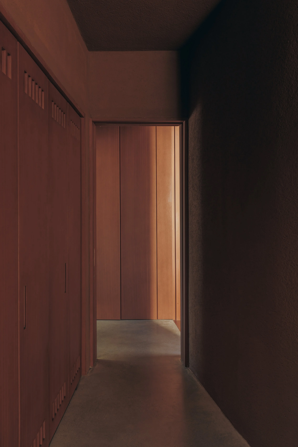
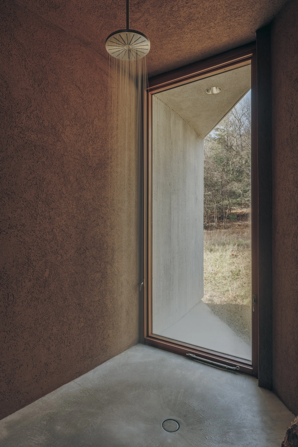
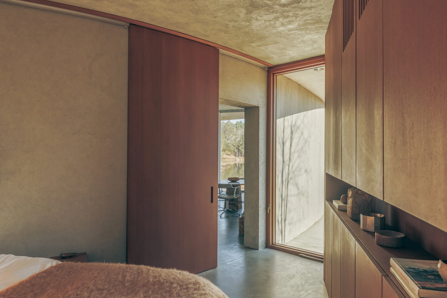
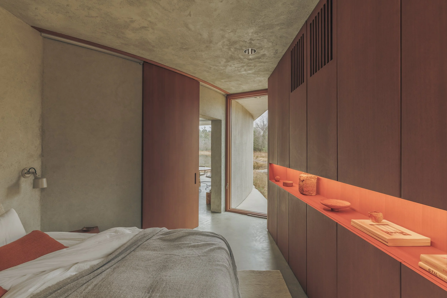
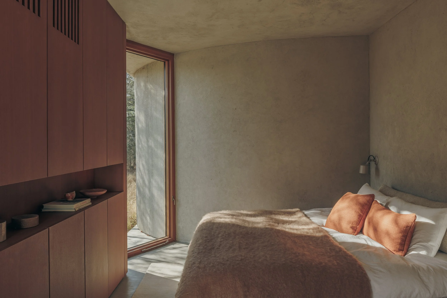
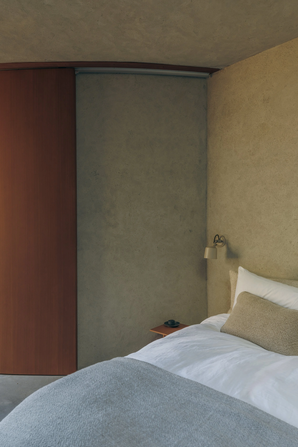
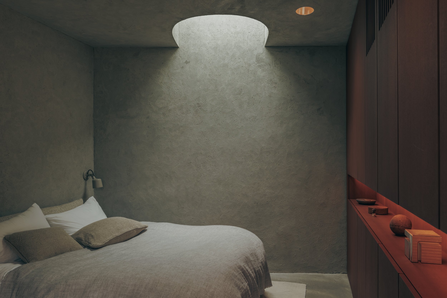
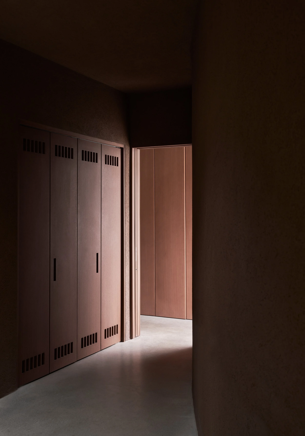
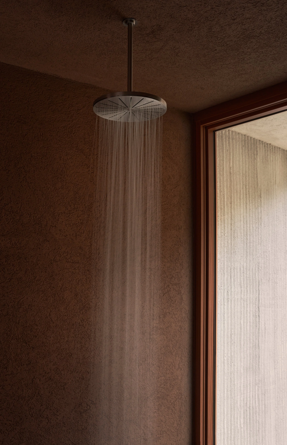
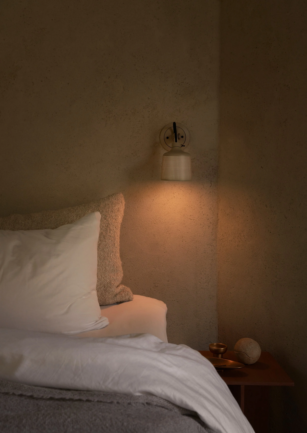
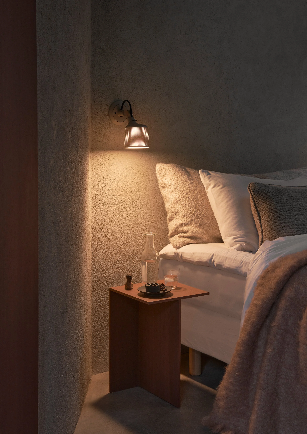
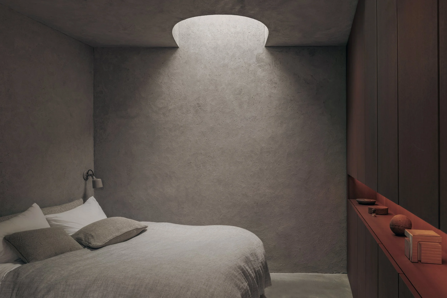
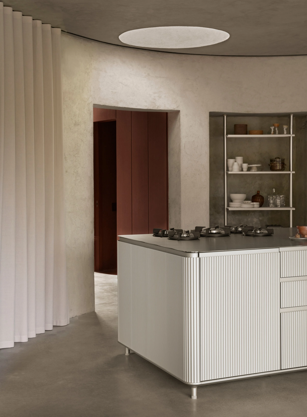
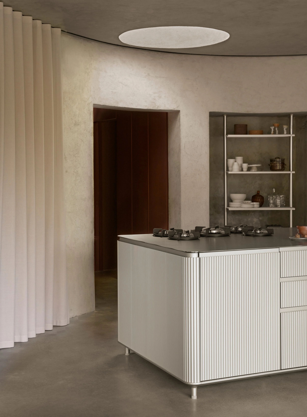
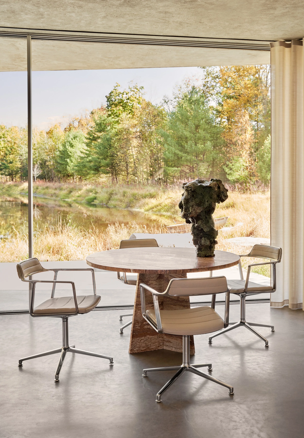
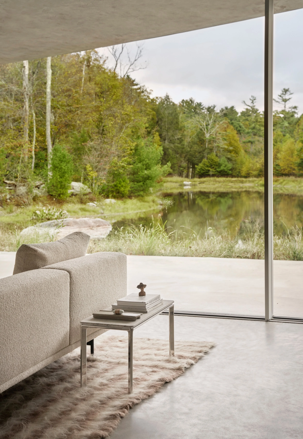
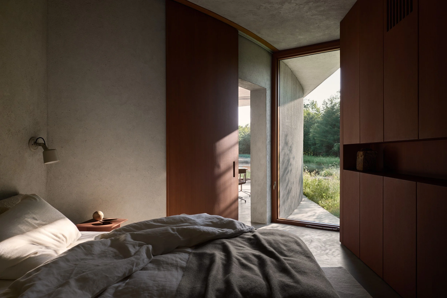
The interior’s rough plaster walls, polished concrete floor, and large glass surfaces create a understated backdrop where light, art, and furniture become the main exhibits. Three skylights cast shifting patterns of light onto the walls and floor throughout the day, while floor-to-ceiling glass doors open the space onto a pond and a meadow. Viewpoints shift constantly as you move through the house—there is no single fixed view here, nor are there strictly defined spatial axes.
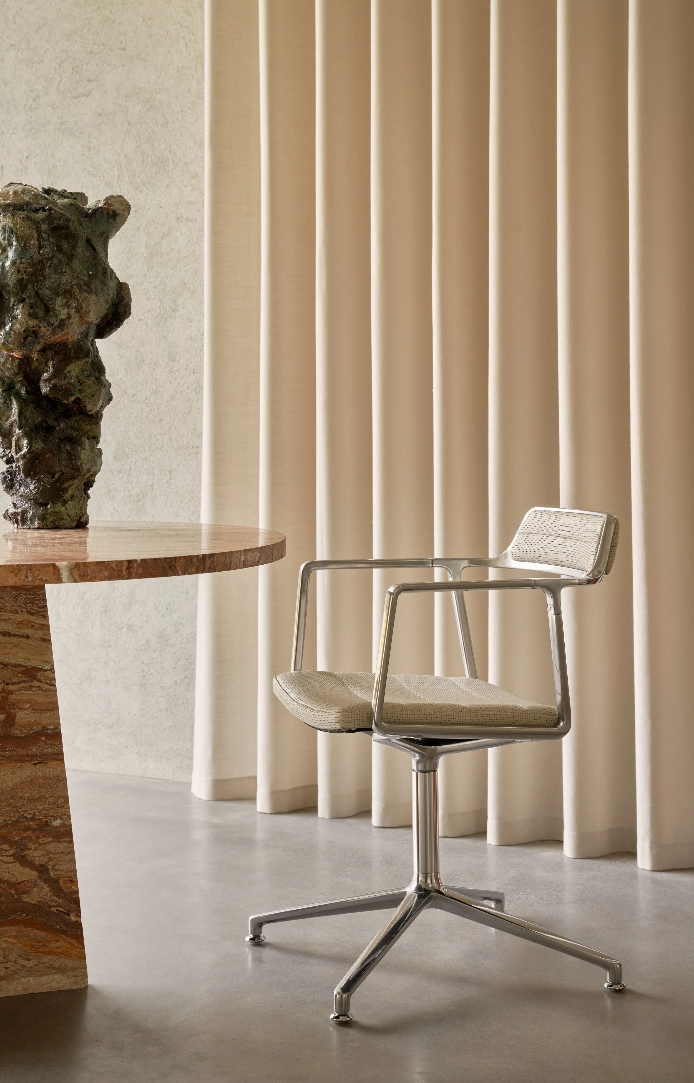
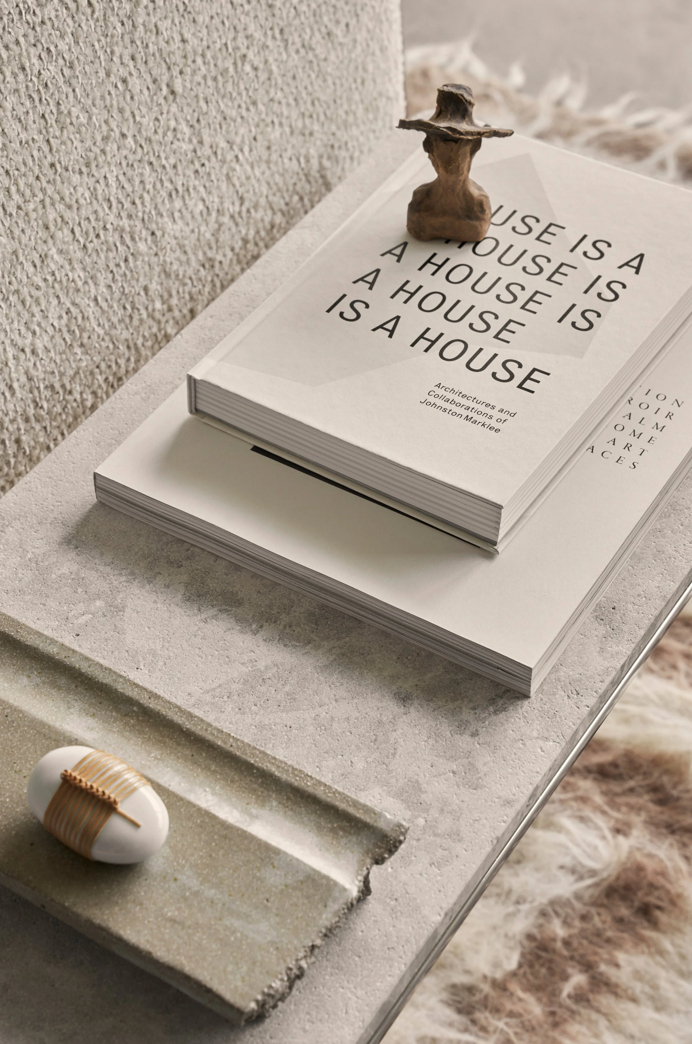
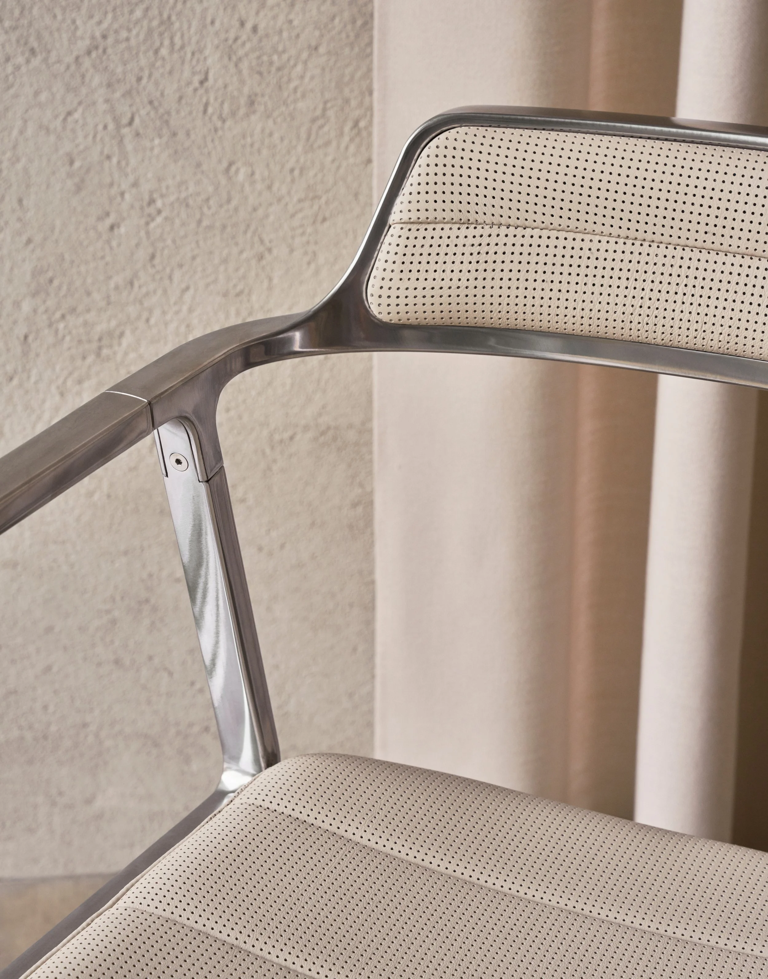
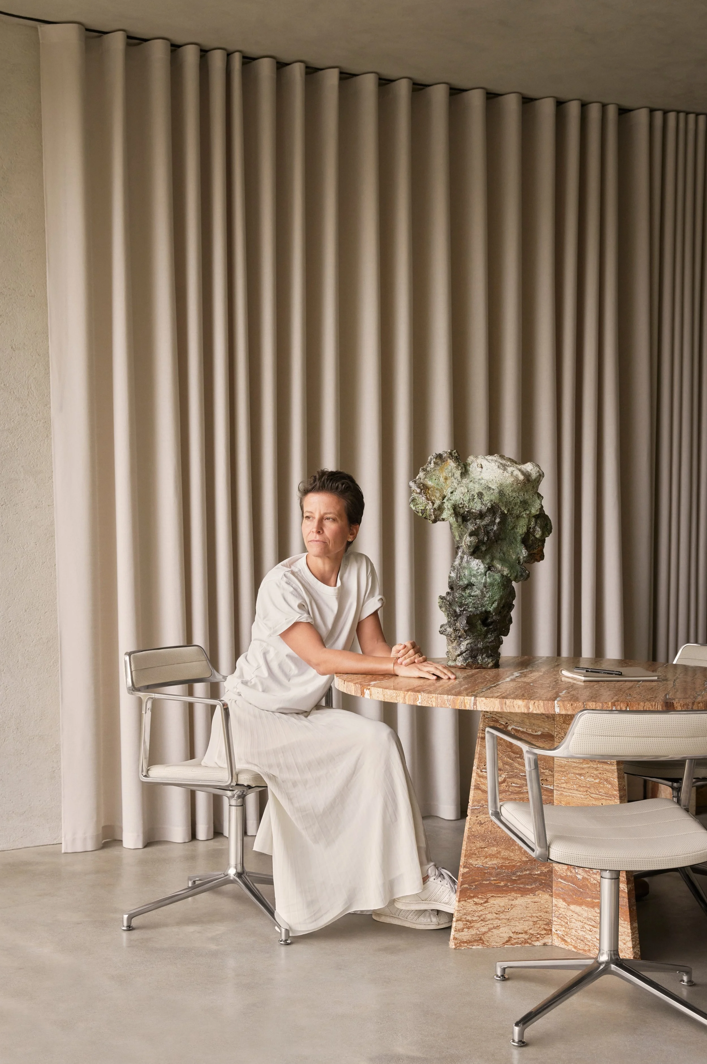
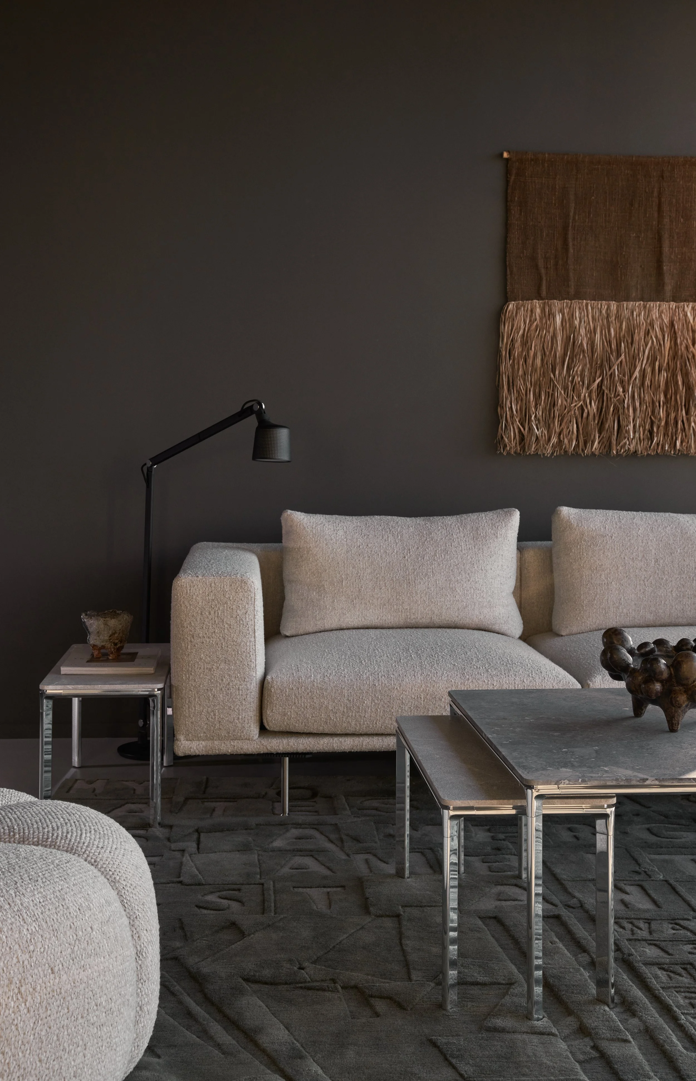
The Vipp Loft modular sofa with its soft, textured form, a travertine tabletop specially crafted in an earthy tone, and the surrounding Vipp Swivel chairs come across as delicate and precise, yet maintain a strong presence in the space. The Vipp Swivel Chair was custom-designed for the pavilion; its warm, light-gray leather echoes the tones of the building’s stucco walls. The chair’s subtle perforations reference both the design heritage of “ Vipp's ” and the building’s circular skylights and soft curves. It is precisely in such details that the strength of “ Vipp's ” shines through: the furniture is delicate and discreet, yet distinctive enough to engage in a dialogue on equal terms with the architecture.
The result is a chic yet surprisingly cozy environment that feels like a living art and design museum. The objects don’t simply fill the space in a functional way; they’re arranged with the same care as sculptures in a gallery.
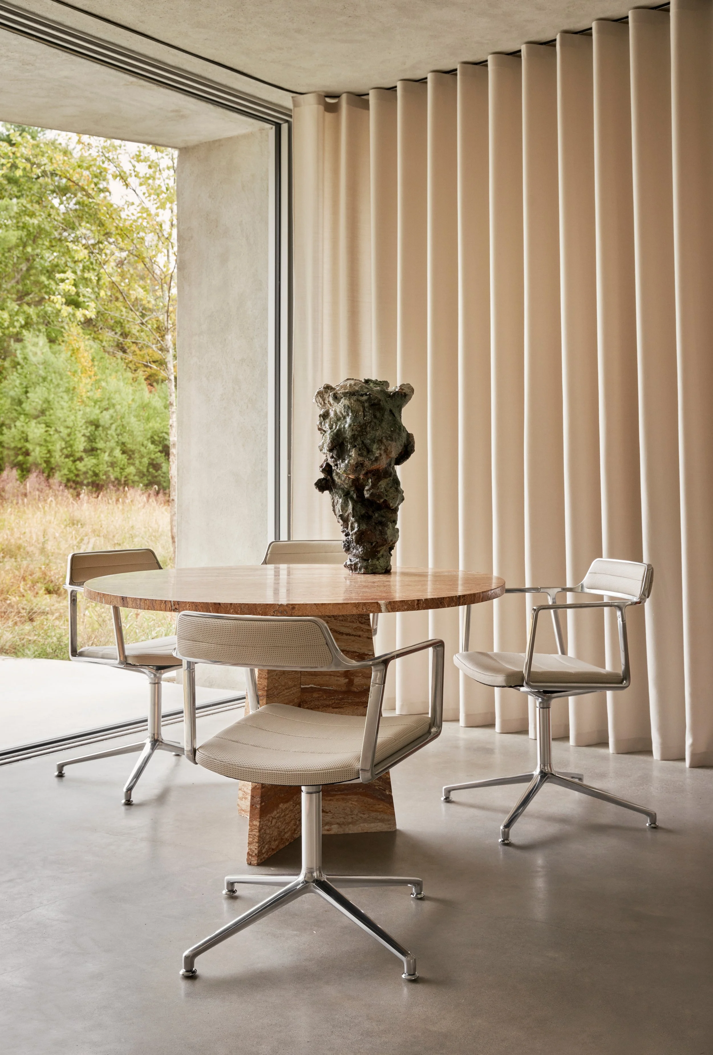
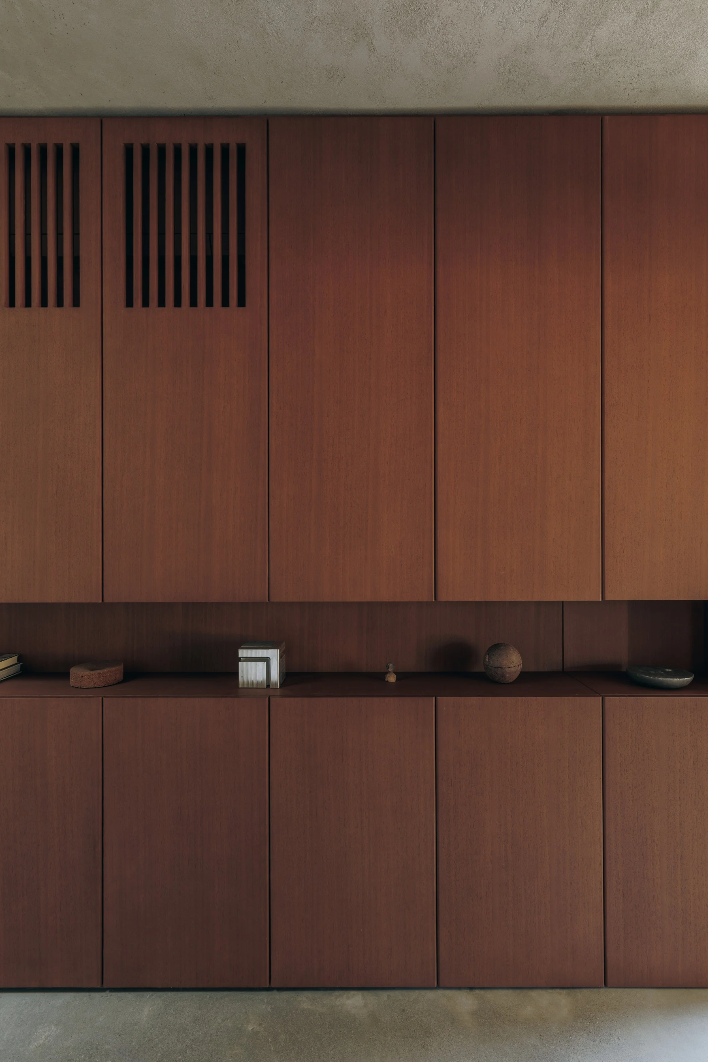
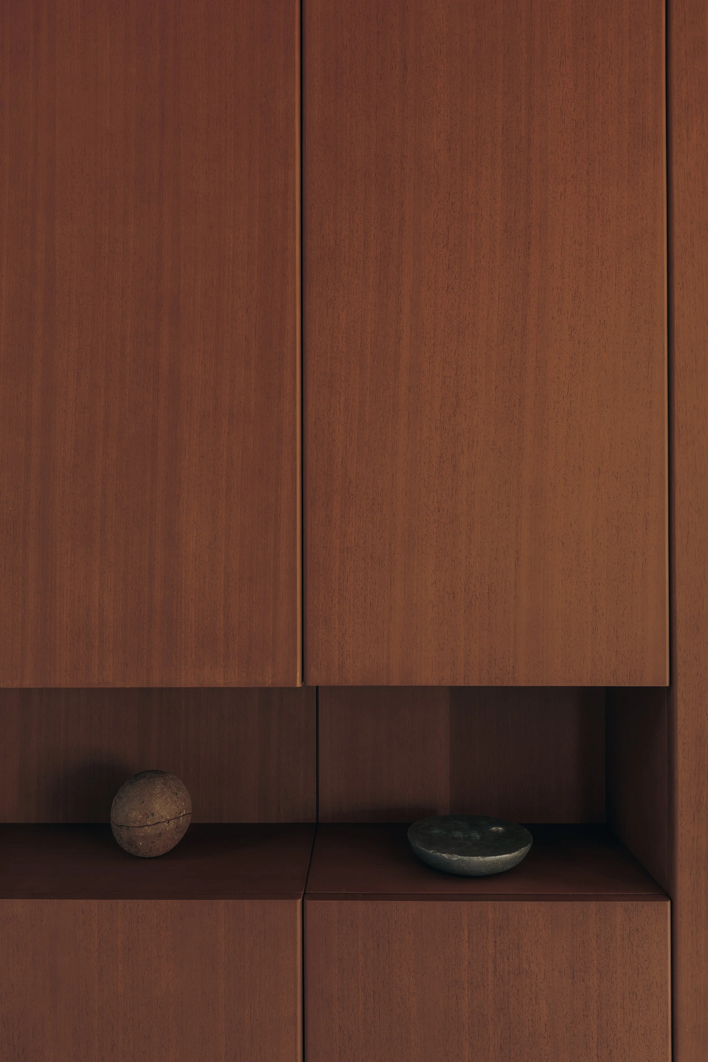
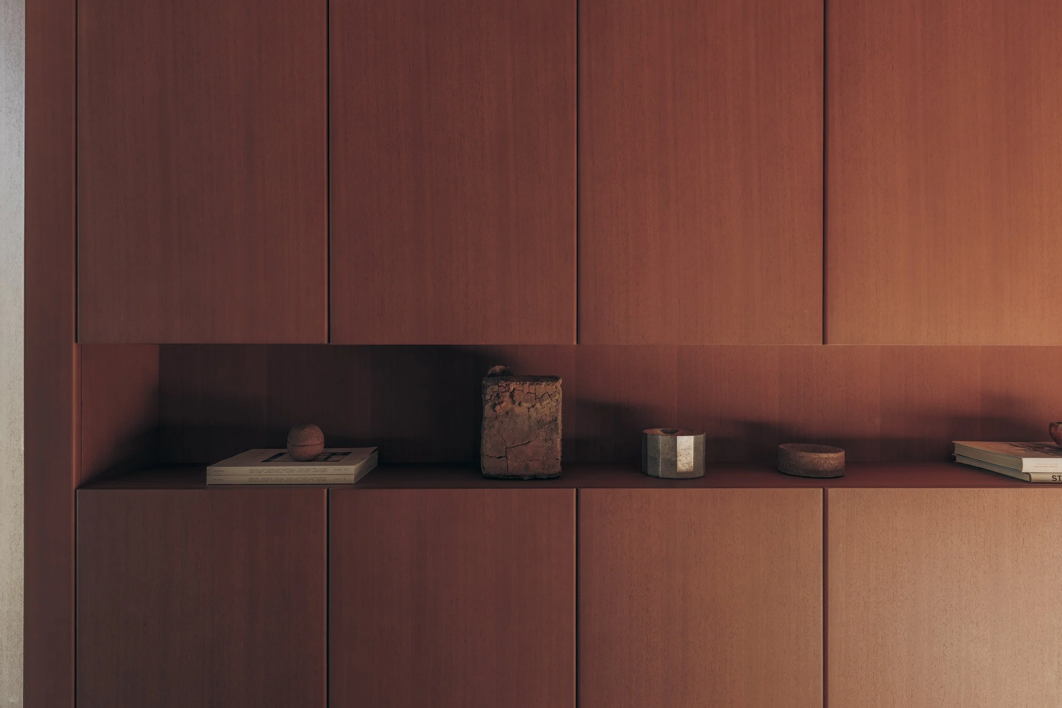
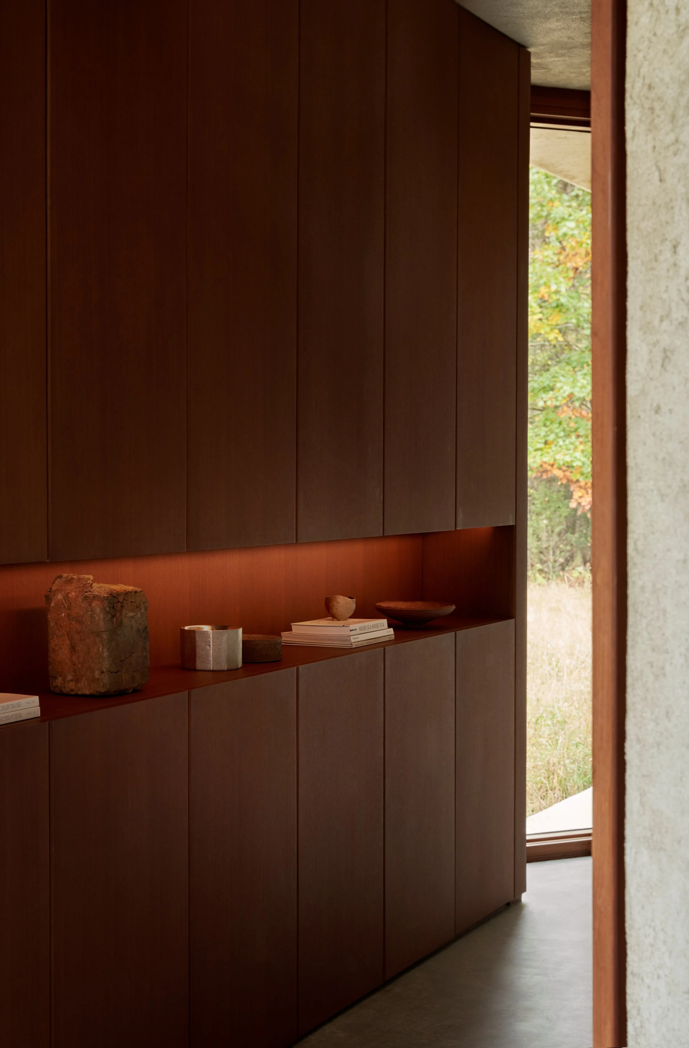
The cool color palette is warmed by sapele wood—or mahogany—window frames, doors, and woodwork with rounded edges. The interior’s deep moss green, spruce, and autumnal brown tones are drawn directly from the surrounding Upstate New York landscape. As a result, the house does not appear as a white cube isolated from nature, but rather as a space that incorporates the forest, the sky, and the water’s surface as part of its ever-changing display.
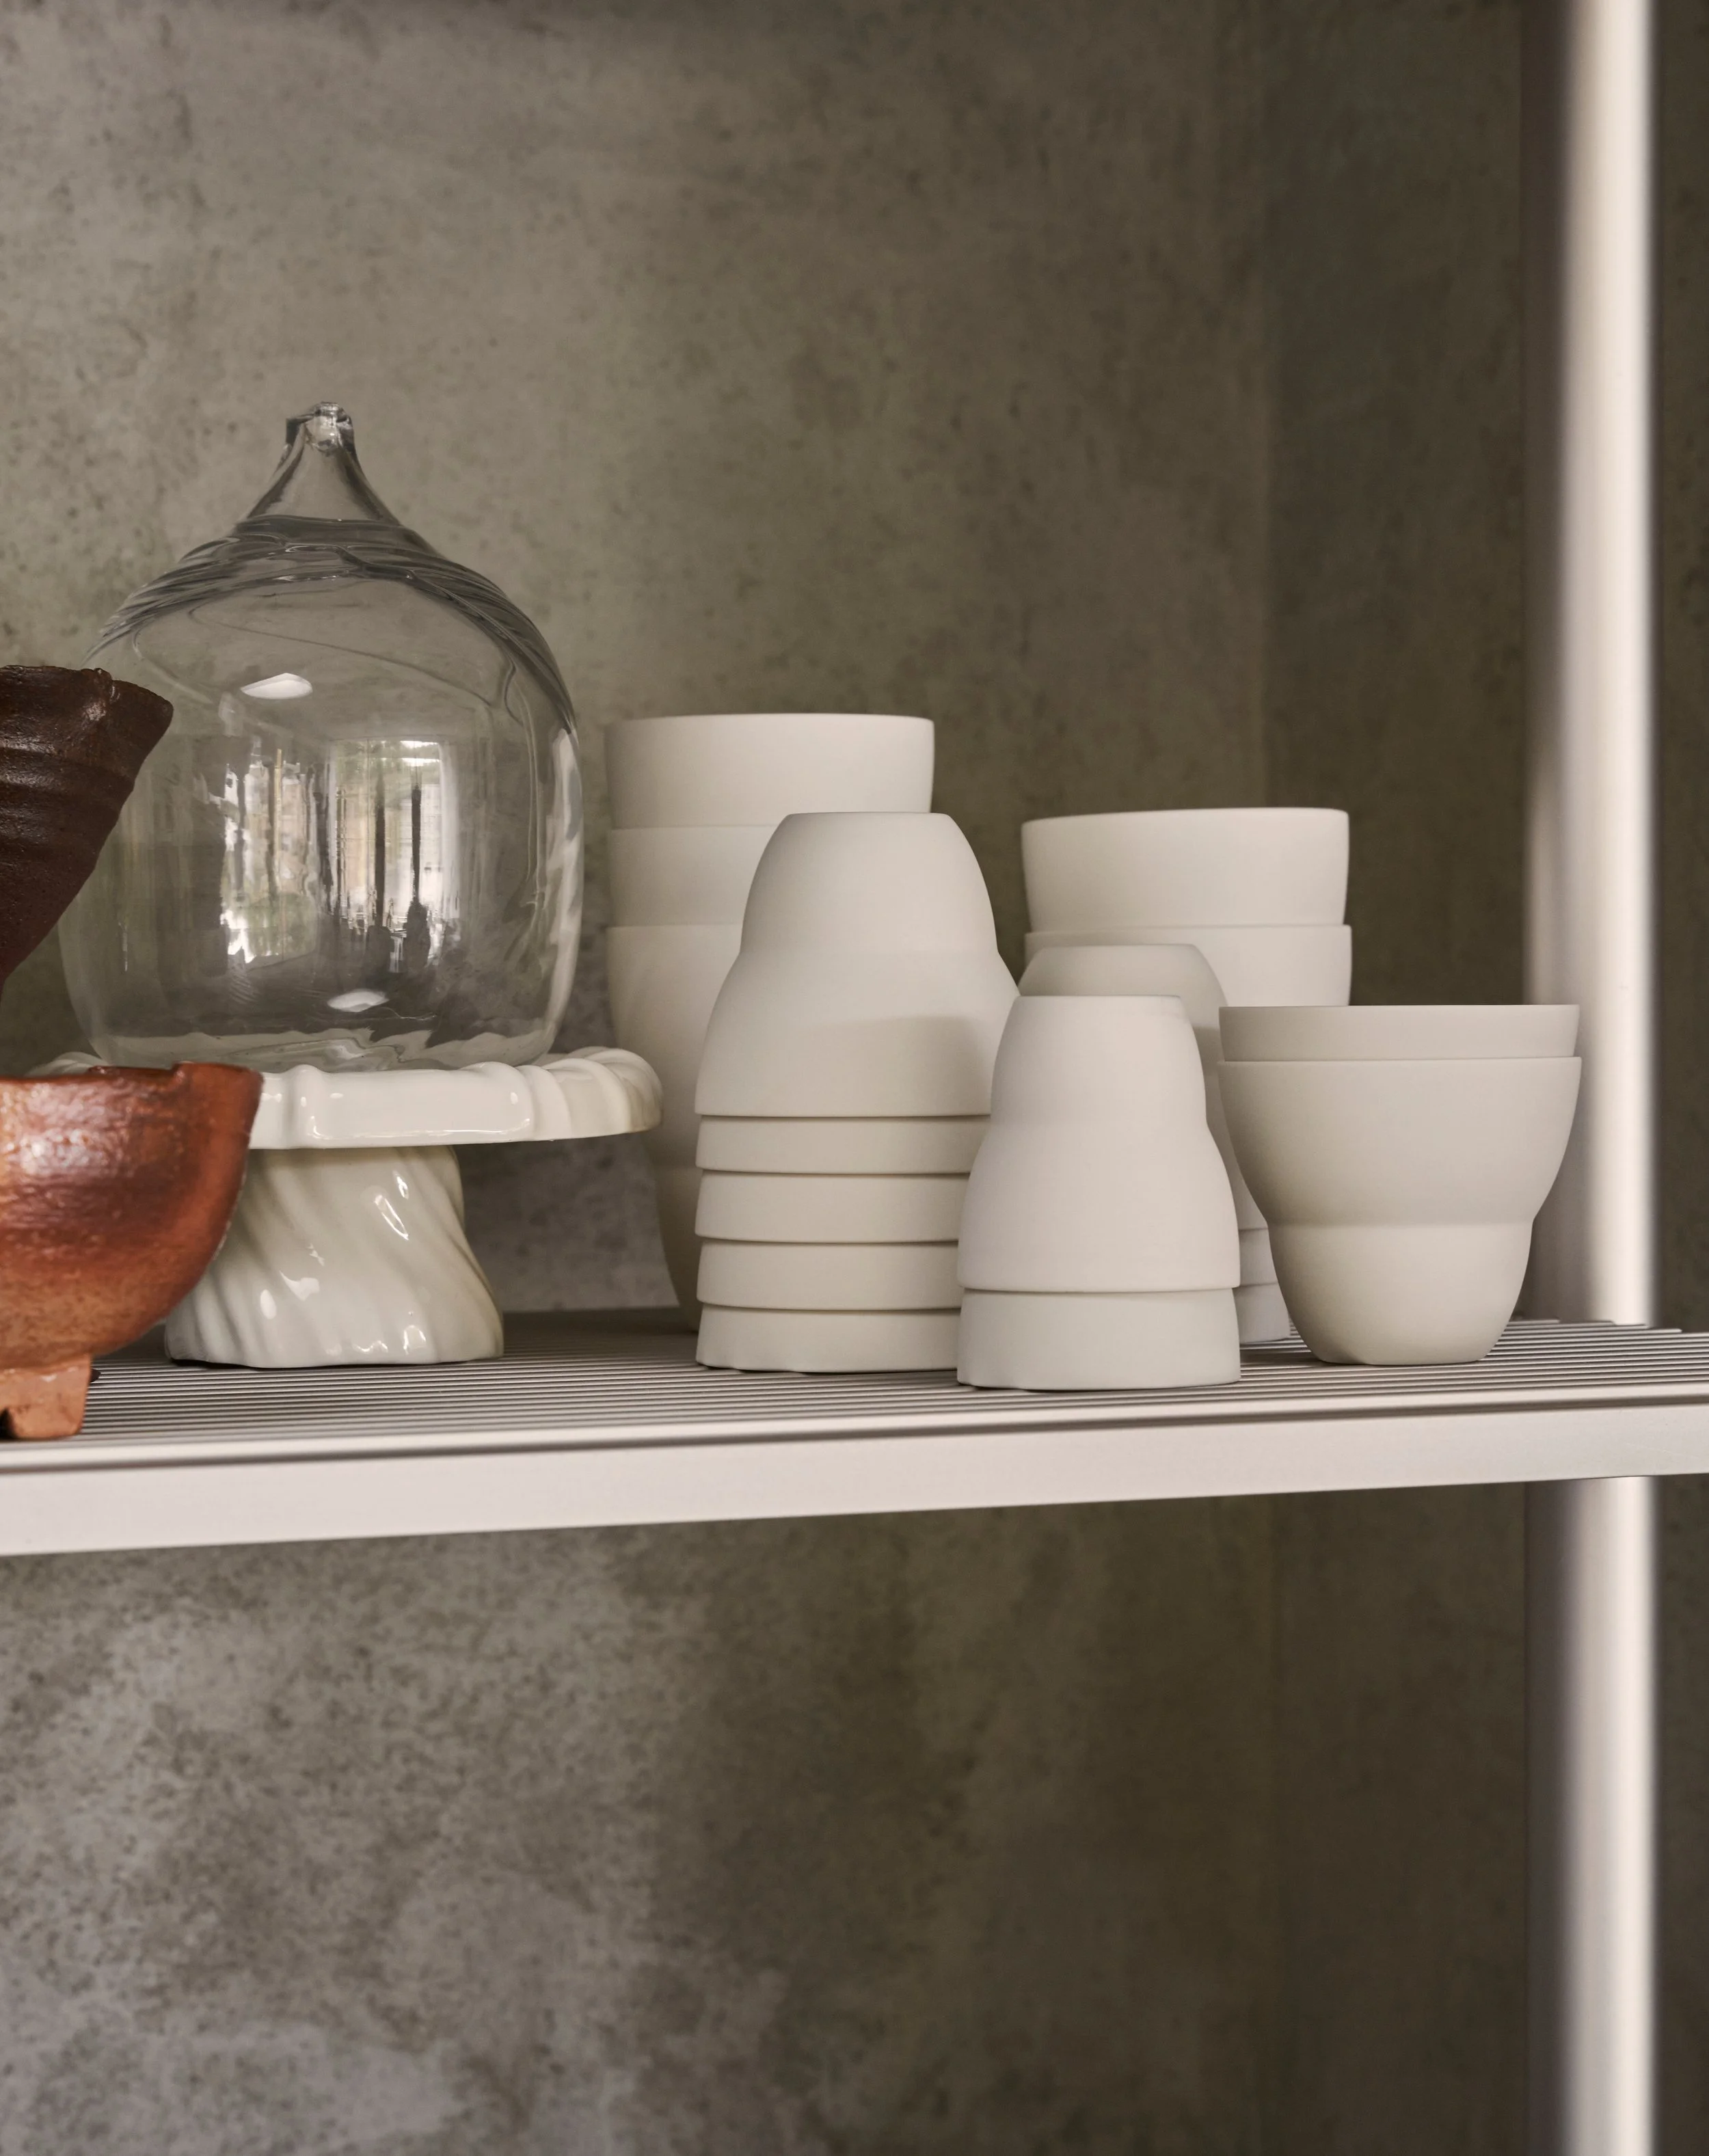
The same gallery aesthetic continues in the outdoor areas as well. Vipp's with clean lines patio furniture is arranged in the inner courtyard and along the edge of the meadow like small sculptural compositions, whose precision contrasts with the softness of the surrounding landscape. The green roof, sown with native plant species, visually connects the pavilion to the meadow and transforms the building into yet another restrained form amidst the forest, water, and grass.
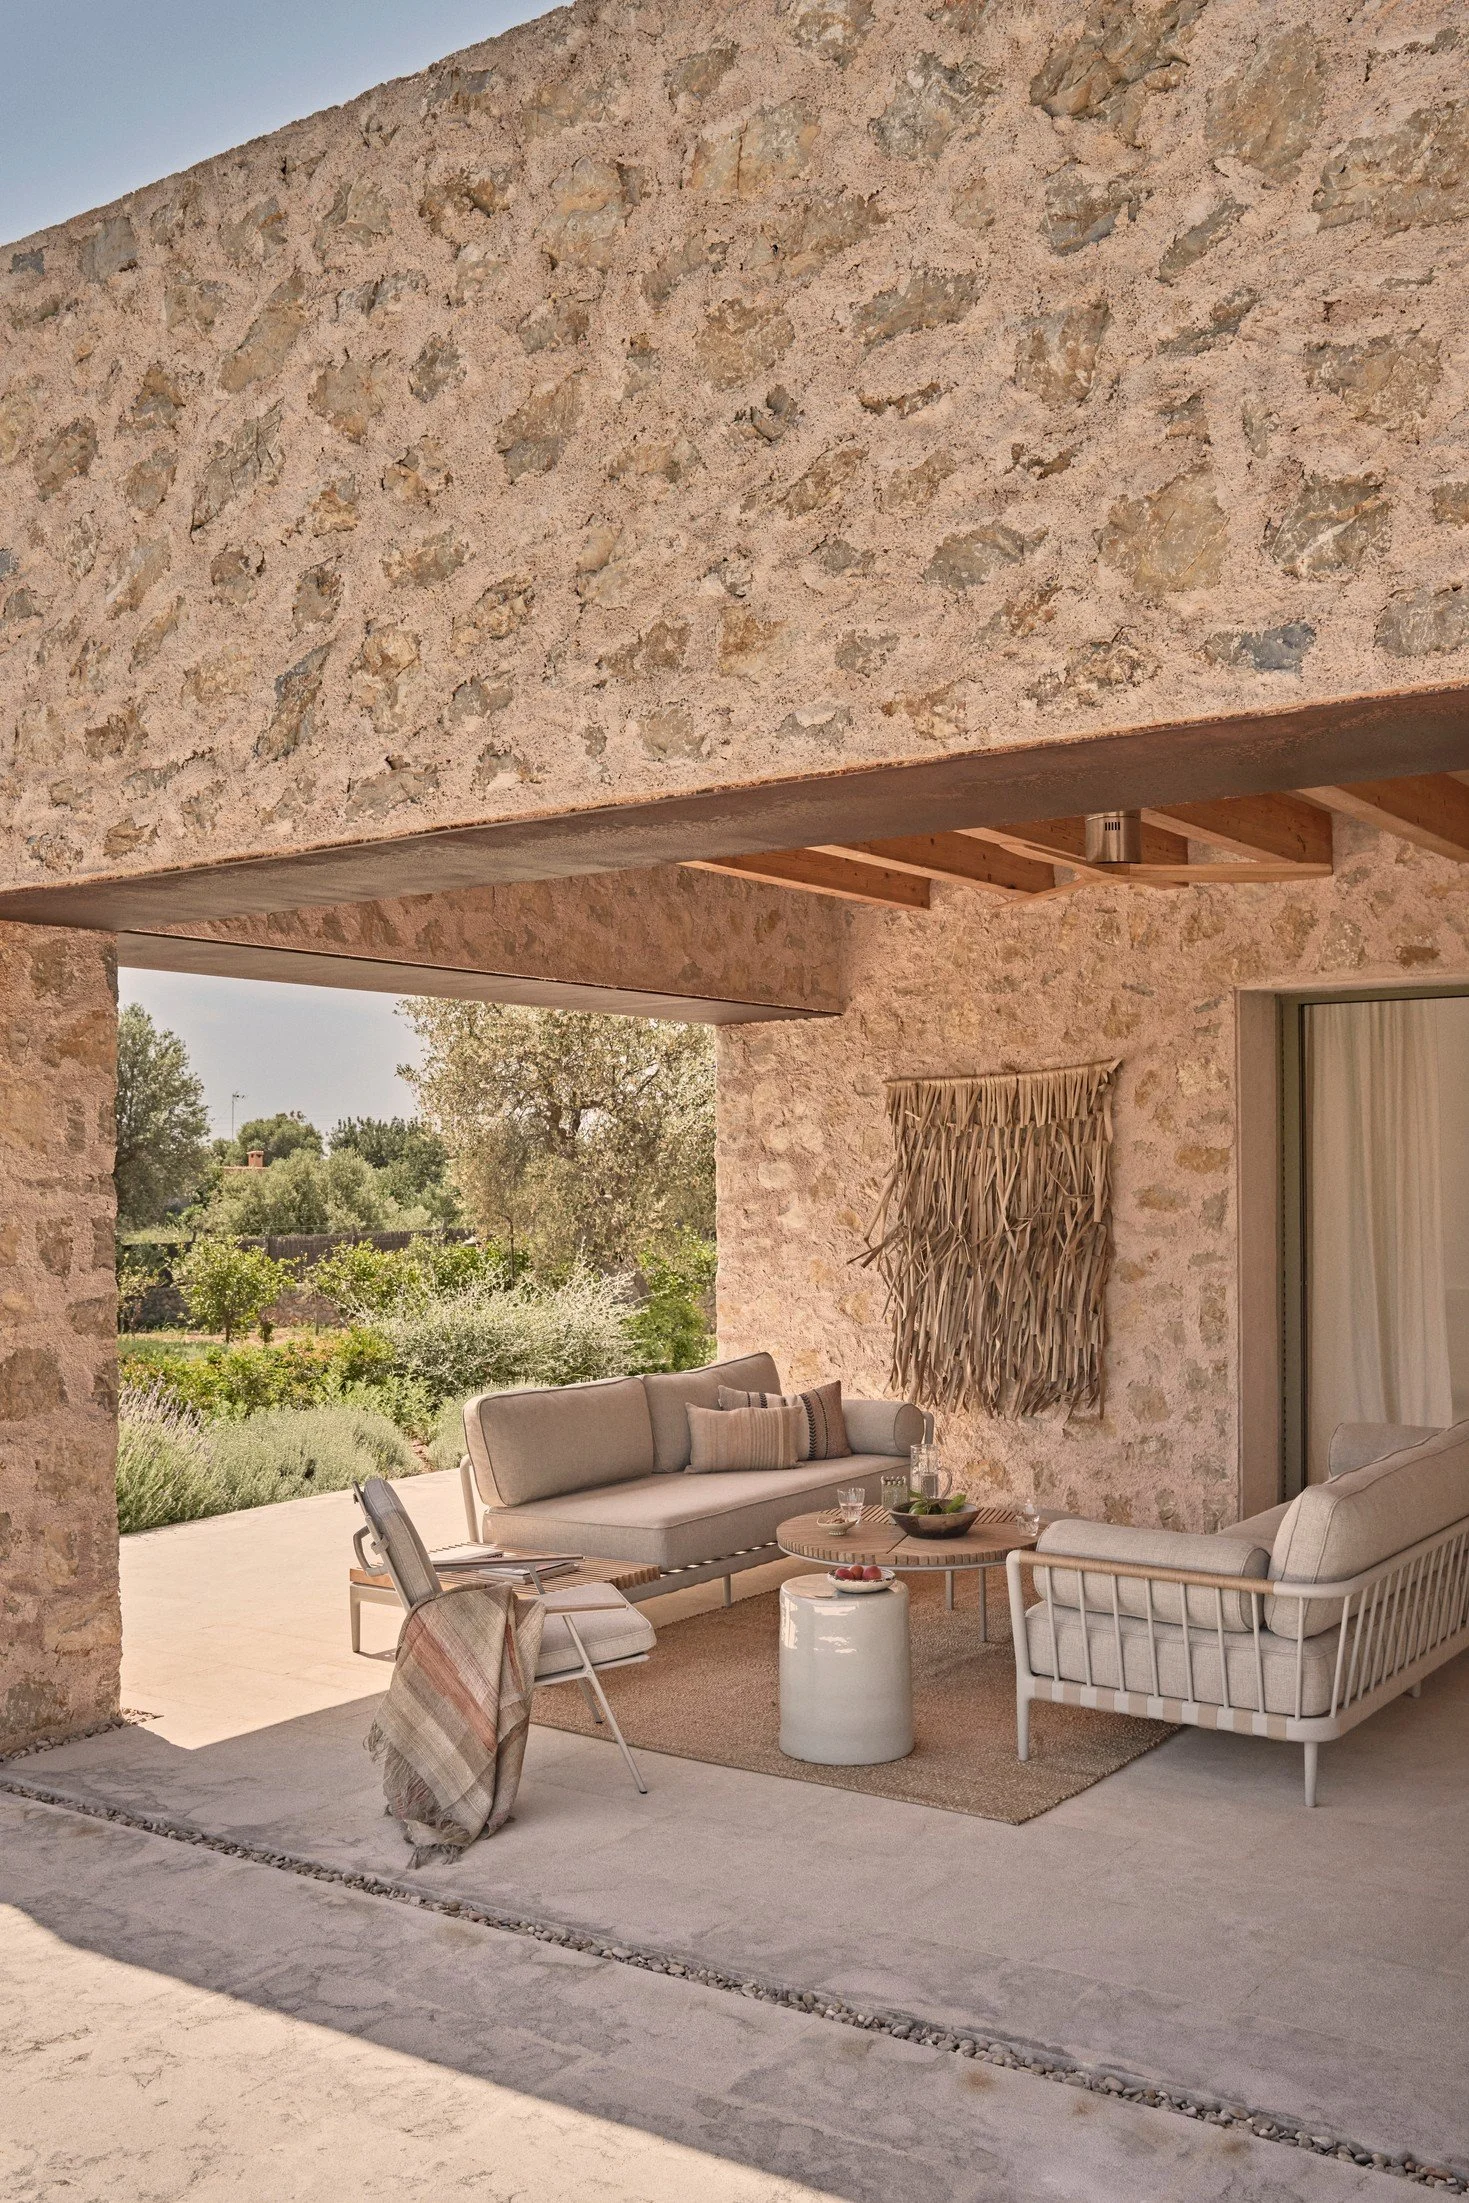
FINCA SELVA, MALLORCA, SPAIN
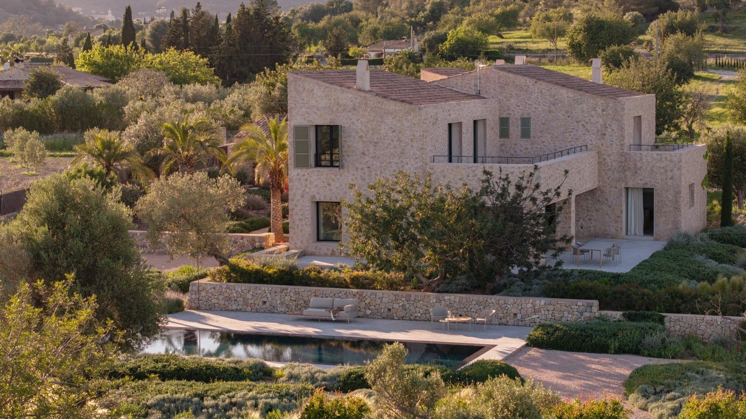
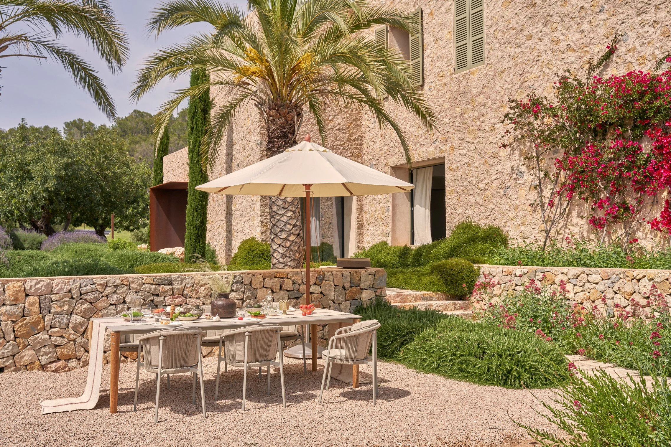
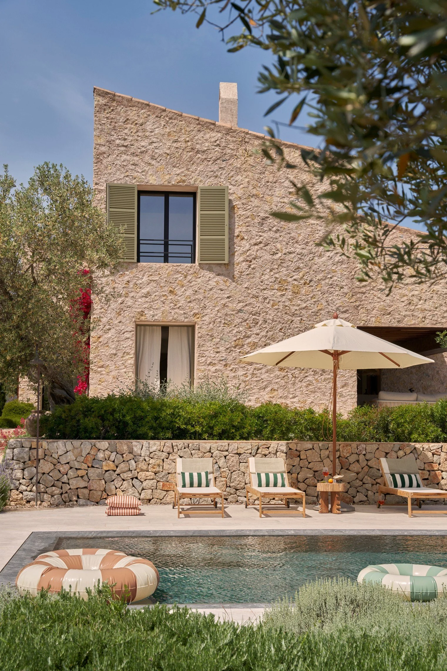
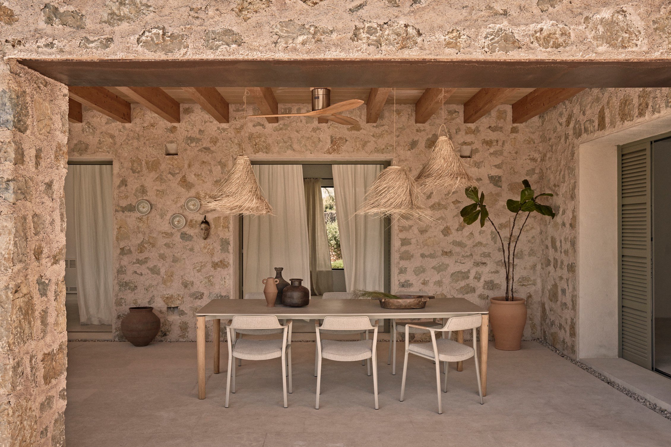
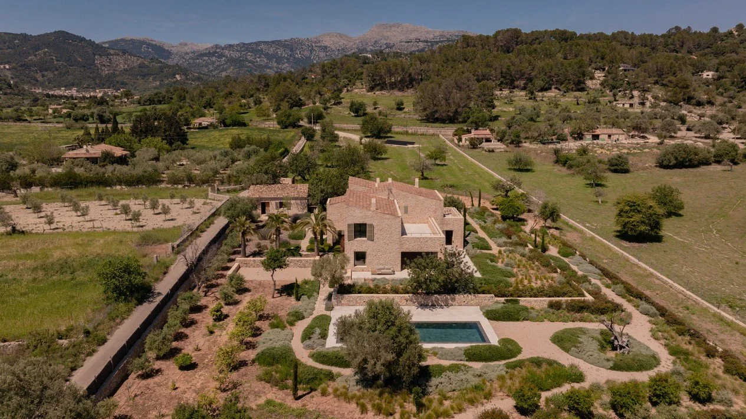
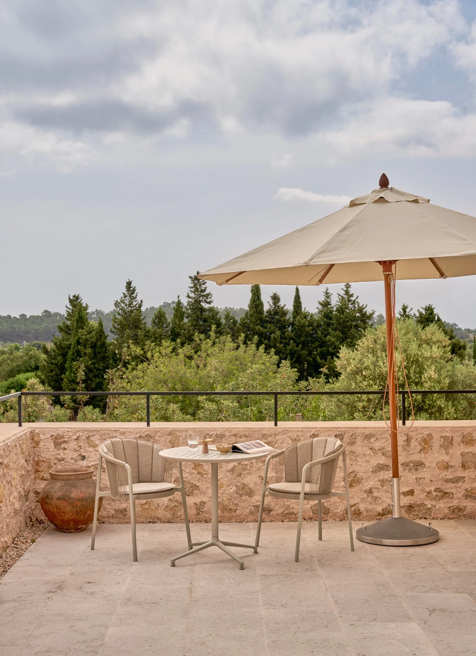
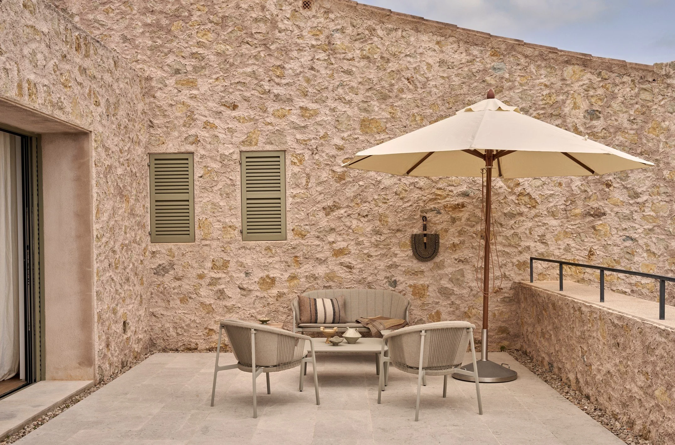
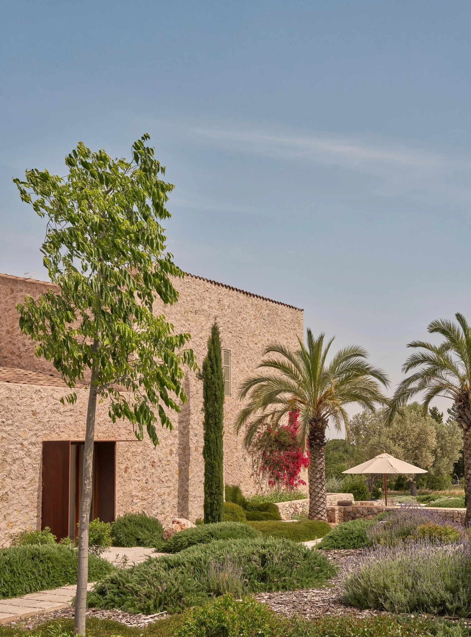
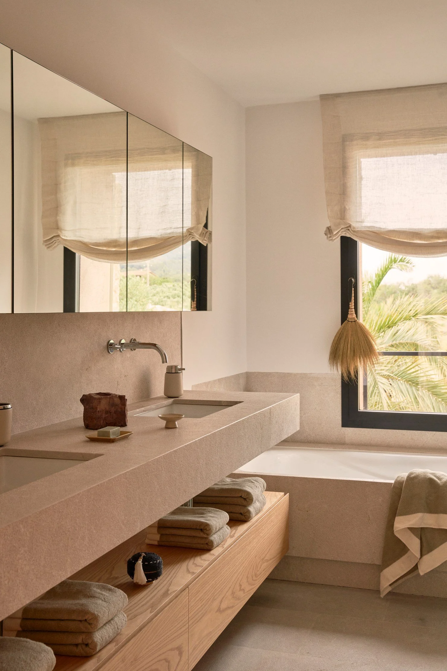
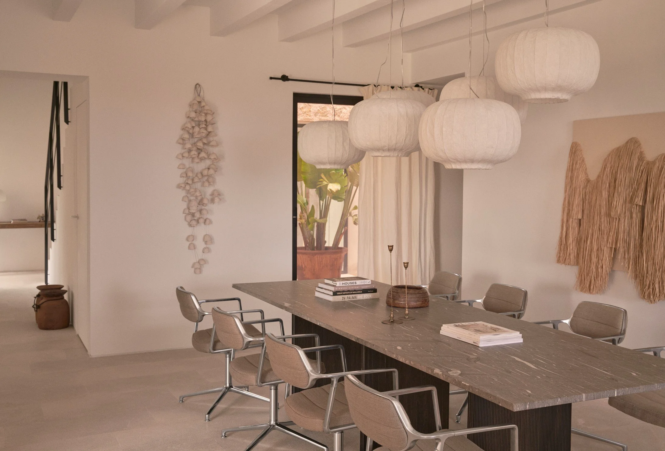
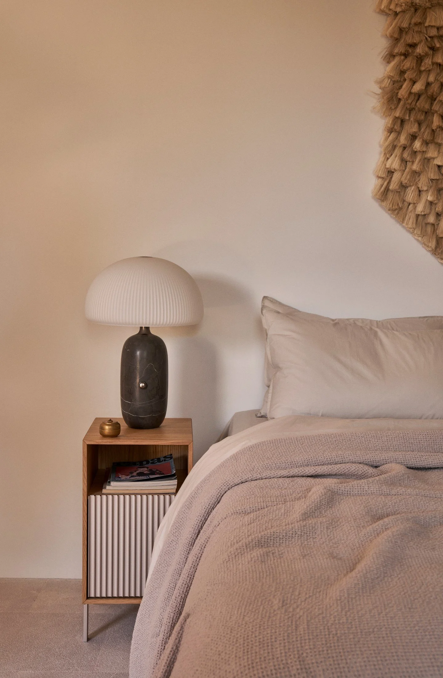
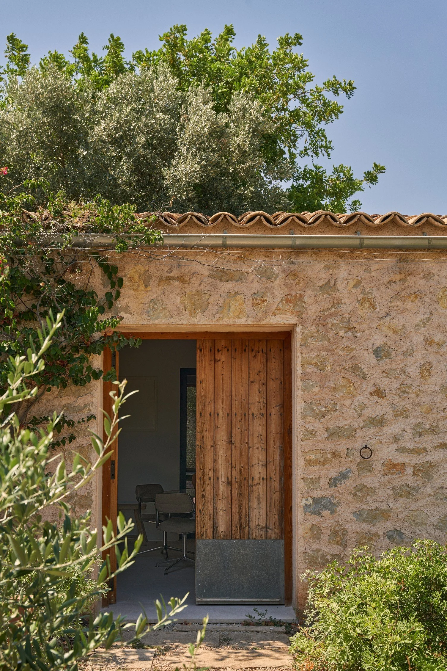
Located at the foot of Mallorca’s Serra de Tramuntana mountain range, Vipp Finca Selva is a contemporary country home where traditional Mallorcan architecture meets Scandinavian minimalism. The villa’s architectural design was created by the local firm AP3+ under the direction of architect Lucía Burgos, interpreting the region’s building traditions through a clean and contemporary design language.
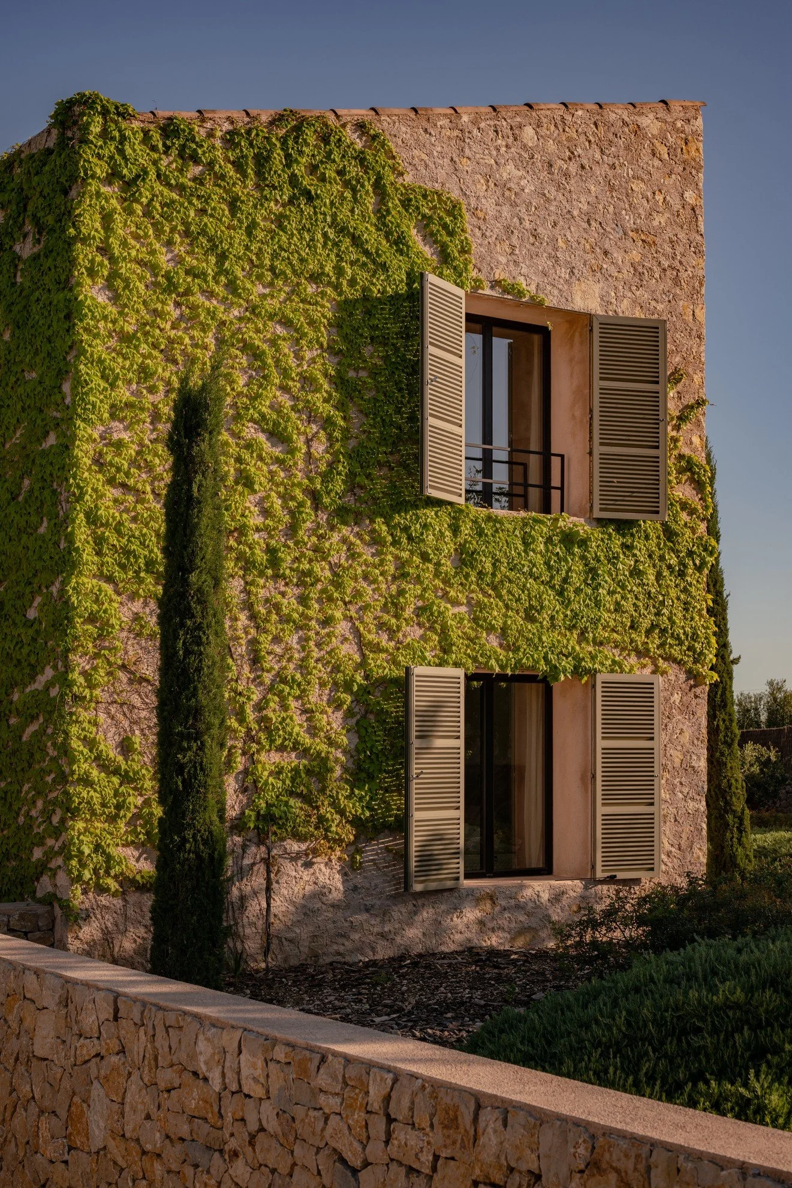
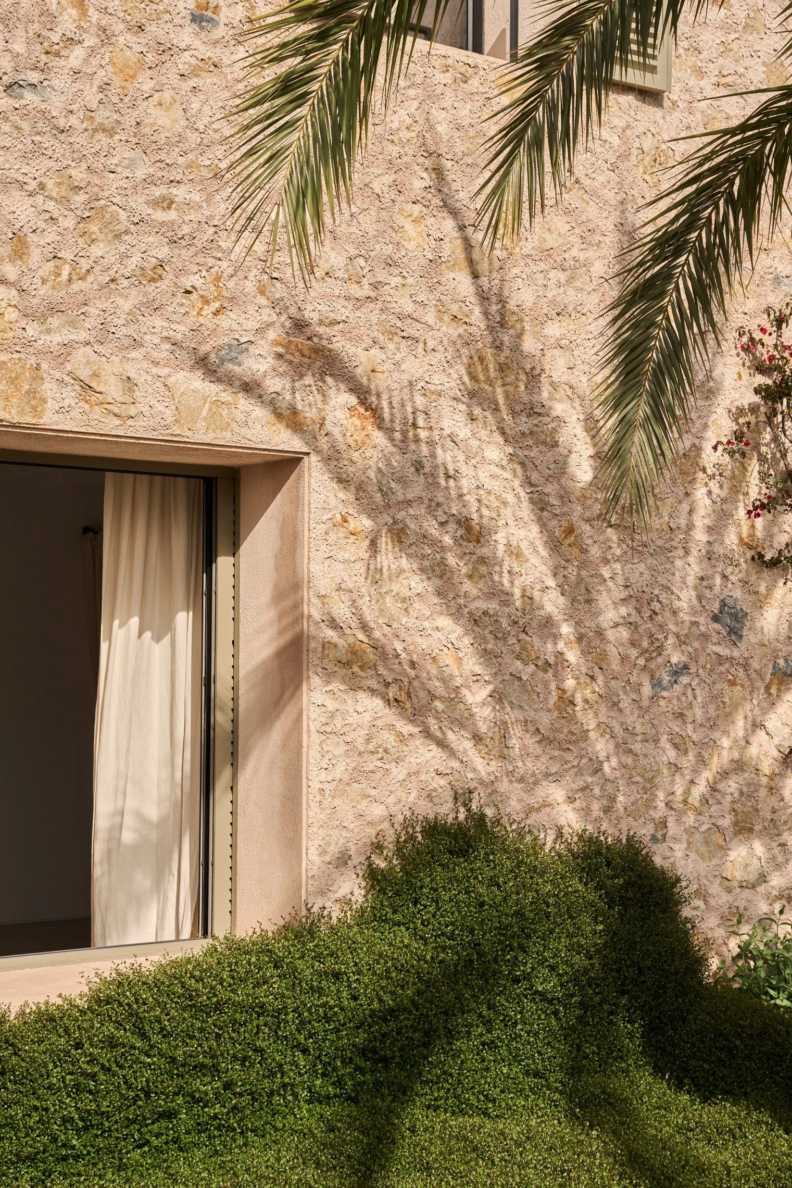
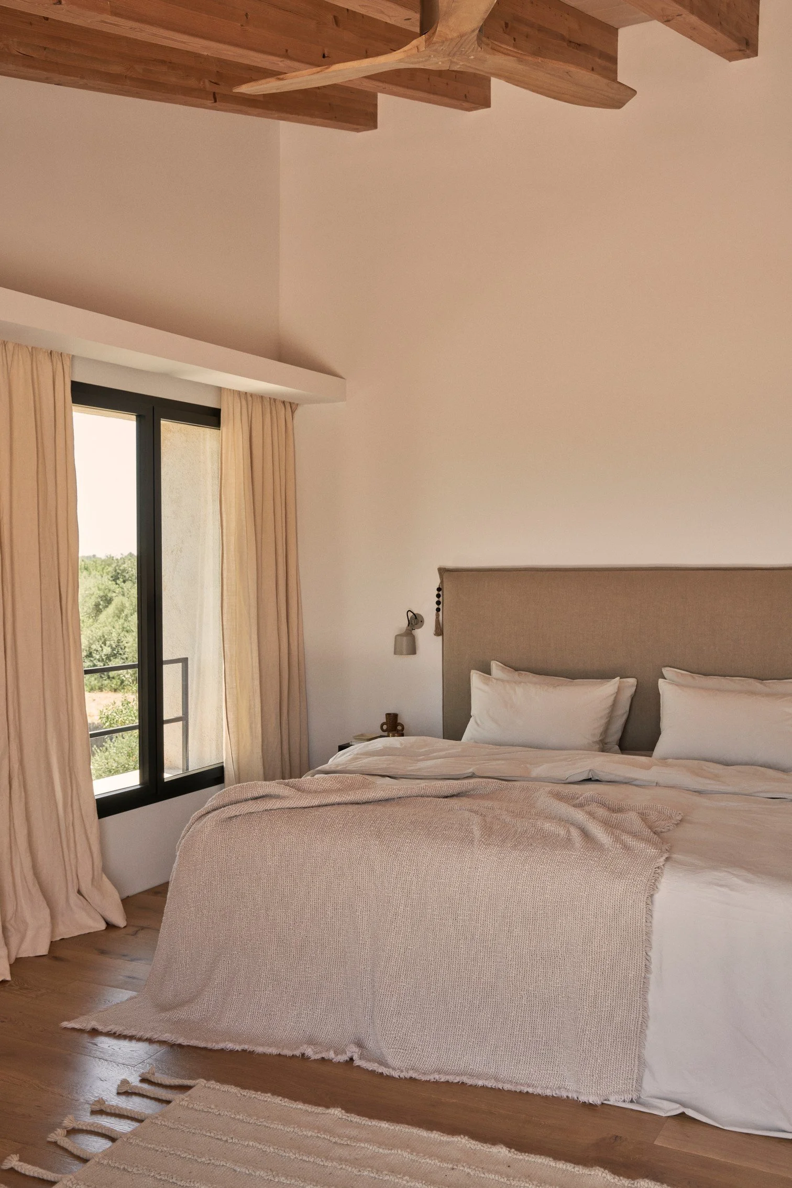
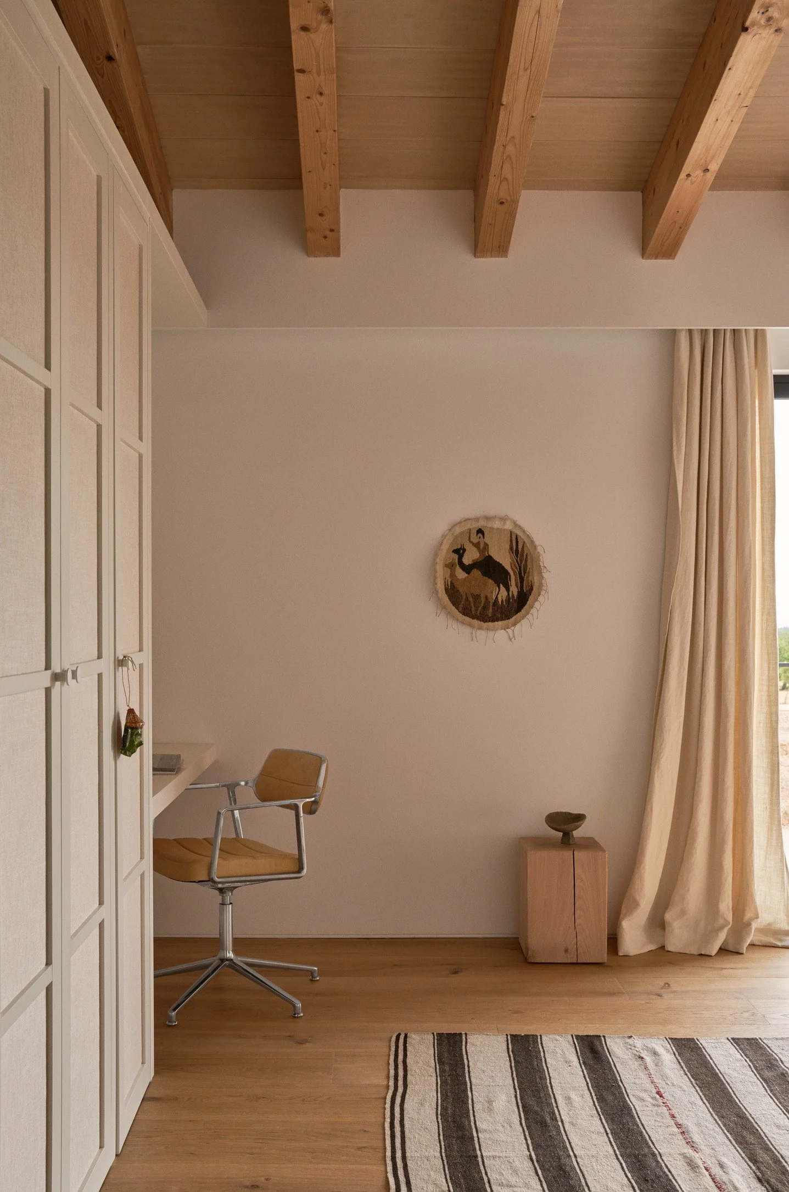
The building consists of interconnected volumes with pitched roofs, characterized by exposed ceiling beams, thick masonry, and walls made of local stone. Floor-to-ceiling glass surfaces open the house up to the surrounding landscape, while olive-green shutters evoke traditional Mallorcan finca architecture. The result is a home that feels natural and timeless within its setting. Rustic materials lend warmth and texture to the interior, while precise proportions and understated details create a serene and contemporary whole.
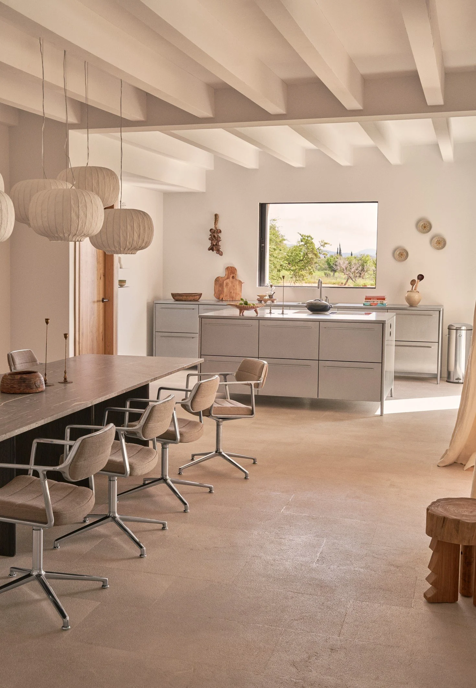
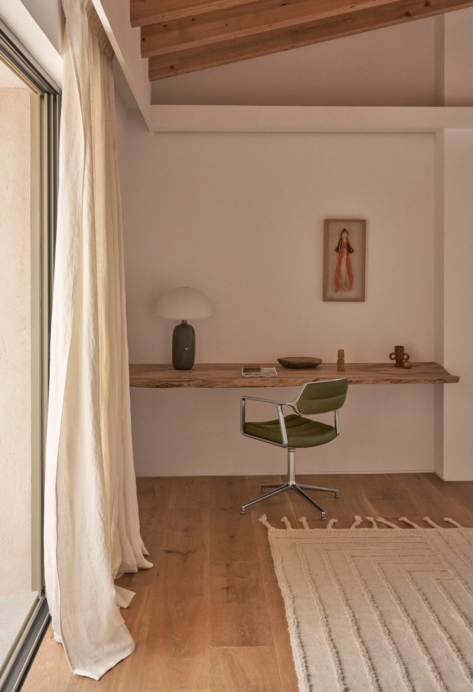
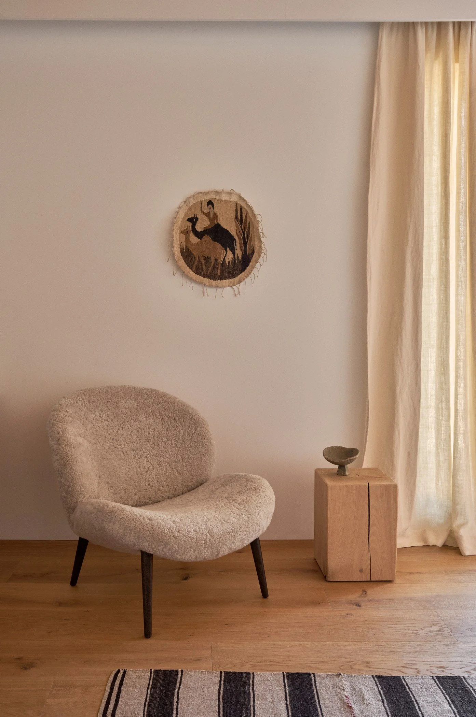
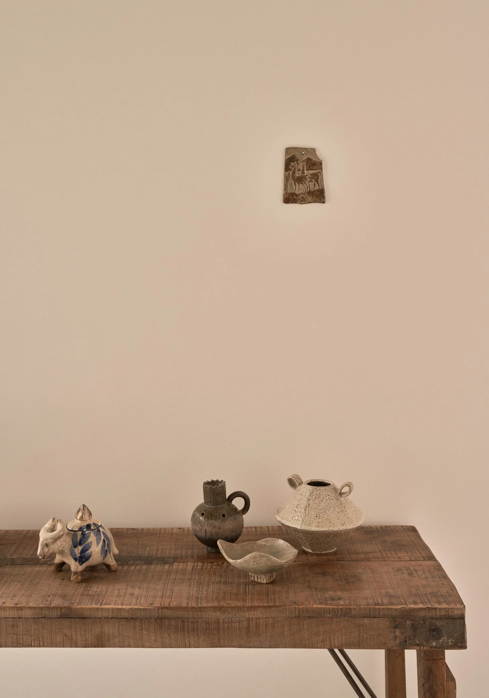
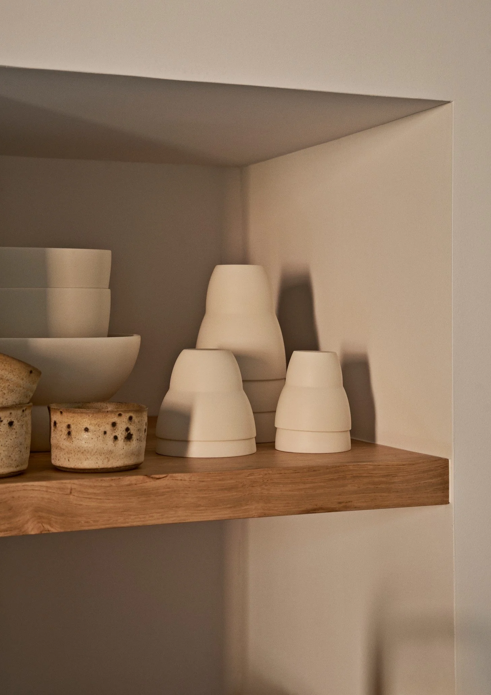
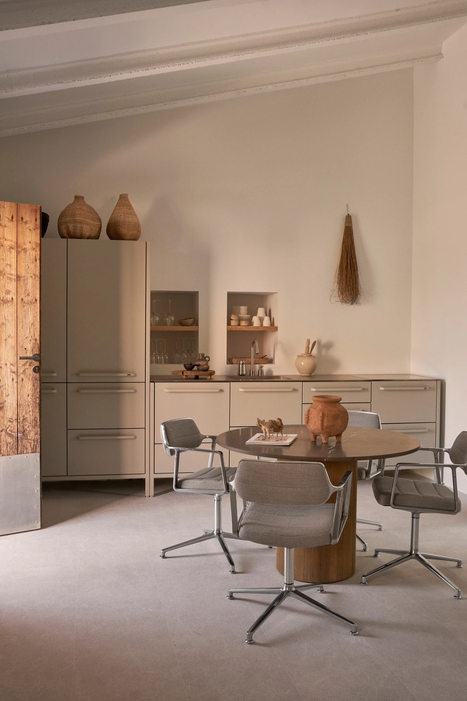
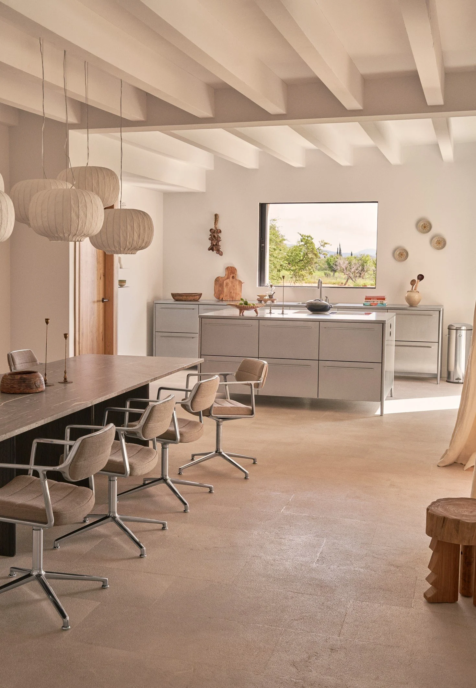
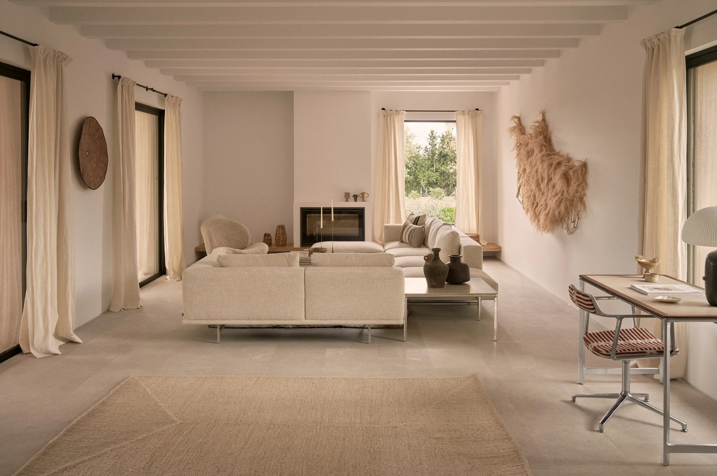
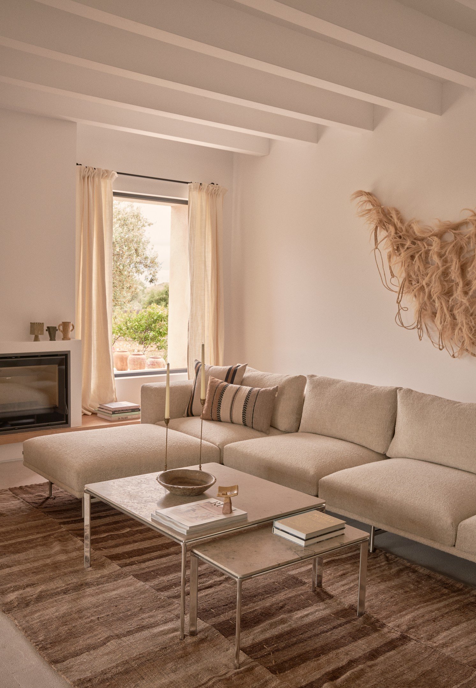

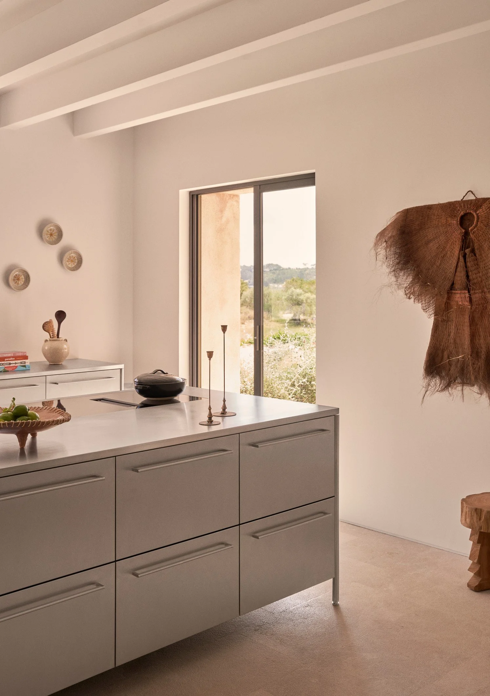
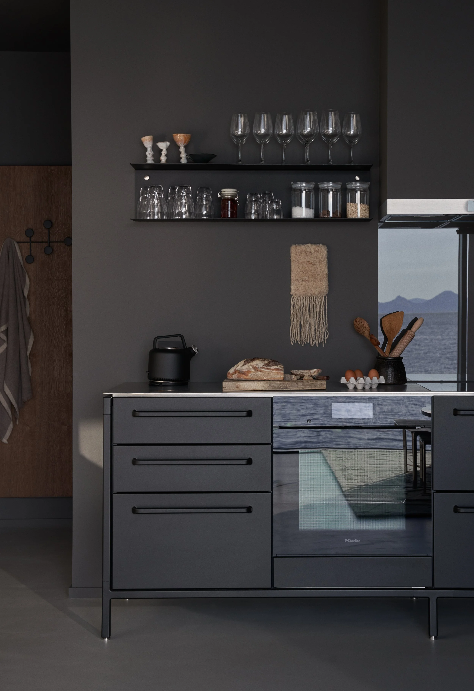
Vipp's ’s holistic design philosophy is clearly evident in the interior spaces . The house is designed as a thoughtfully curated living environment where furniture, lighting, accessories, art, and local artifacts come together to form a cohesive whole. The contrast between the organic stone architecture and Vipp's ’s industrial precision is particularly evident in the new, all-stainless-steel Vipp V4 kitchen. Standing on slender legs, the kitchen resembles a professional workspace in its functionality, but its surface develops an increasingly soft and distinctive patina with use.
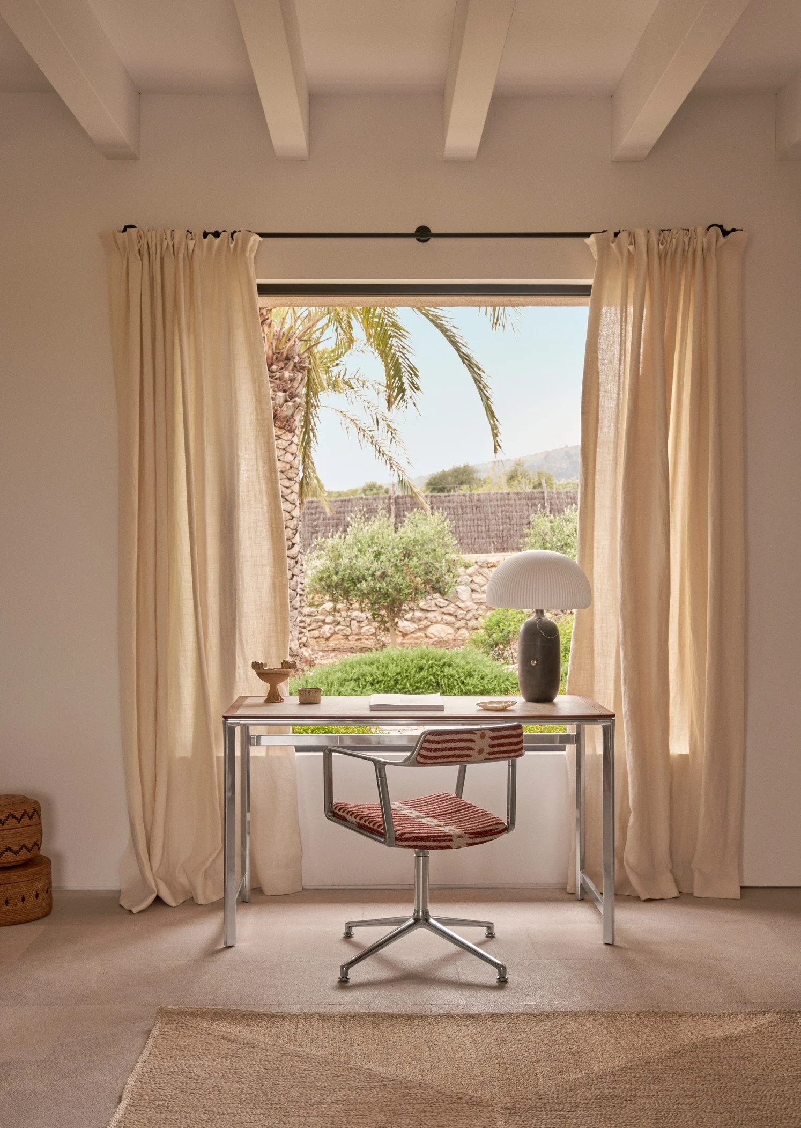
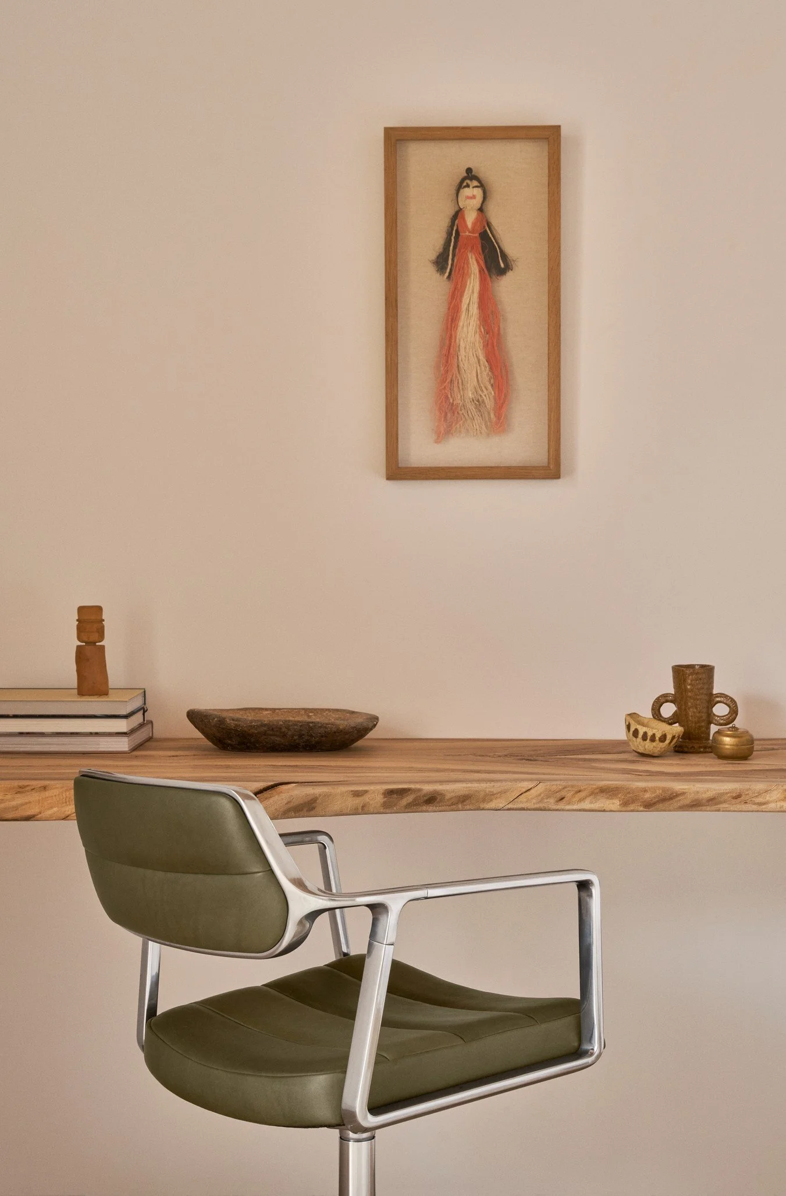
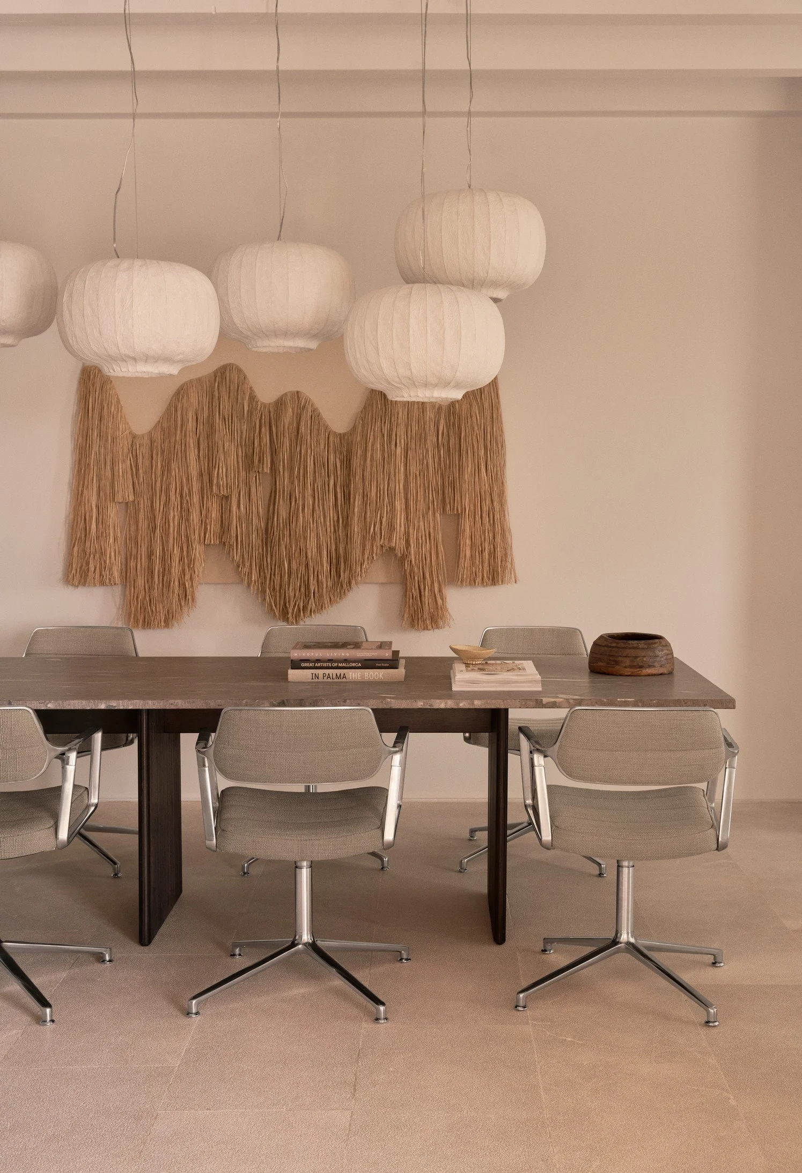
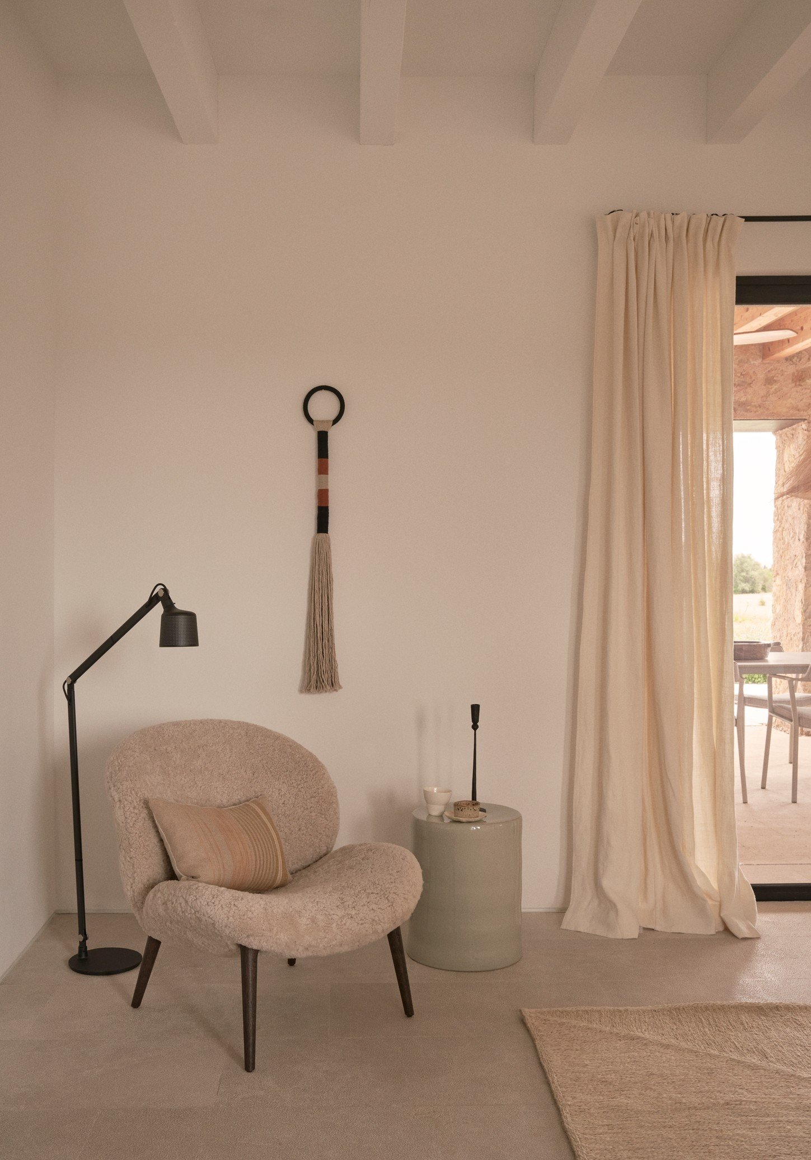
Alongside works of art that add a summery touch and Vipp's line of sofas, armchairs, and coffee tables, one of the more playful accents in the interior is the special edition Vipp Swivel Chair, whose red-striped fabric introduces a bold graphic element to the otherwise restrained and natural color palette. The two-tone pattern is inspired by a medieval coat of arms and comes from the archives of the French textile house Maison Le Manach, having been manufactured in Pierre Frey’s workshops.
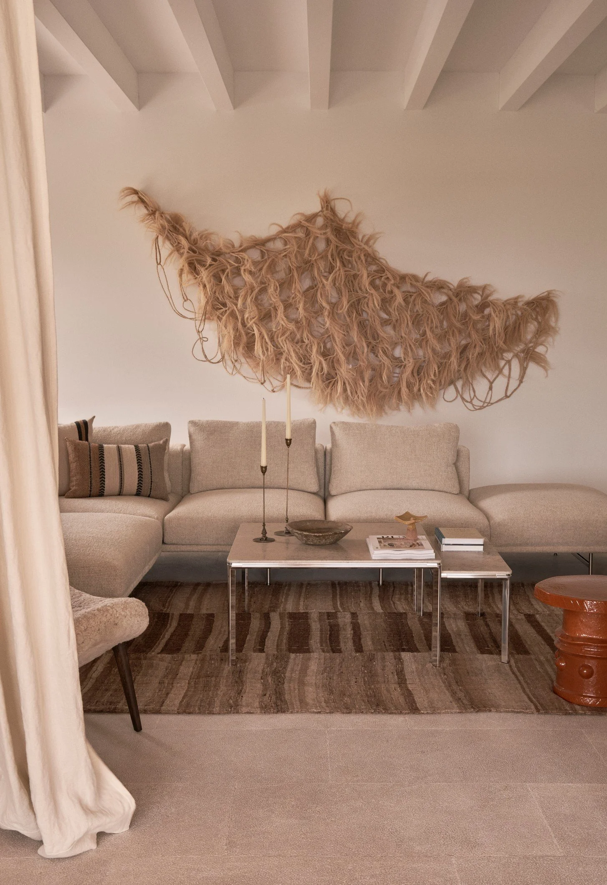
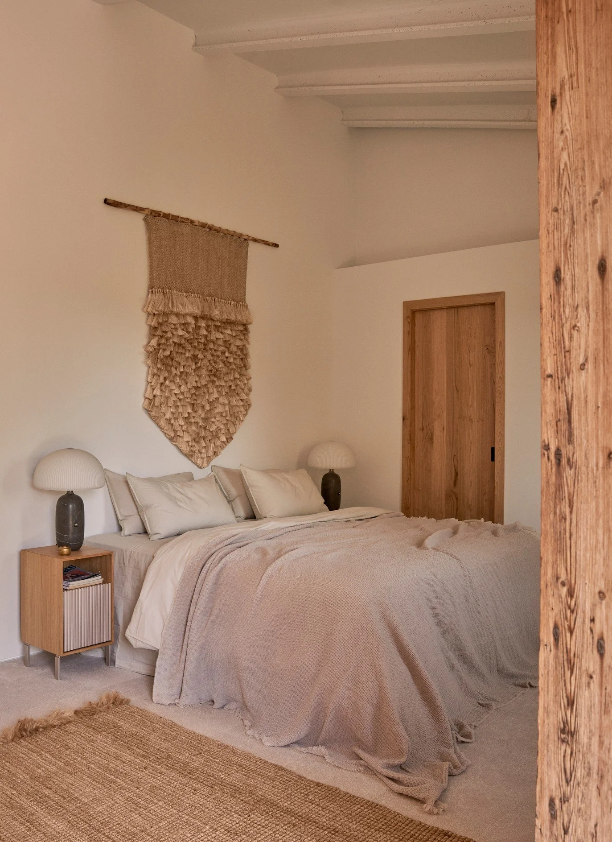
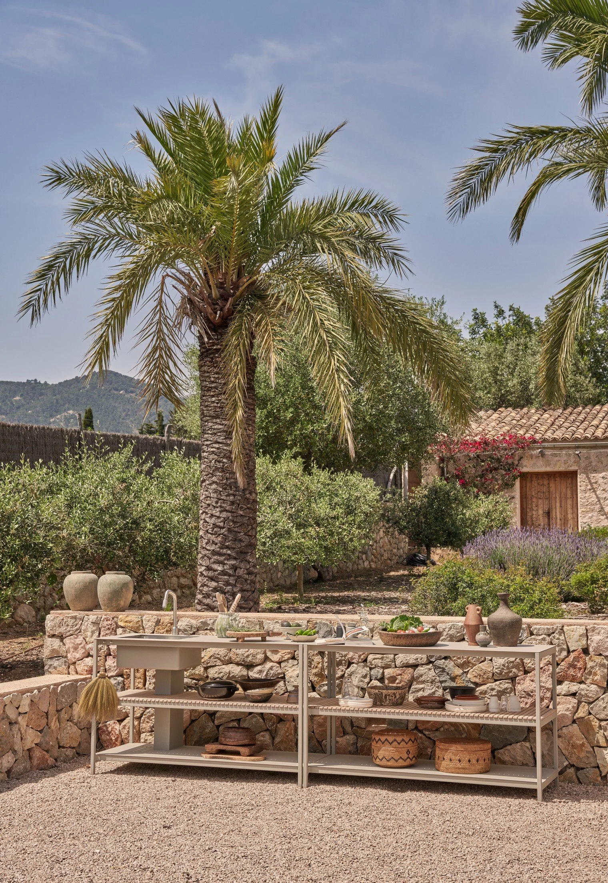
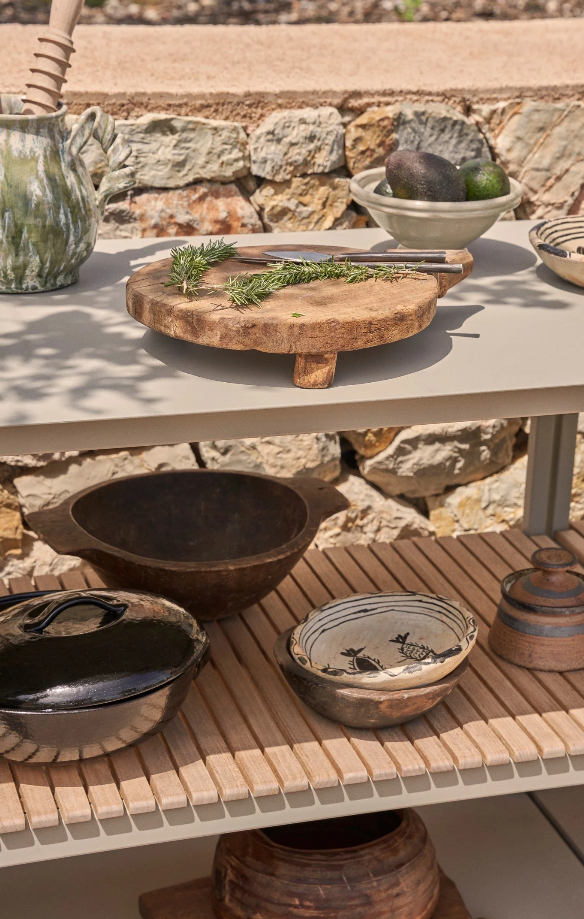
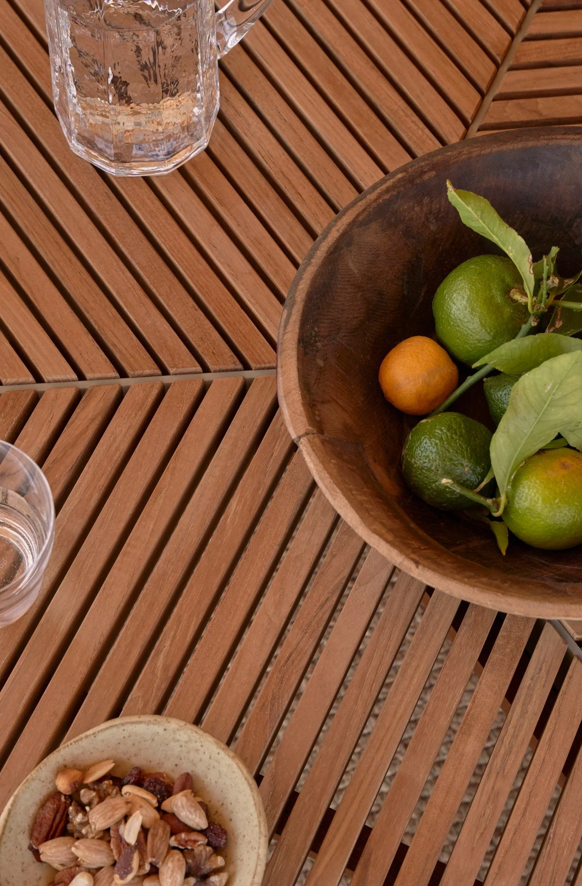
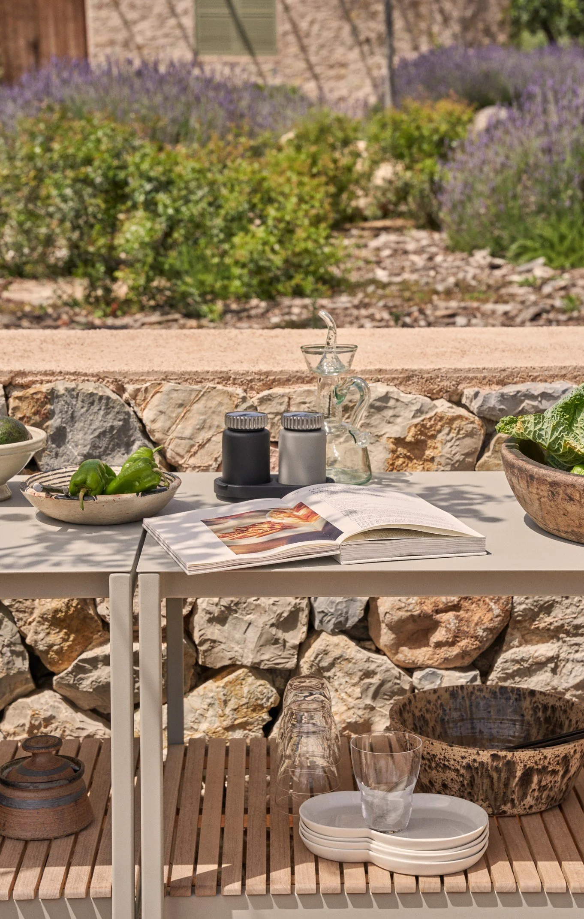
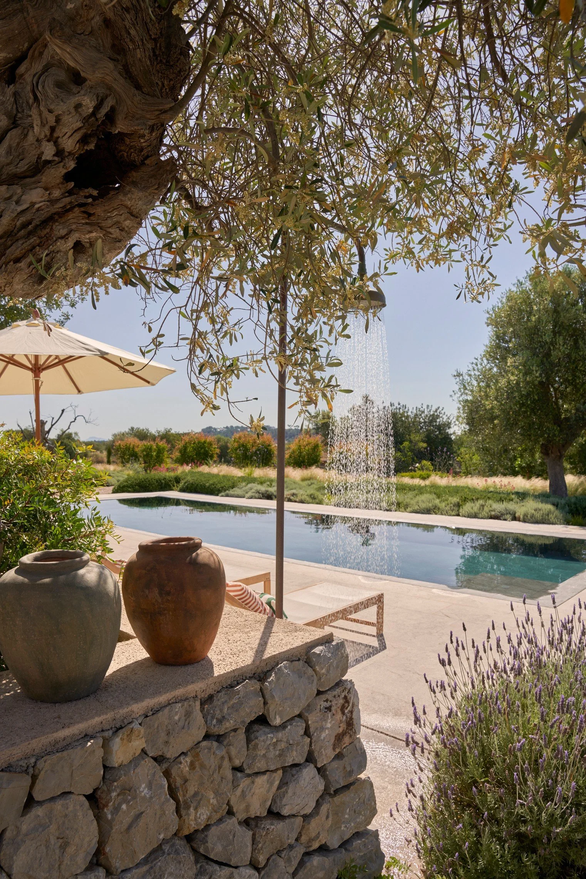
At Finca Selvas, daily life flows naturally from indoors to the outdoors. Vipp's new Open-Air Outdoor Kitchen consists of three freely configurable powder-coated aluminum modules, complemented by untreated teak shelves and a stainless steel sink and faucet. This creates the ideal setting for preparing long lunches under the Mallorcan sun, surrounded by citrus trees, aromatic herbs, and views of the mountains.
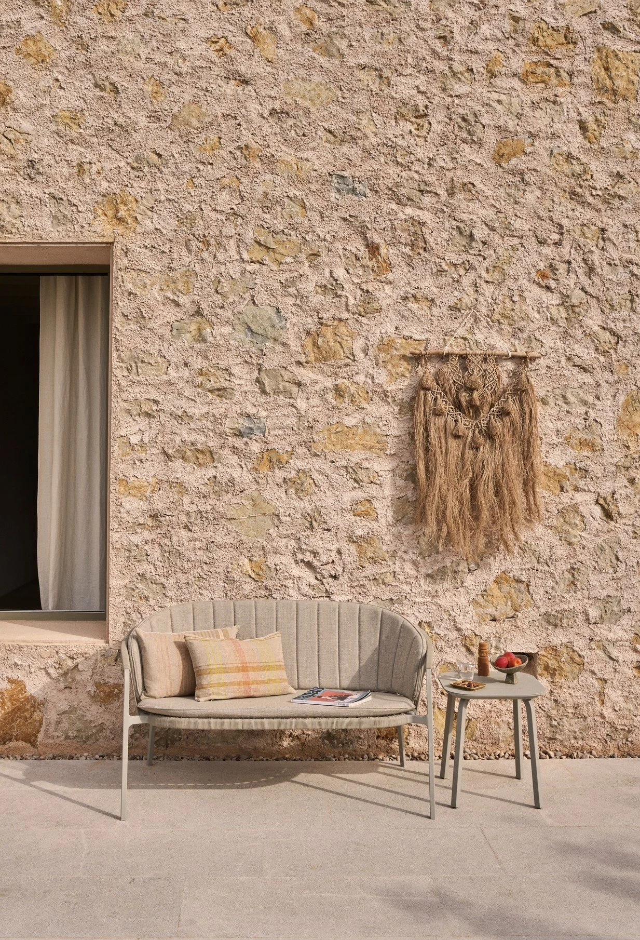
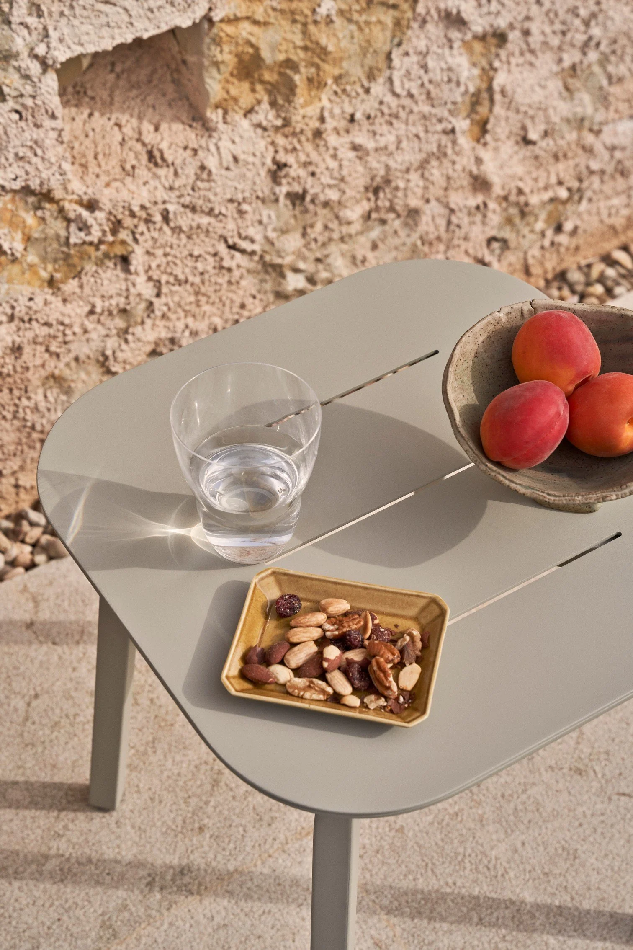
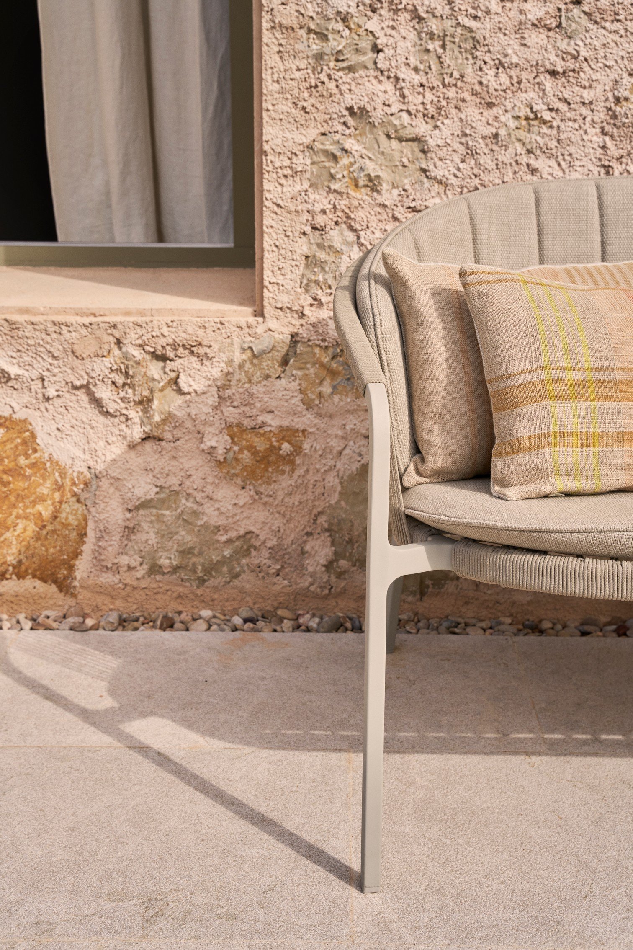
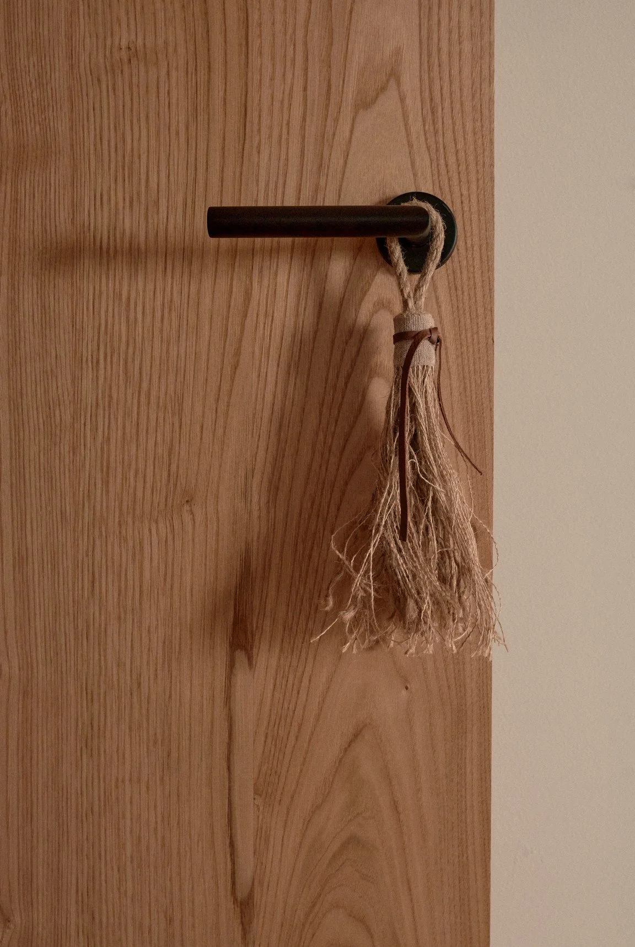
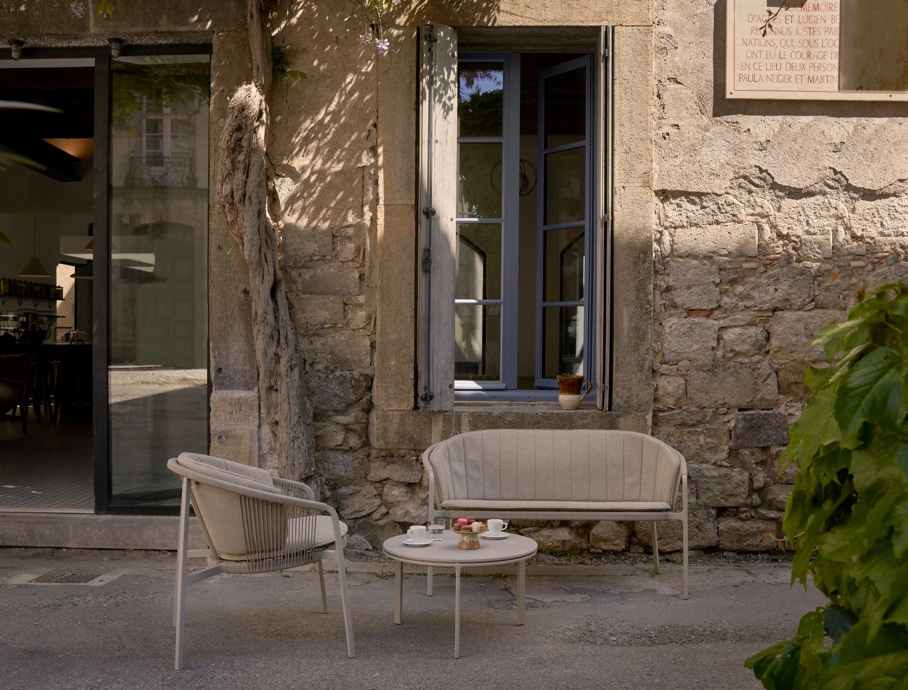
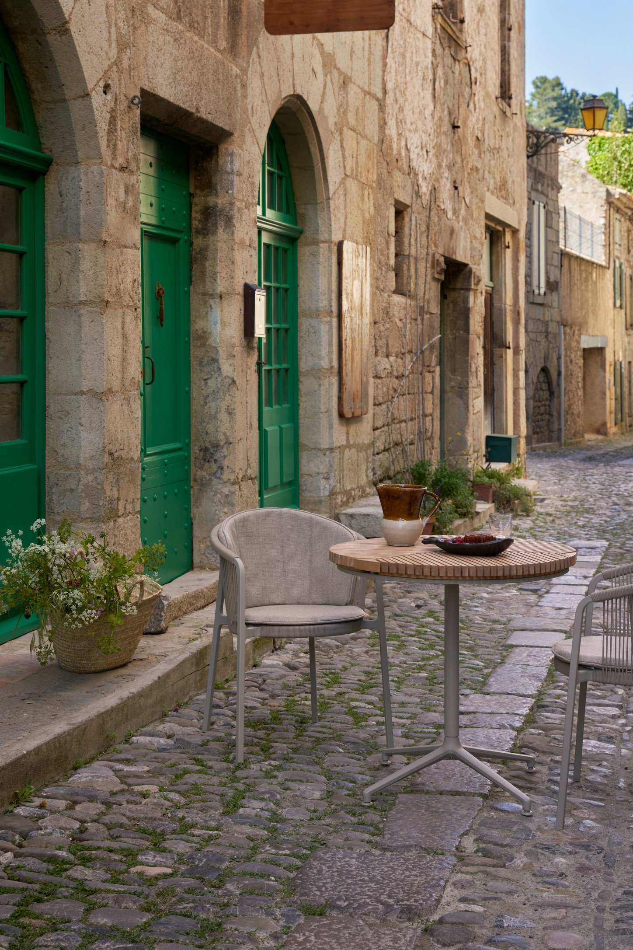
Vipp Lagrasse’s outdoor furniture collection, whose lightweight aluminum frames, woven details, and relaxed proportions are designed for a flexible outdoor lifestyle. Lightweight dining chairs, lounge furniture, and tables allow you to move throughout the day between sunny terraces and shaded corners, making the outdoor space a natural extension of the home.
LAGRASSE TOWNHOUSE, FRANCE
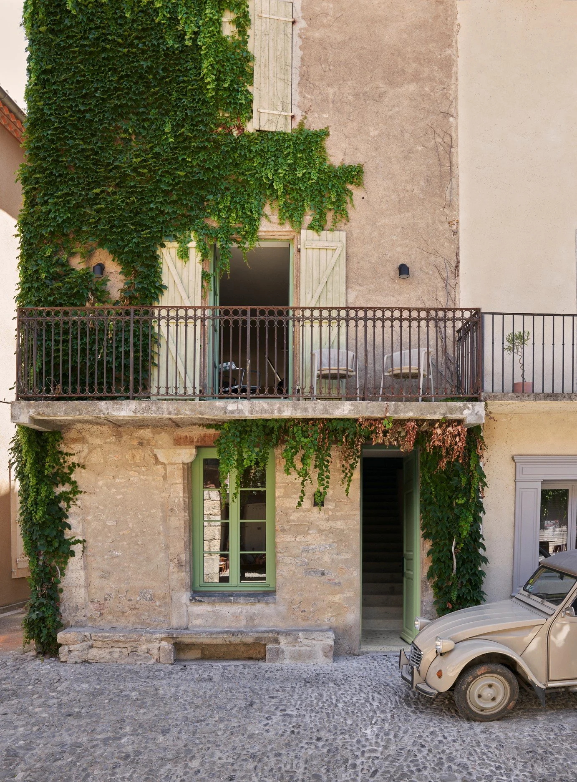
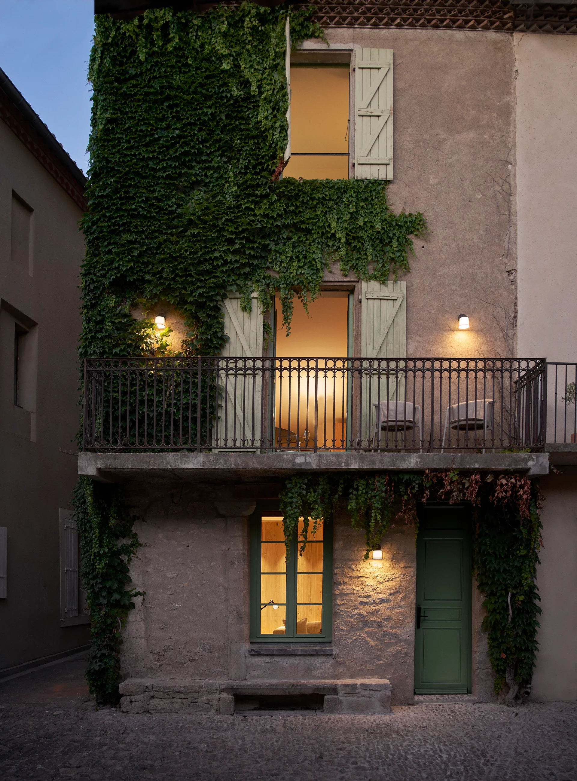
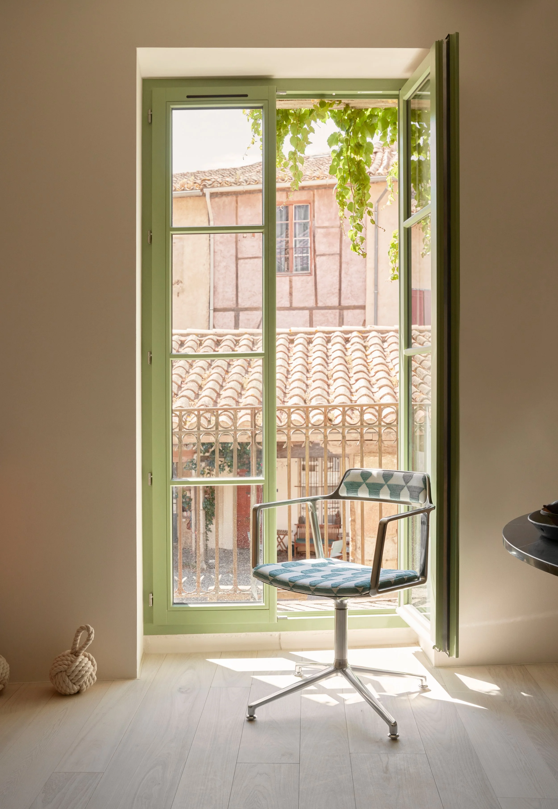
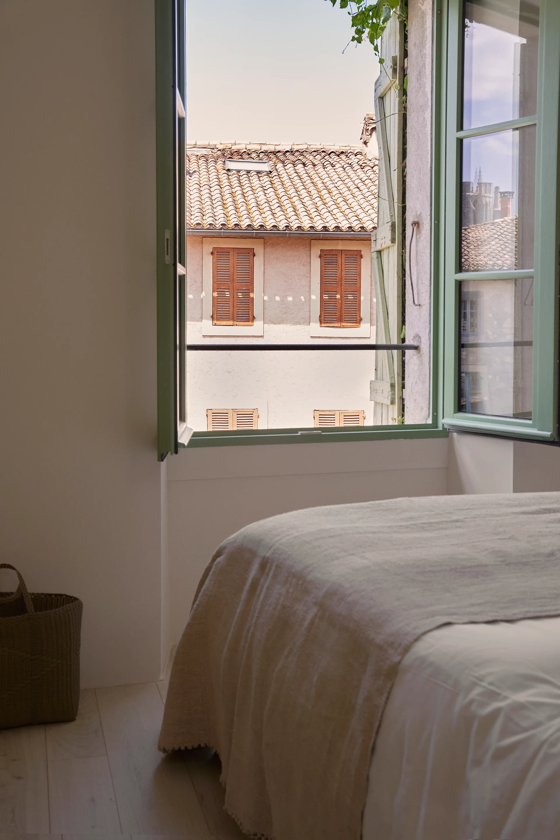
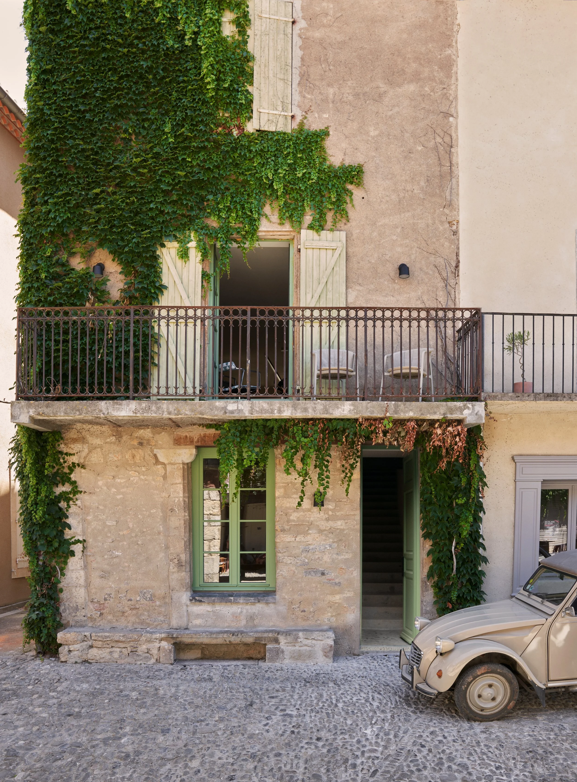
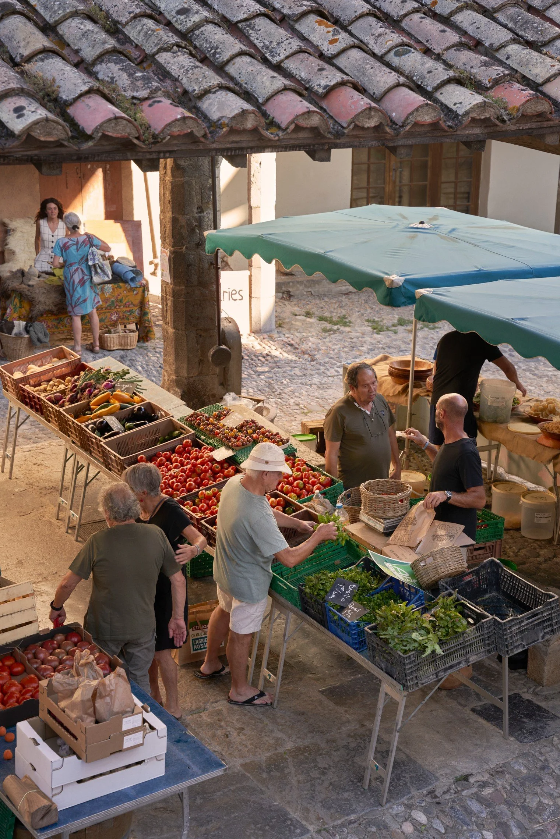
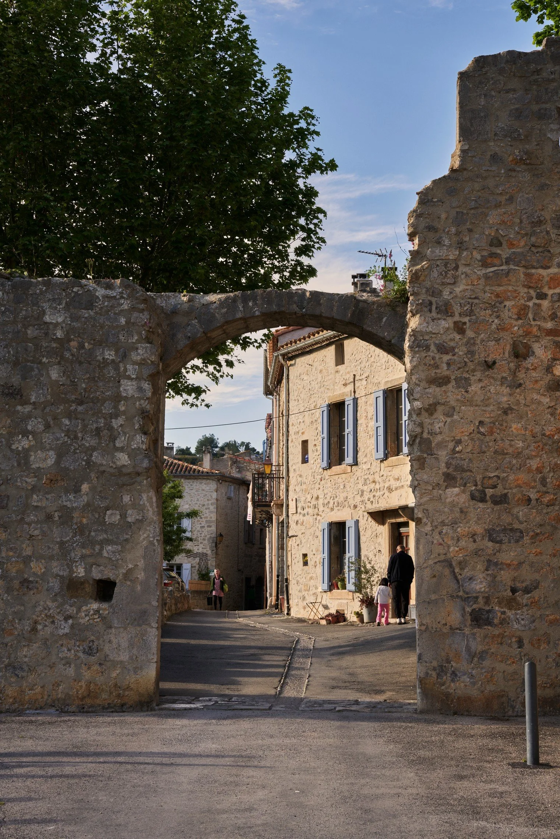
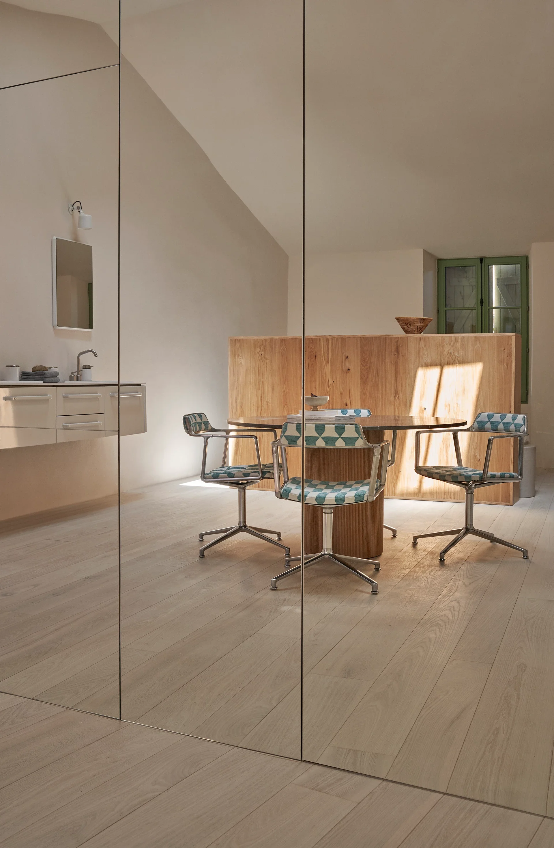
Located in the heart of the medieval village of Lagrassein southern France, Vipp Townhouse Lagrasse is a centuries-old townhouse where historic architecture and French flair meet the precise and functional design language of the Danes. The renovation of the building, which dates back to the 1350s, took two years and was carried out in accordance with strict historic preservation requirements. The thick stone walls, small medieval windows, and sloping stone roof were preserved, but a modern living space spanning three floors was created within them.
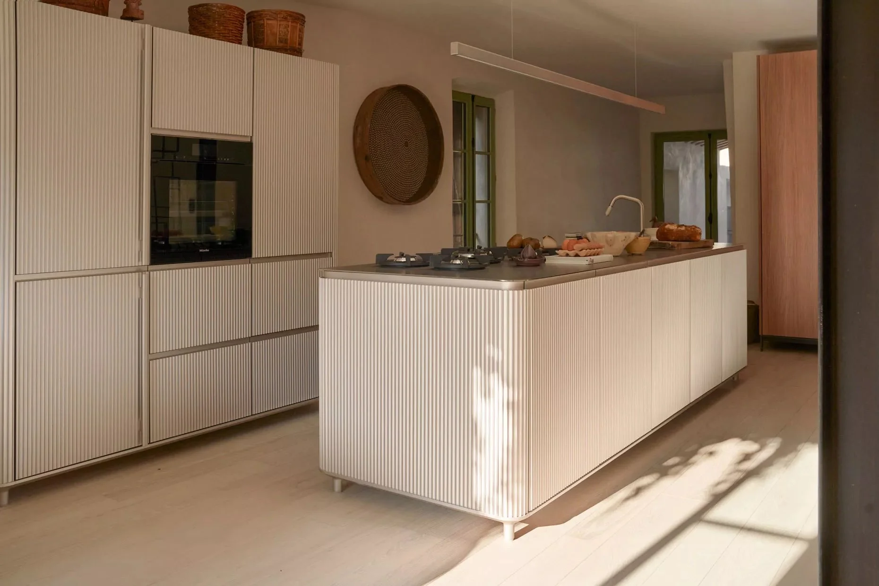
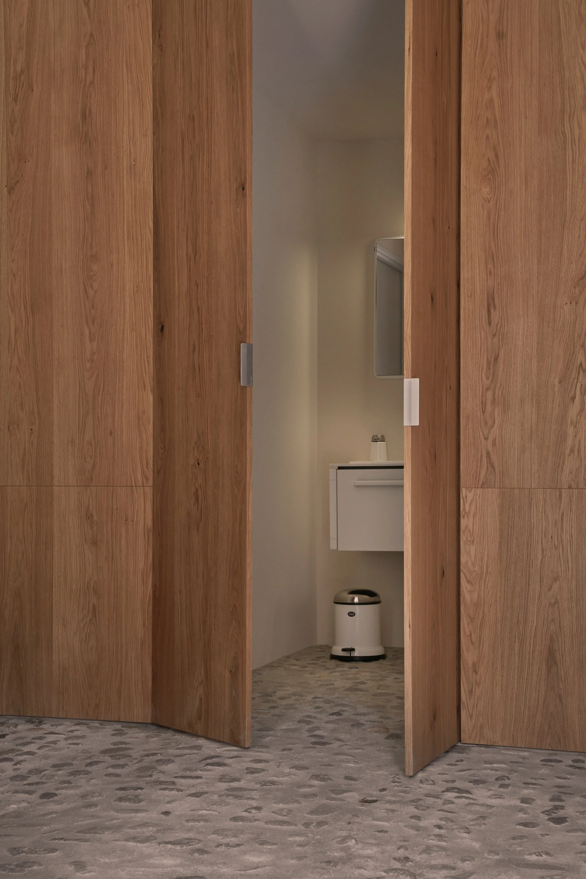
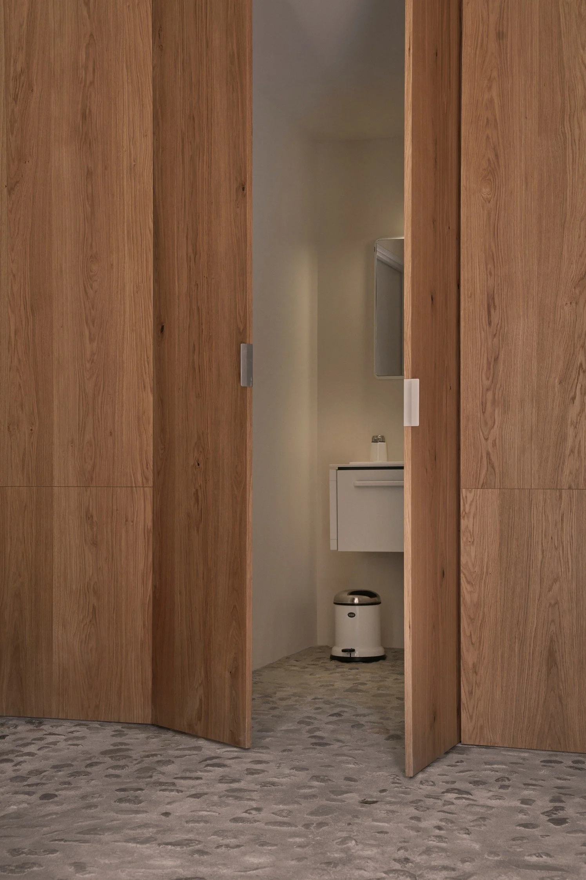
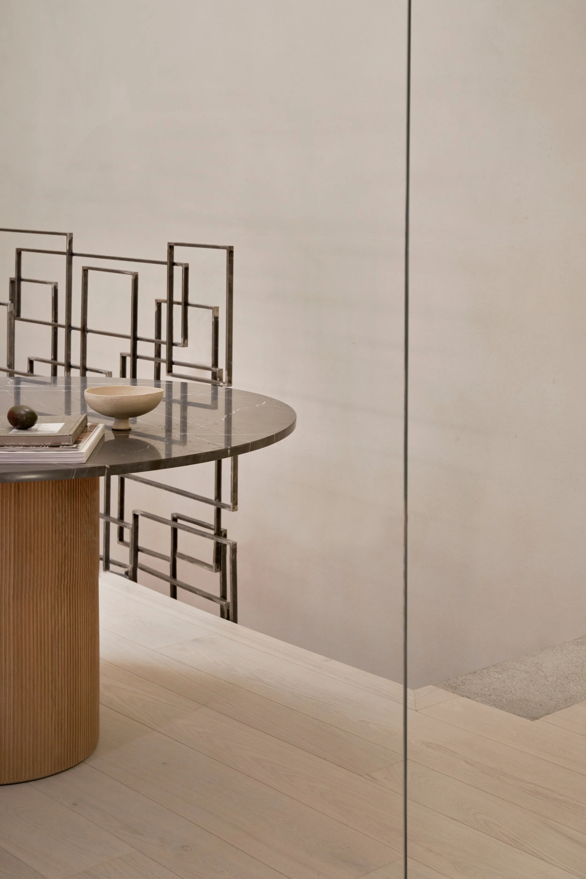
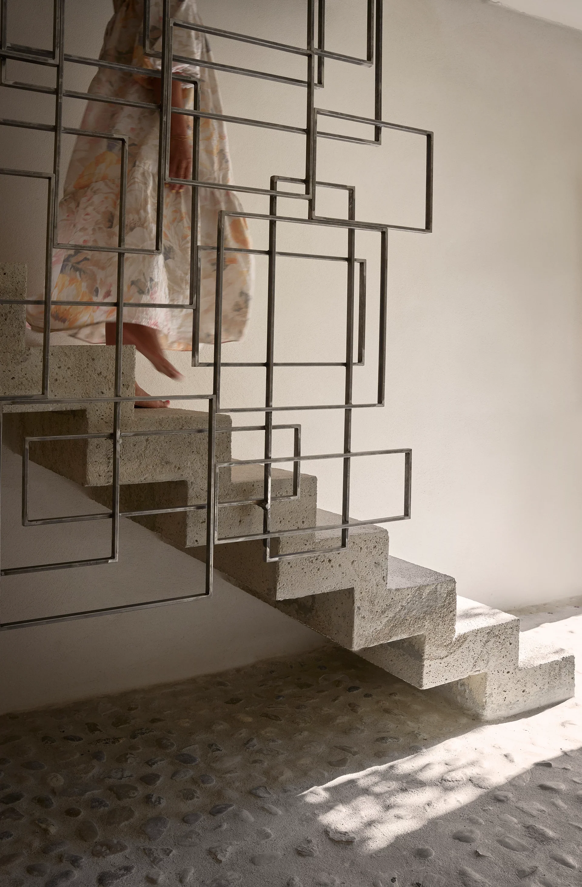
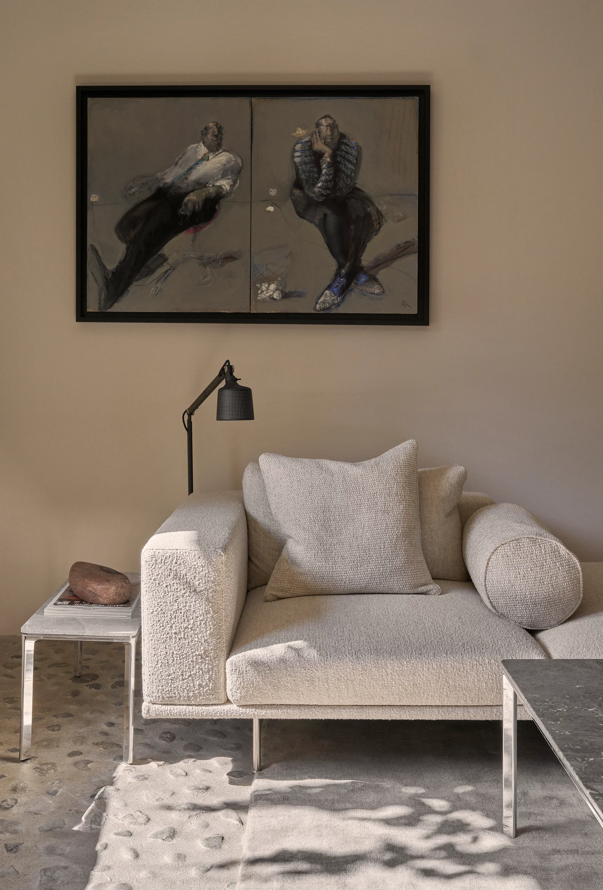
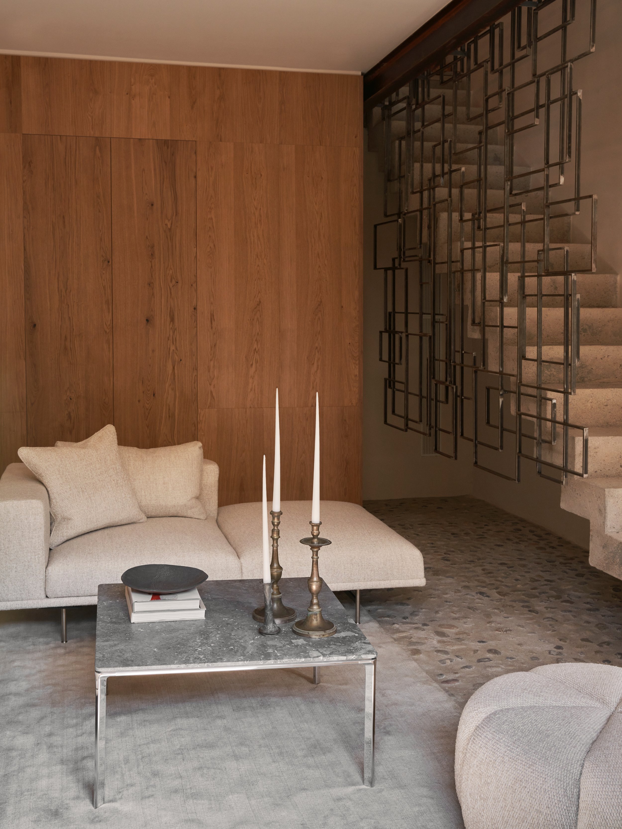
The interiorwas designed by Danish interior architect Julie Cloos Mølsgaard, whose design does not attempt to seamlessly blend the old and the new. Instead, she deliberately allows the contrasts to stand out. Next to rough-hewn stone, lime plaster, and cobblestone floors, polished metal, glass, and marble appear almost unexpectedly precise. The sculptural staircase, crafted by local metalworker Alejandro Berconsky, runs through the house as a standalone work of art, connecting the floors and linking Vipp's with local craftsmanship.
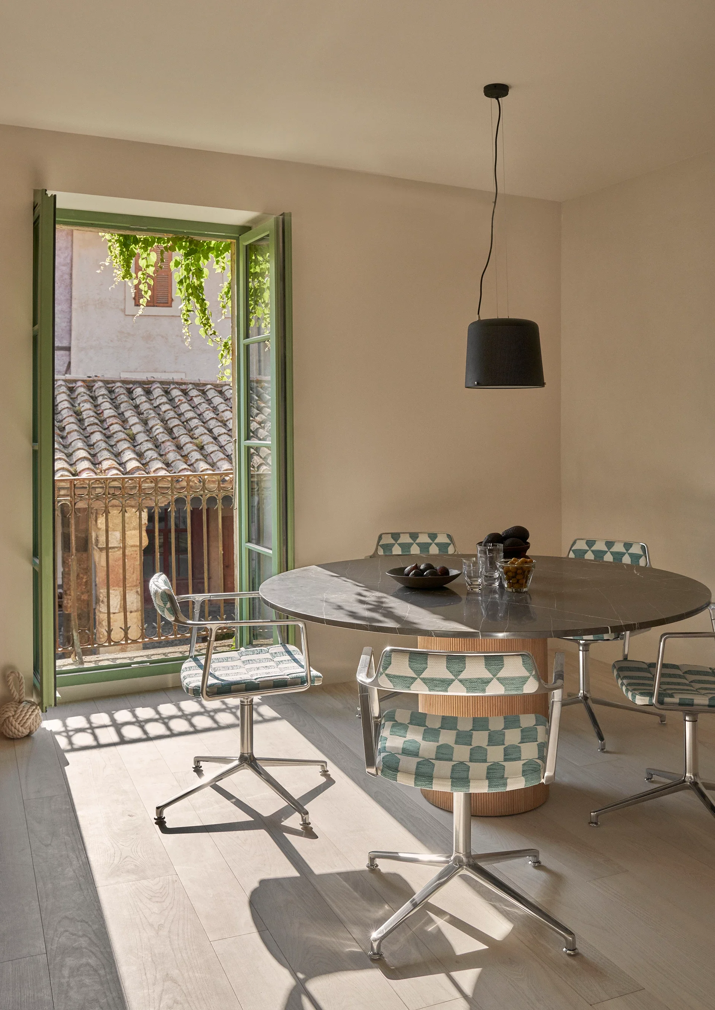
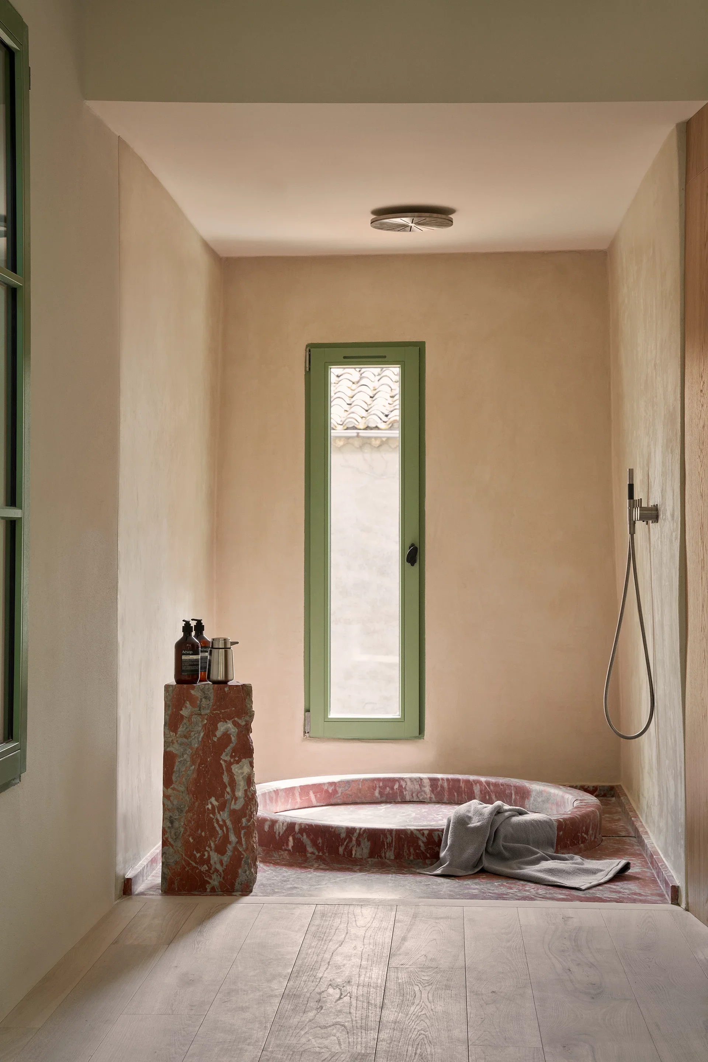
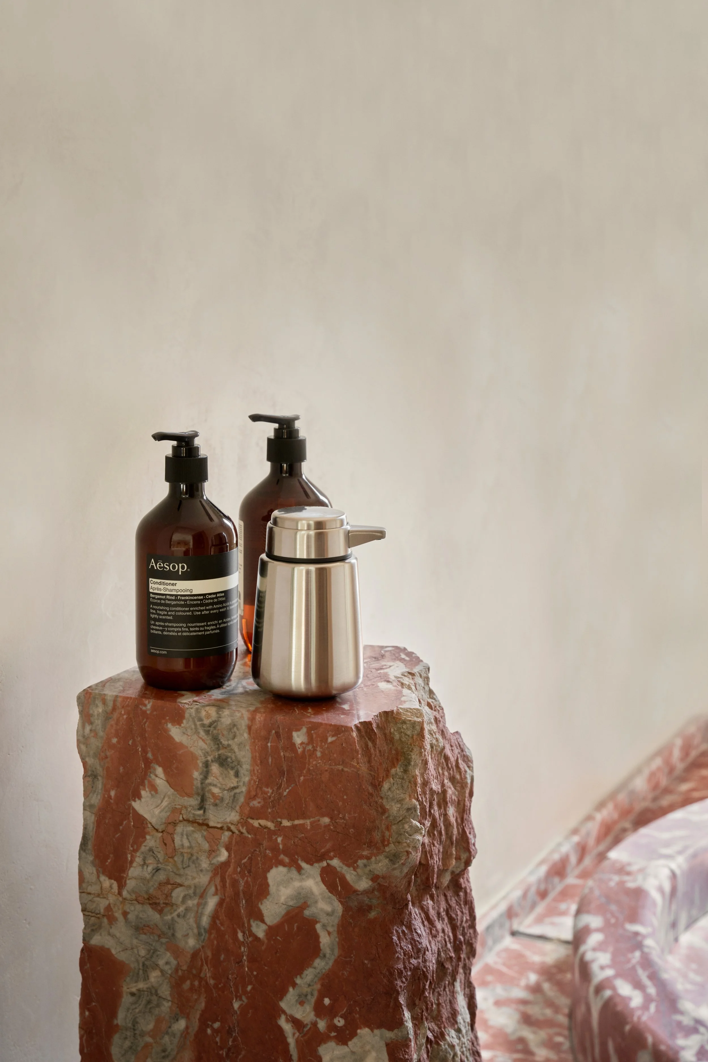
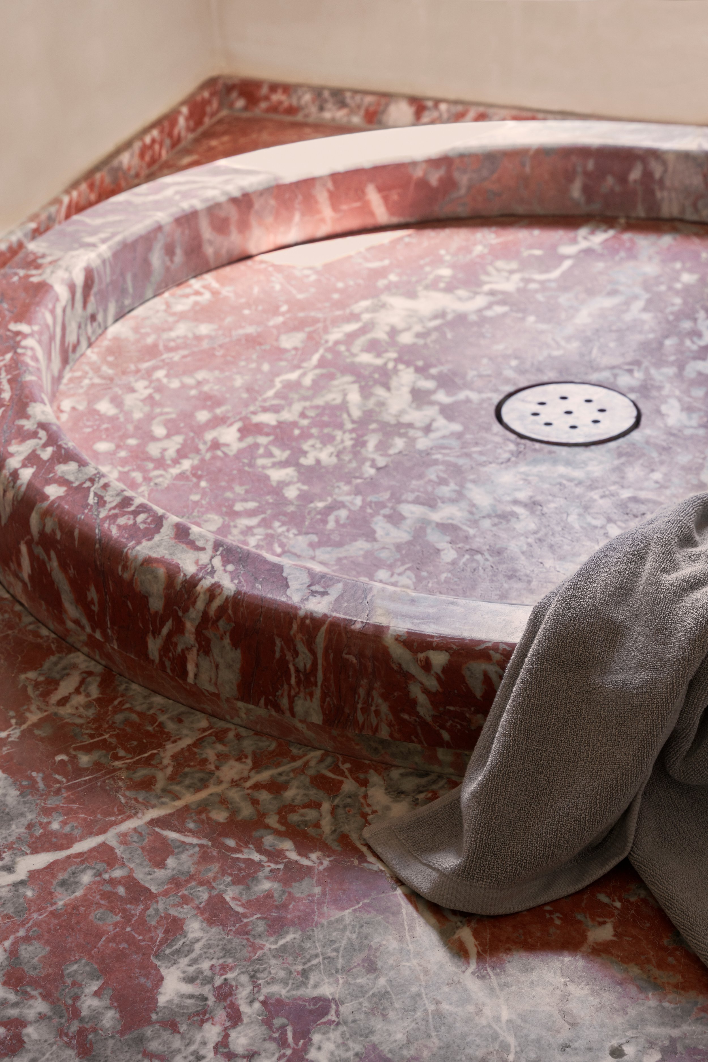
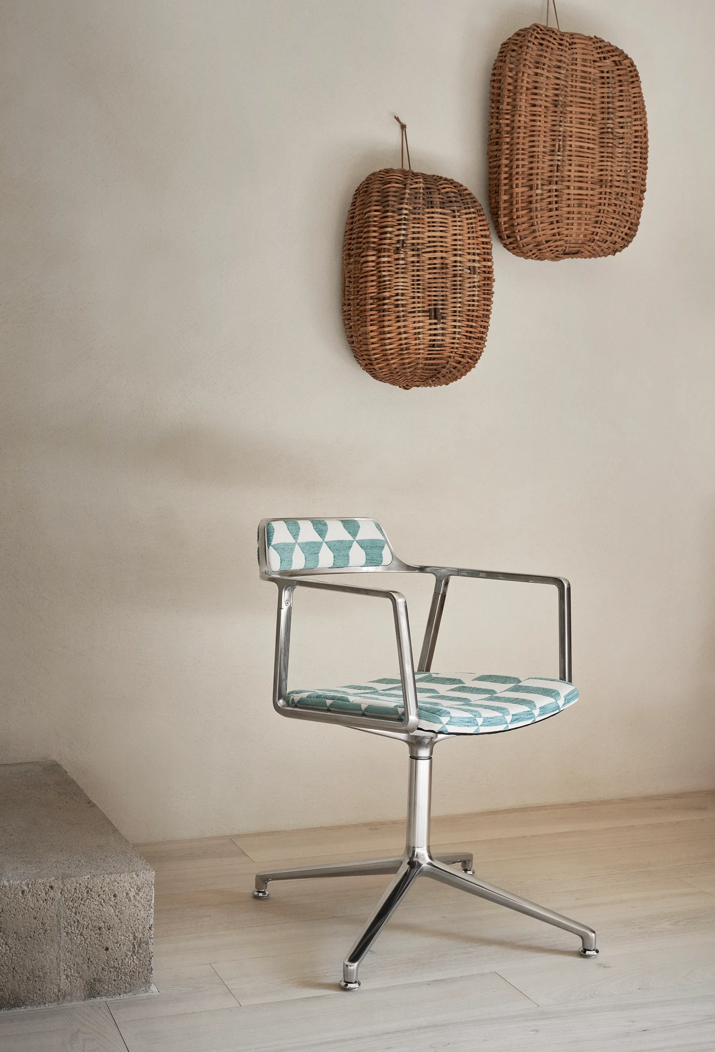
Special editions of the Vipp Swivel chairs, upholstered in Pierre Frey fabrics, exude French flair. The two-tone pattern, inspired by a medieval coat of arms, comes from the archives of the French textile house Maison Le Manach and has been reinterpreted specifically for this home. On the upper floor, the same interplay of contrasts continues with a monumental shower area crafted from local red marble—an unexpectedly dramatic splash of color in an otherwise serene interior.
On hot summer daysin southern France, the cool metal in the interior offers almost physical relief. The cool precision of aluminum and stainless steel balances the sun-warmed stone walls, the light-colored plaster surfaces, and the Mediterranean light streaming in from the terrace. This is classic Danish design in its purest form—functional, honest, and understated—but here it’s infused with a dash of French boldness in color.
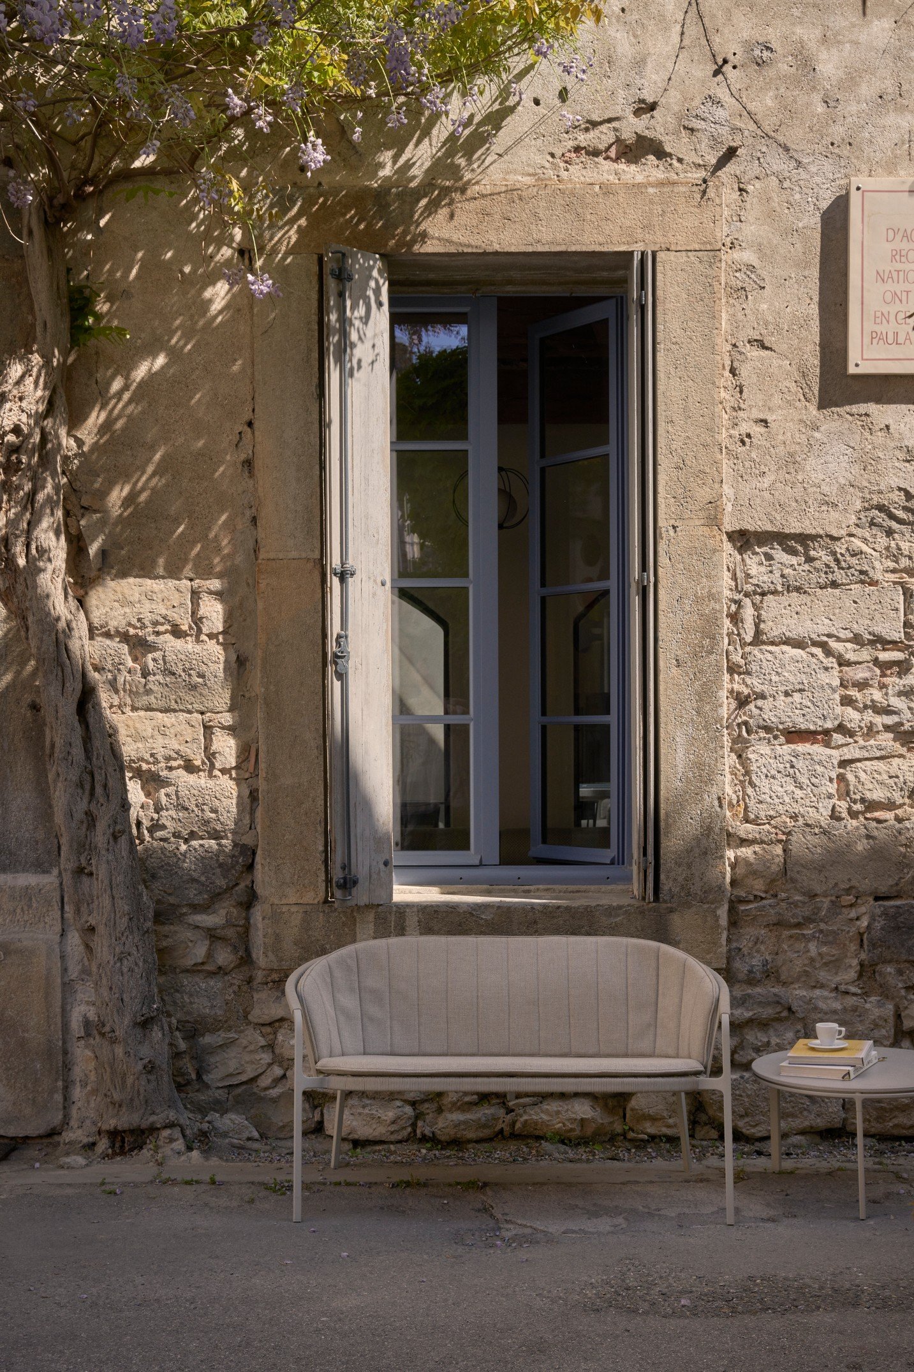
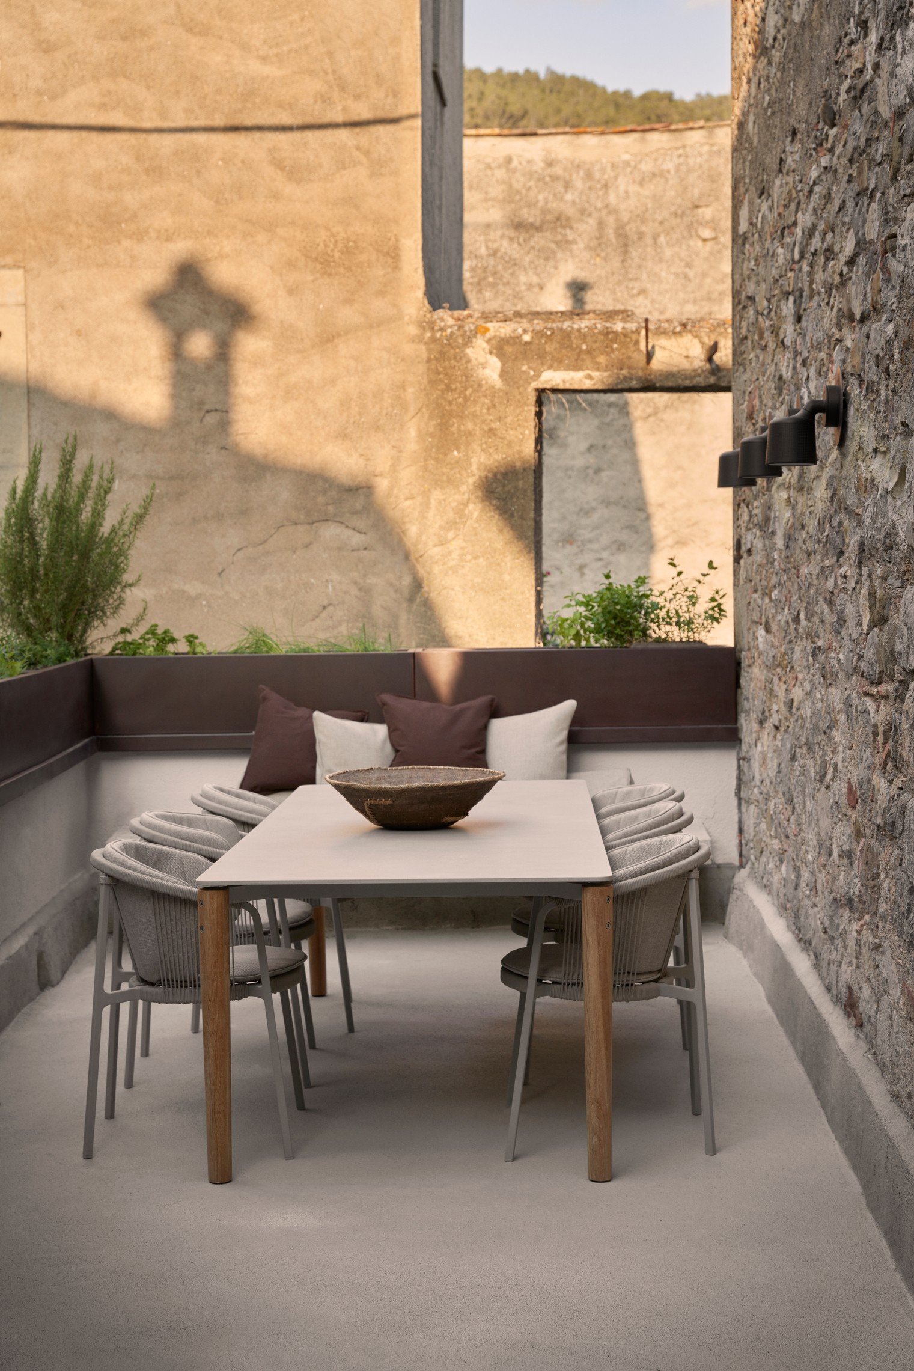
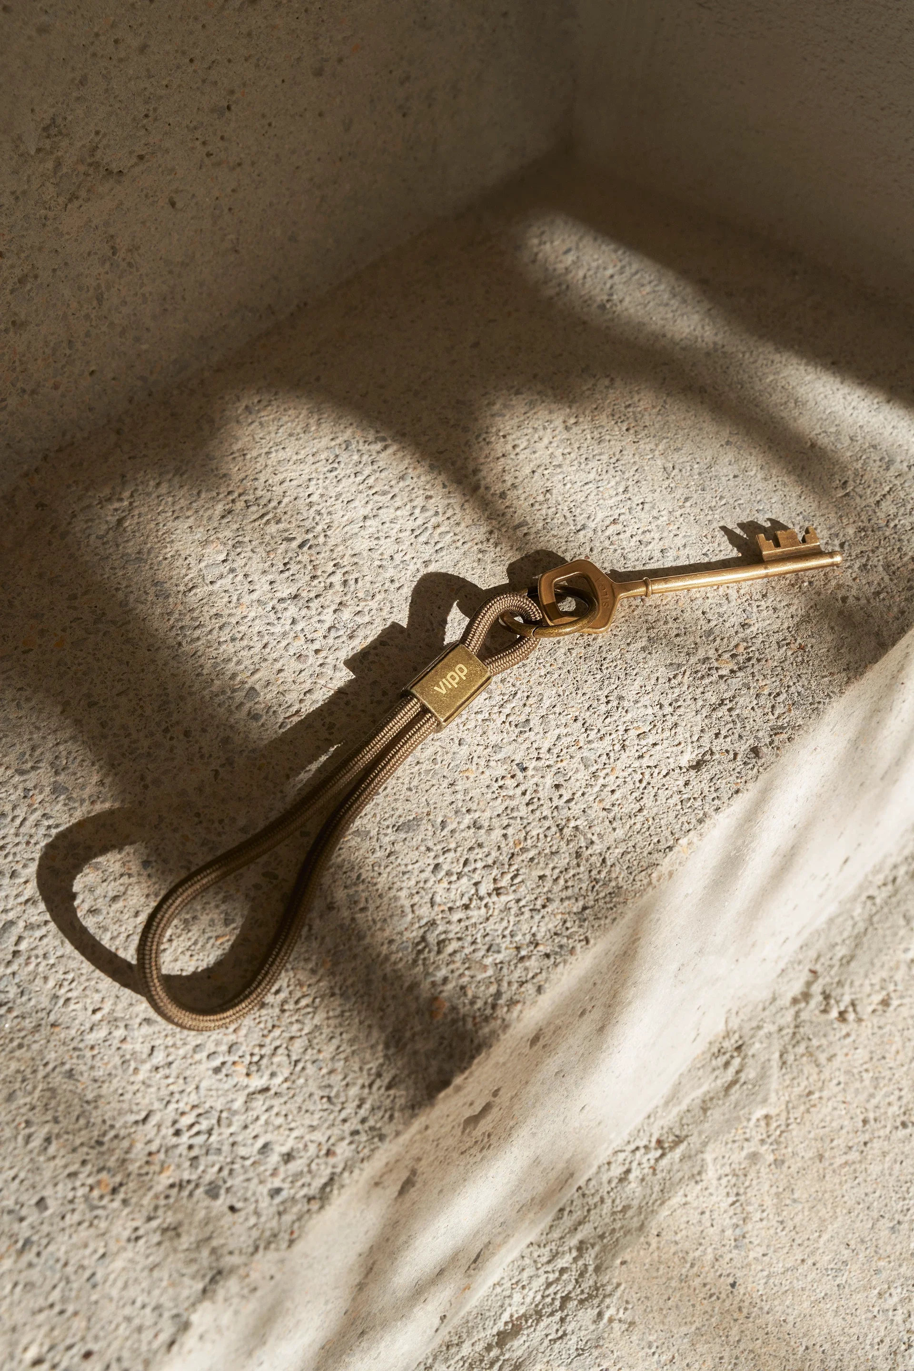
However, Vipp Townhouseis not merely a showcase for the new collection—it is the birthplace of Lagrasse’s outdoor furniture collection. The narrow streets, small terraces, and intimate outdoor spaces of a medieval village inspired Vipp's light and flexible “garden oases” that are also suitable for compact outdoor areas. Powder-coated aluminum frames, curved backrests, and woven cord details give the chairs and two-seater sofa an airy look; the furniture can be easily moved and stacked depending on where the shade falls or the view opens up.
The resultis a house where medieval France is not merely a backdrop, and Danish design does not feel out of place. One lends the space history and warmth, the other clarity and coolness—and in between lies just the right amount of French color, playfulness, and self-confidence.
LOFOTEN, NORWAY
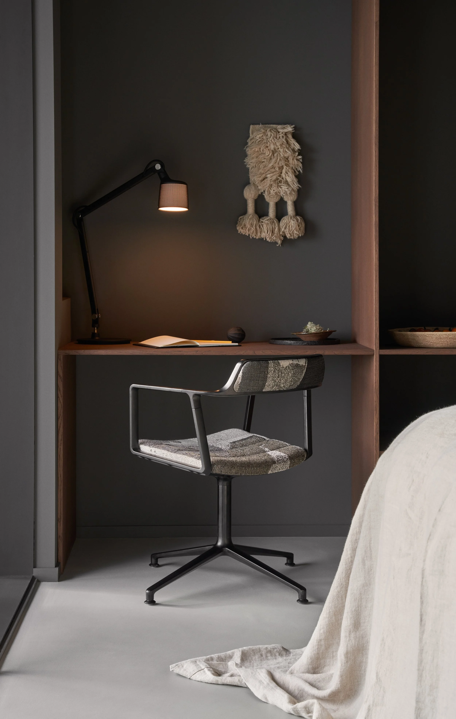
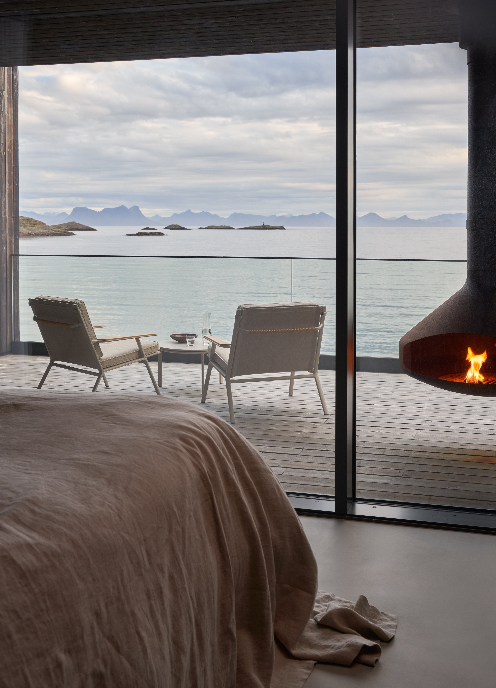
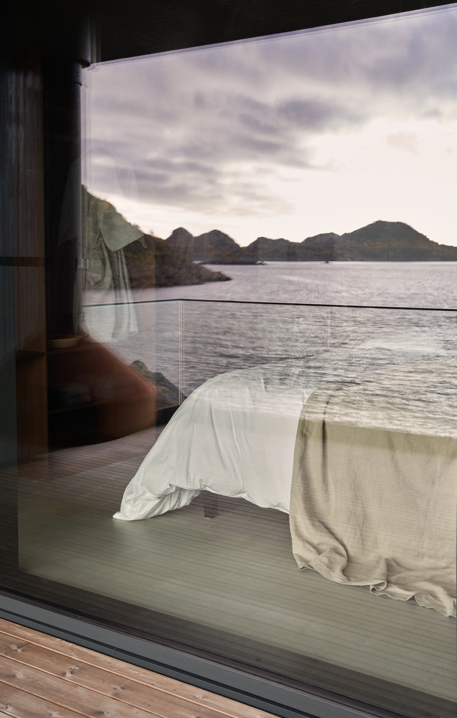
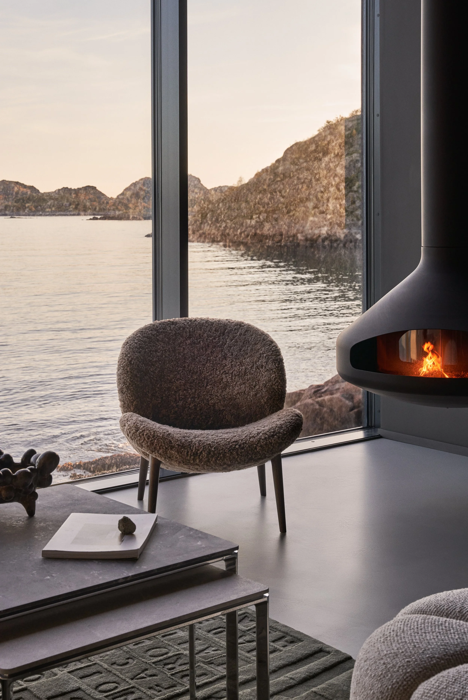
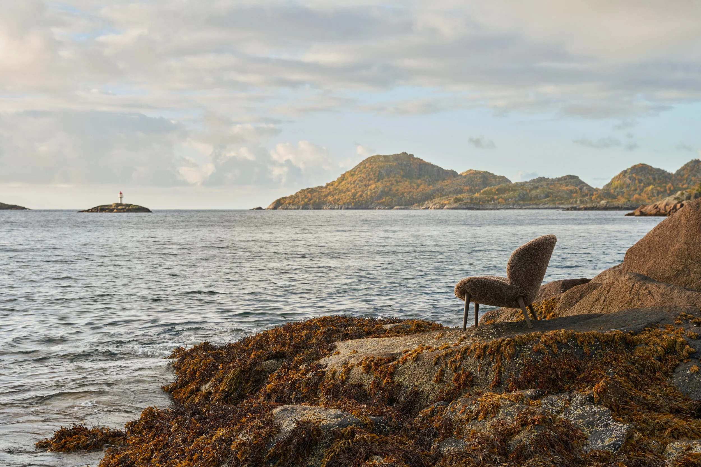
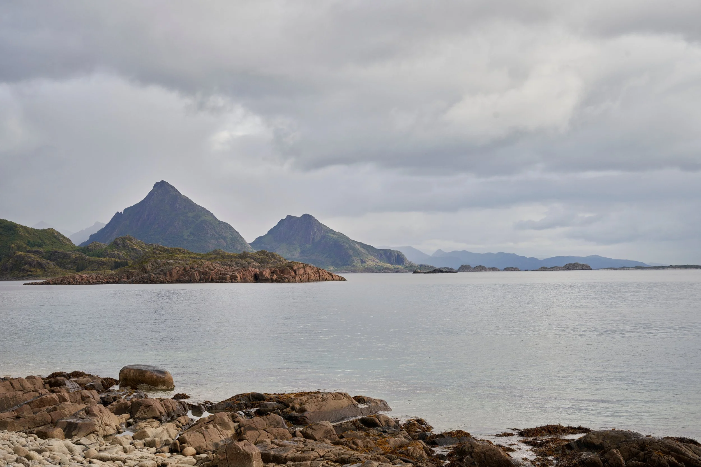
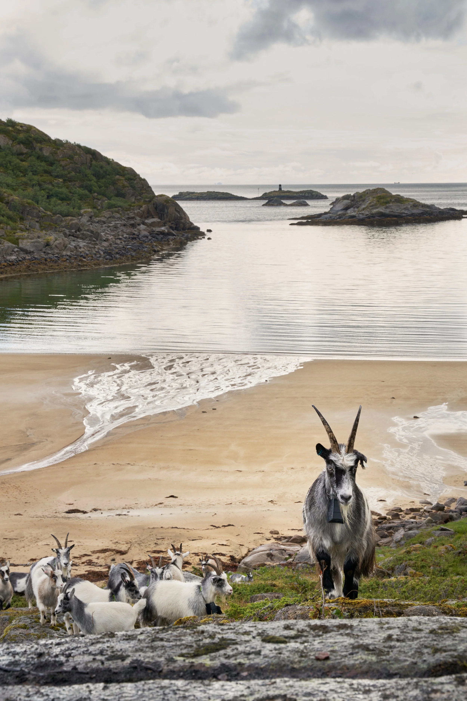
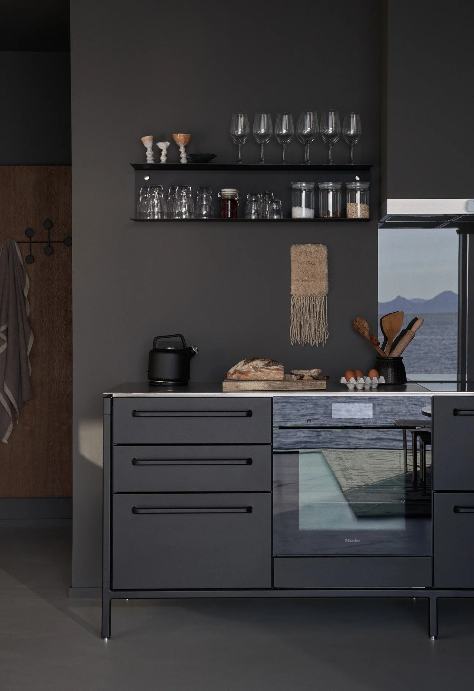
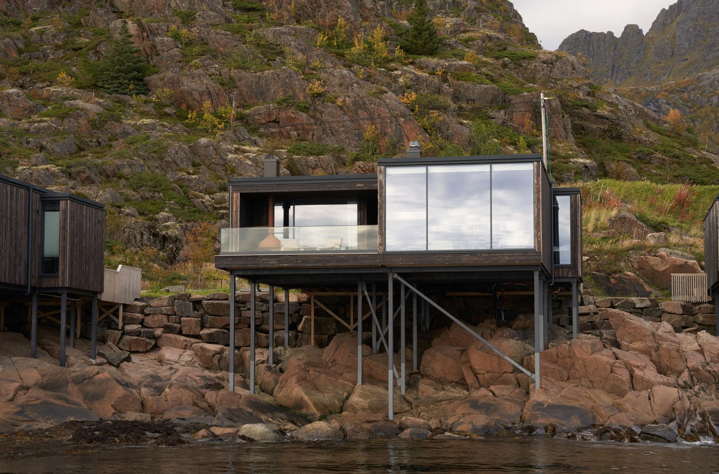
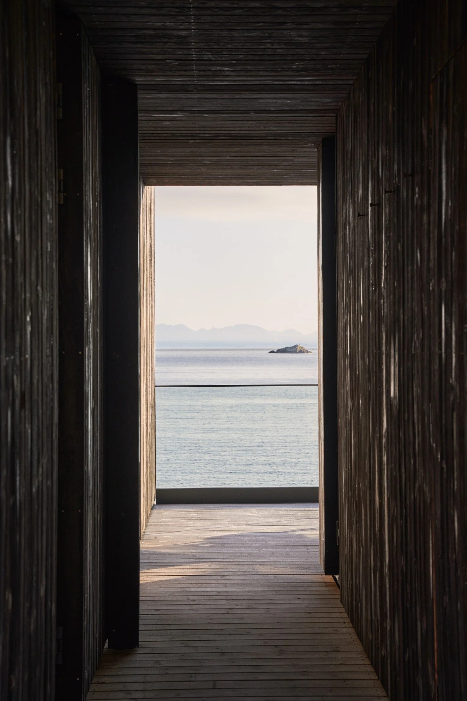
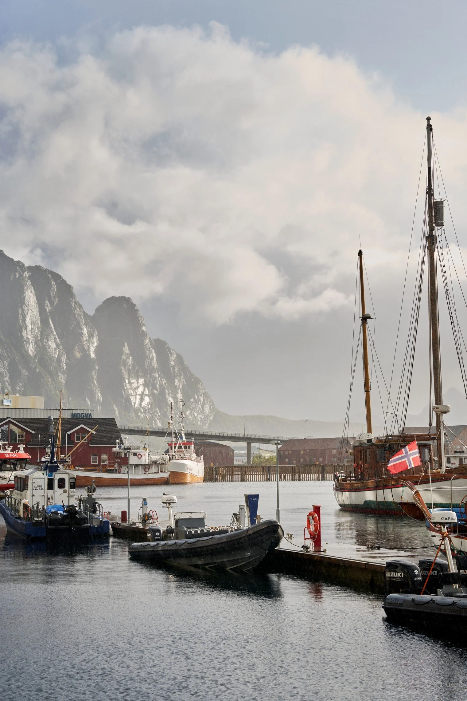
Near Norway’s rugged coastline, on the island of Stormolla— part of the Lofoten archipelago—stands Vipp's guesthouse. Here, the landscape is defined by steep mountain peaks, sheltered coves, an emerald-green sea, and an almost untouched coastline. In winter, the Northern Lights illuminate the sky; in summer, the nights are bright as the sun never sets below the horizon—the building’s purpose is not to compete with such a spectacle, but to provide the clearest possible frame for it.
Vipp Lofoten is part of True North Lofoten Village, a collection of modern Scandinavian accommodations. The master plan for this sensitive natural environment was created by the Norwegian firm Snøhetta, while the architecture of the individual buildings—including Vipp's —was designed by LOGG ARKITEKTER. The goal was to add something meaningful to the landscape without disrupting its existing balance—to let nature remain the most powerful presence.
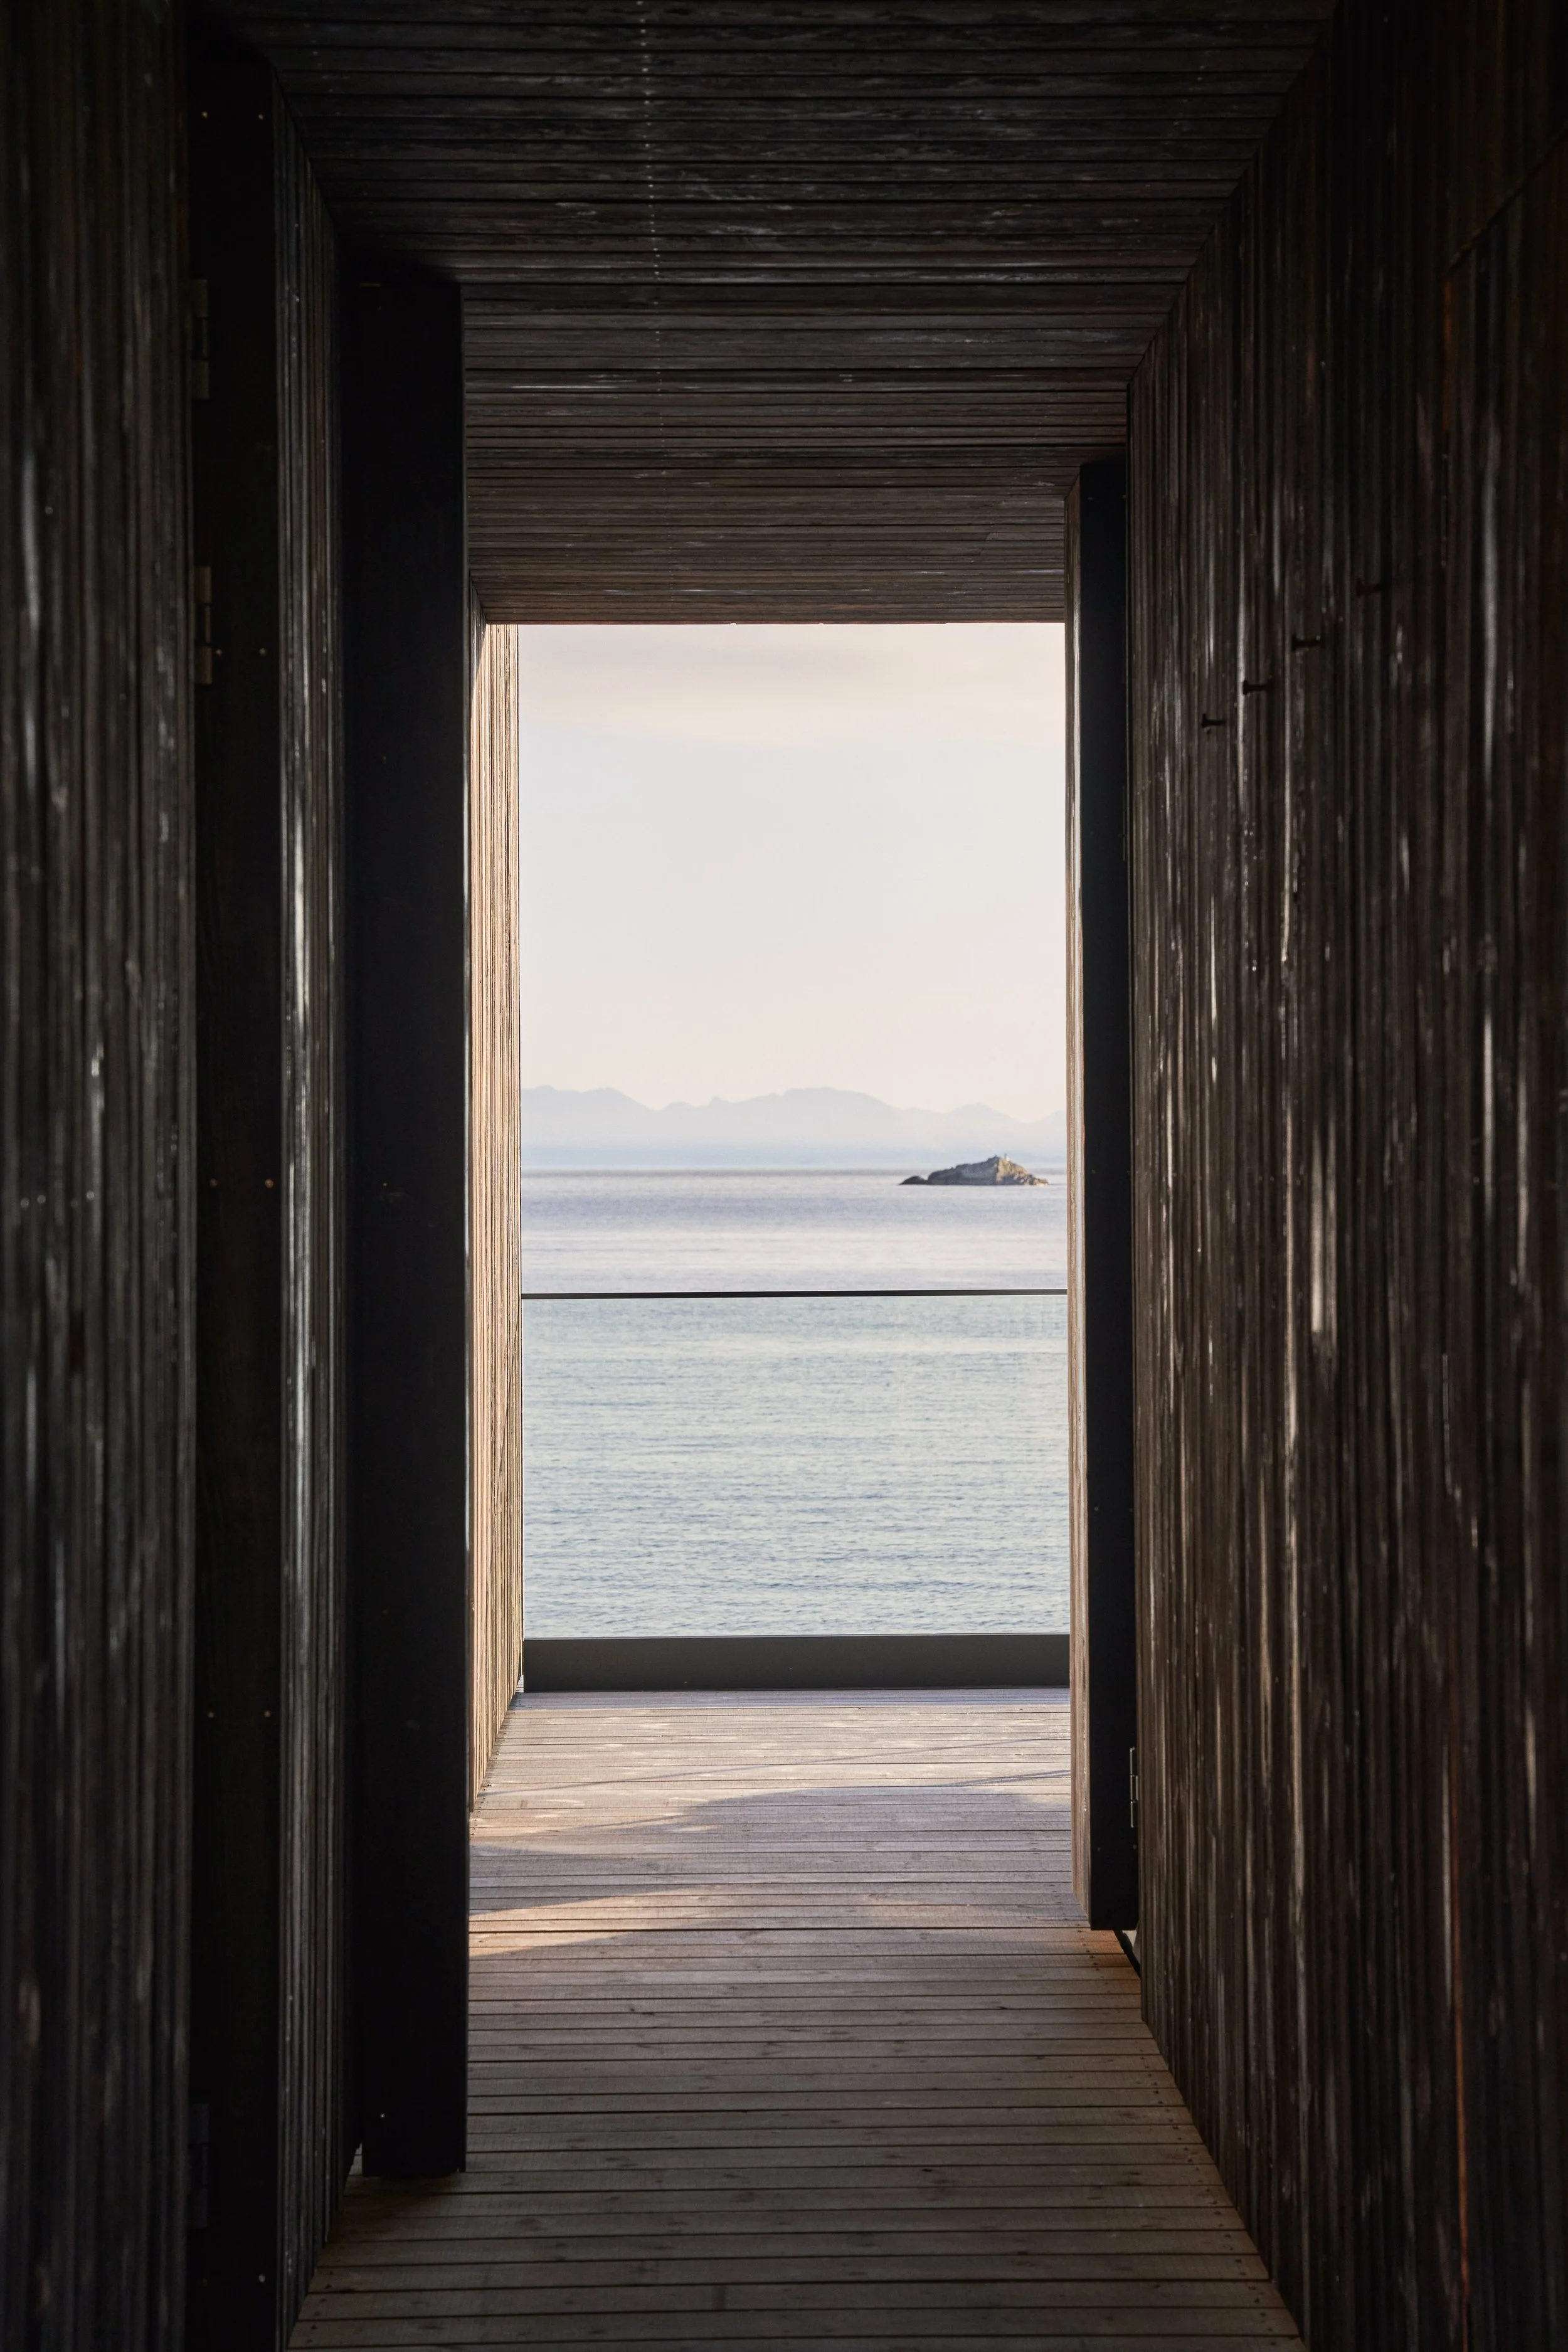
Perched on slender stilts above the rocks, this dark wooden house stands somewhere between a modern forest cabin and a seaside boathouse. Its form references the historic Lofoten rorbuer—fishermen’s huts—which were built on stilts along the water’s edge for centuries. The architecture does not simply replicate the traditional coastal village but reinterprets its simplicity, practicality, and direct relationship with the sea in a contemporary context.
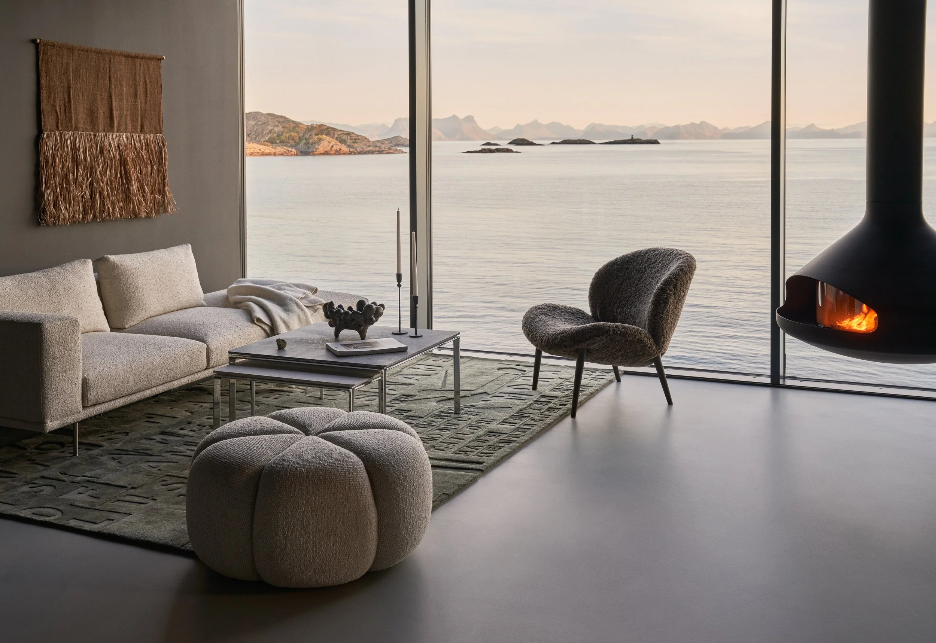
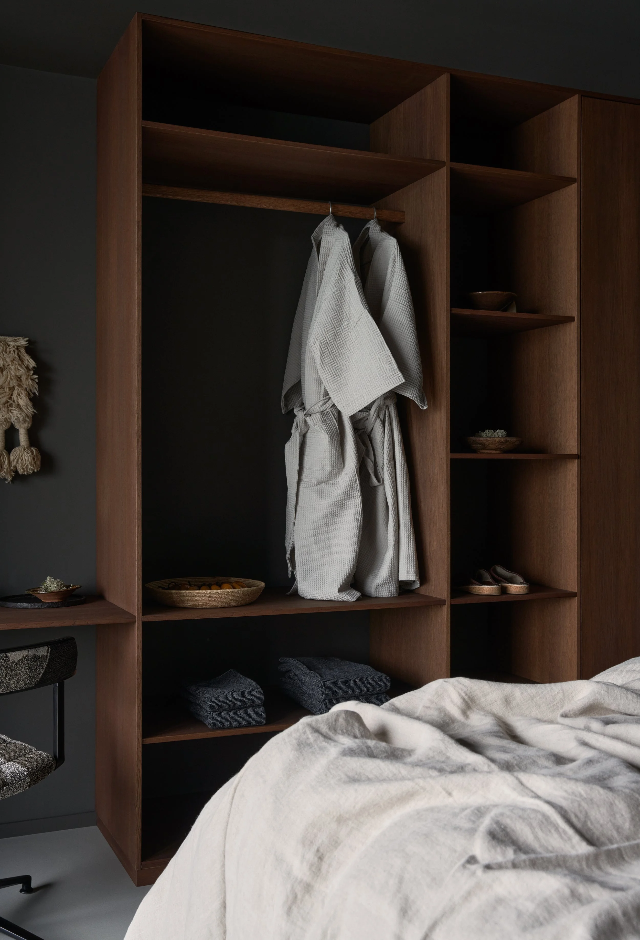
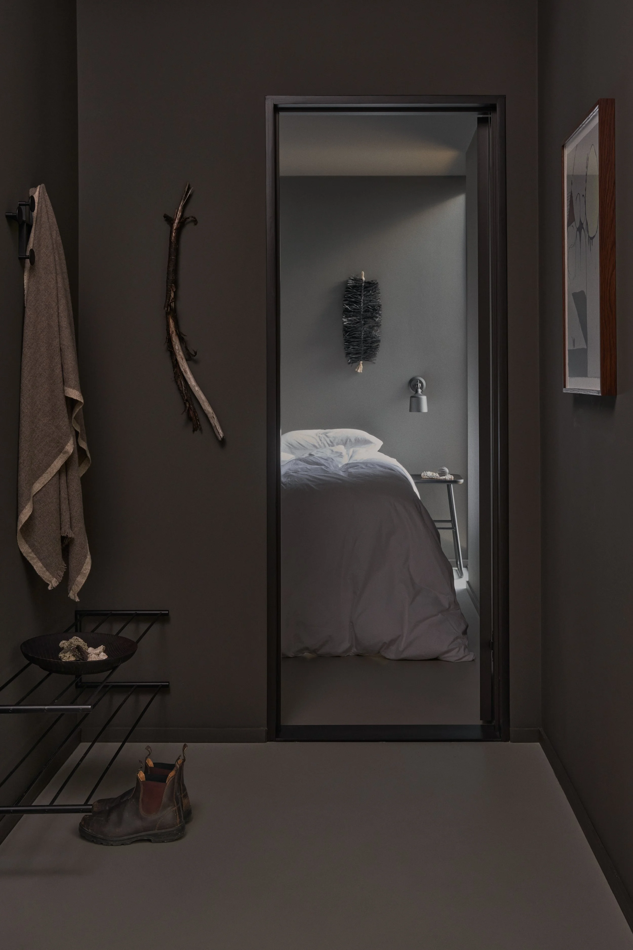
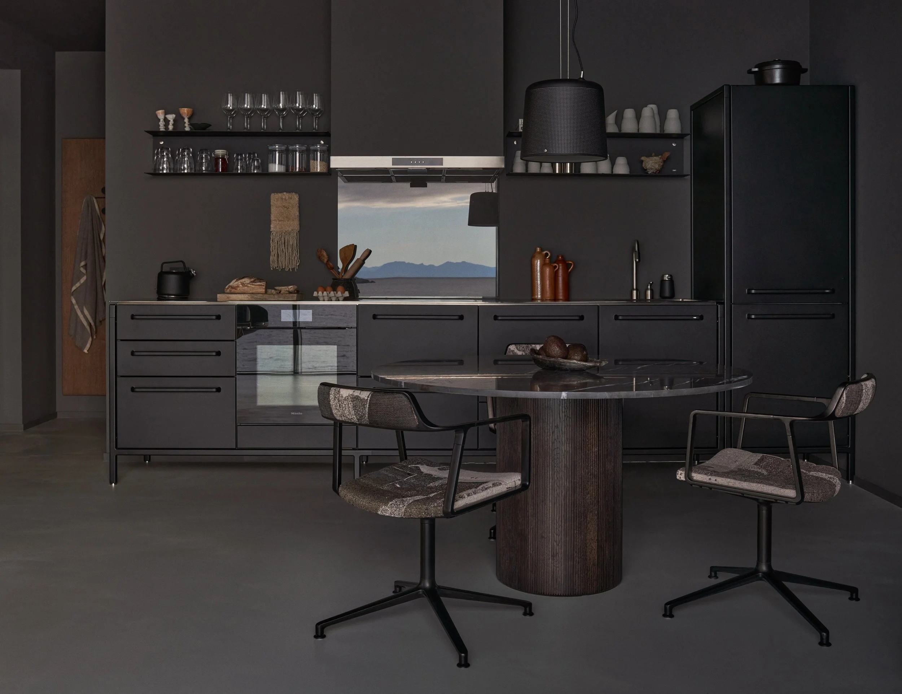
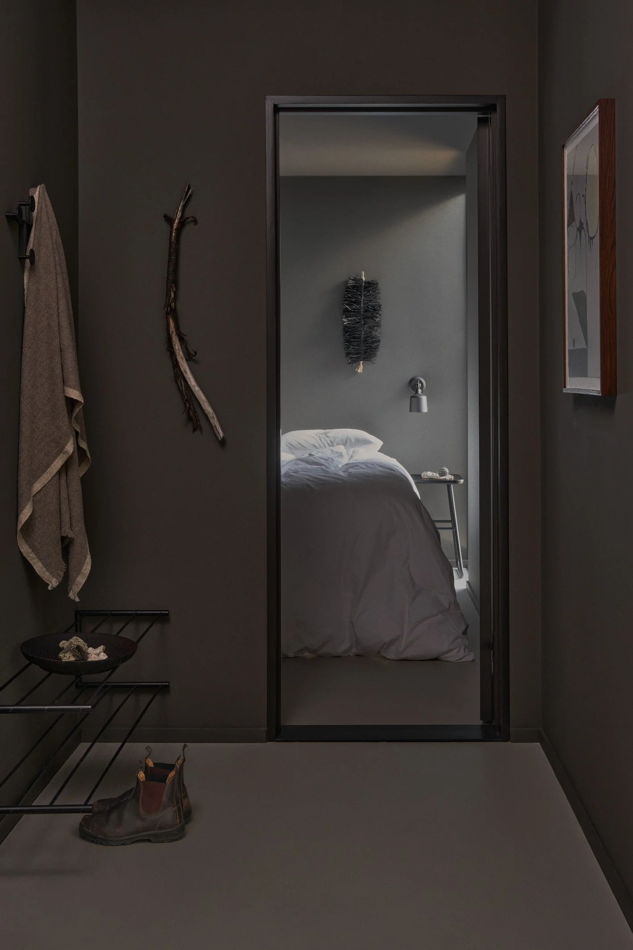
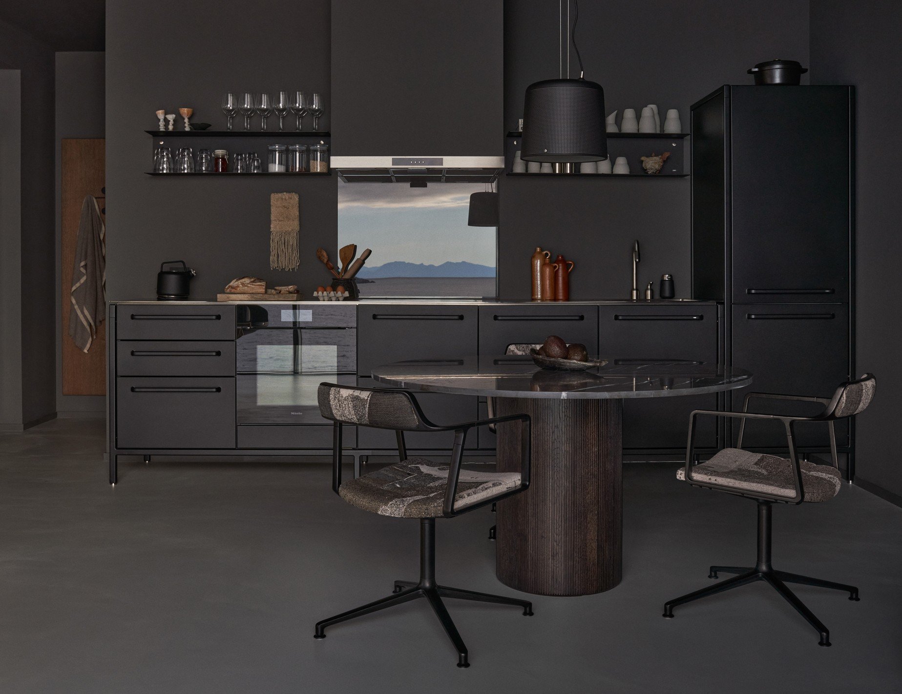
The interior of the 70-square-meter house was designed by interior architect Cathrine M. Vonholm Edwards of the studios Locus Design and Element Studio. The dark walls, floors, and furnishings create a subdued backdrop that blends almost invisibly with the large glass surfaces. Thus, the sea is not confined to the view outside the window but becomes part of the interior—sometimes smooth and silvery, sometimes stormy and deep blue.
The interior design is deliberately minimalist. A few statement pieces of furniture, soft textures, and a sculptural fireplace provide the space with the necessary comfort without obstructing the view. Vipp's does not appear here as a standalone display, but rather as a precise navigation system that helps you feel at home in this vast and wild landscape. The living room and kitchen form a single open space, complemented by two double bedrooms and two bathrooms.
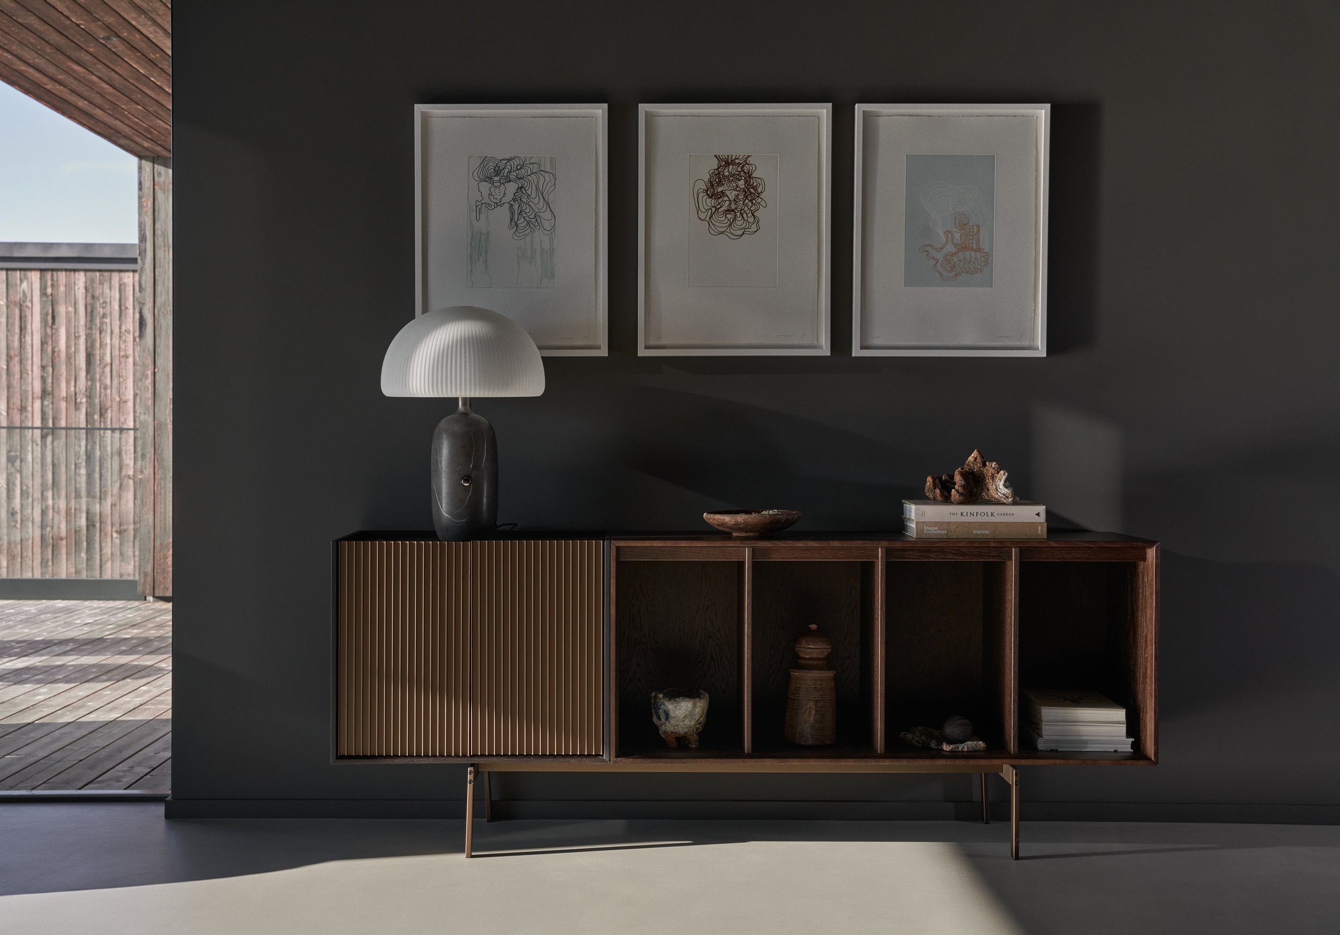
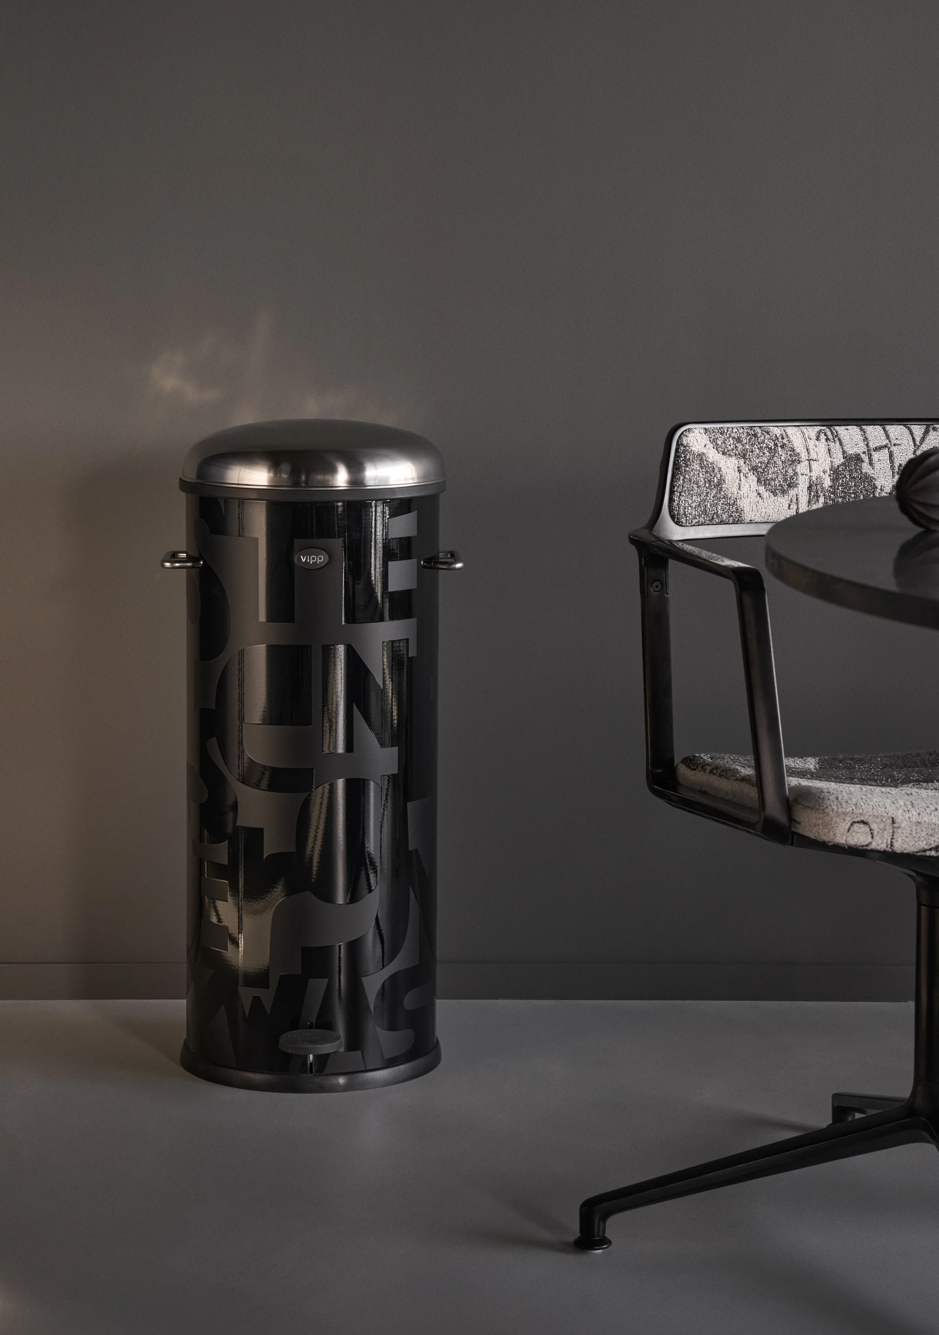
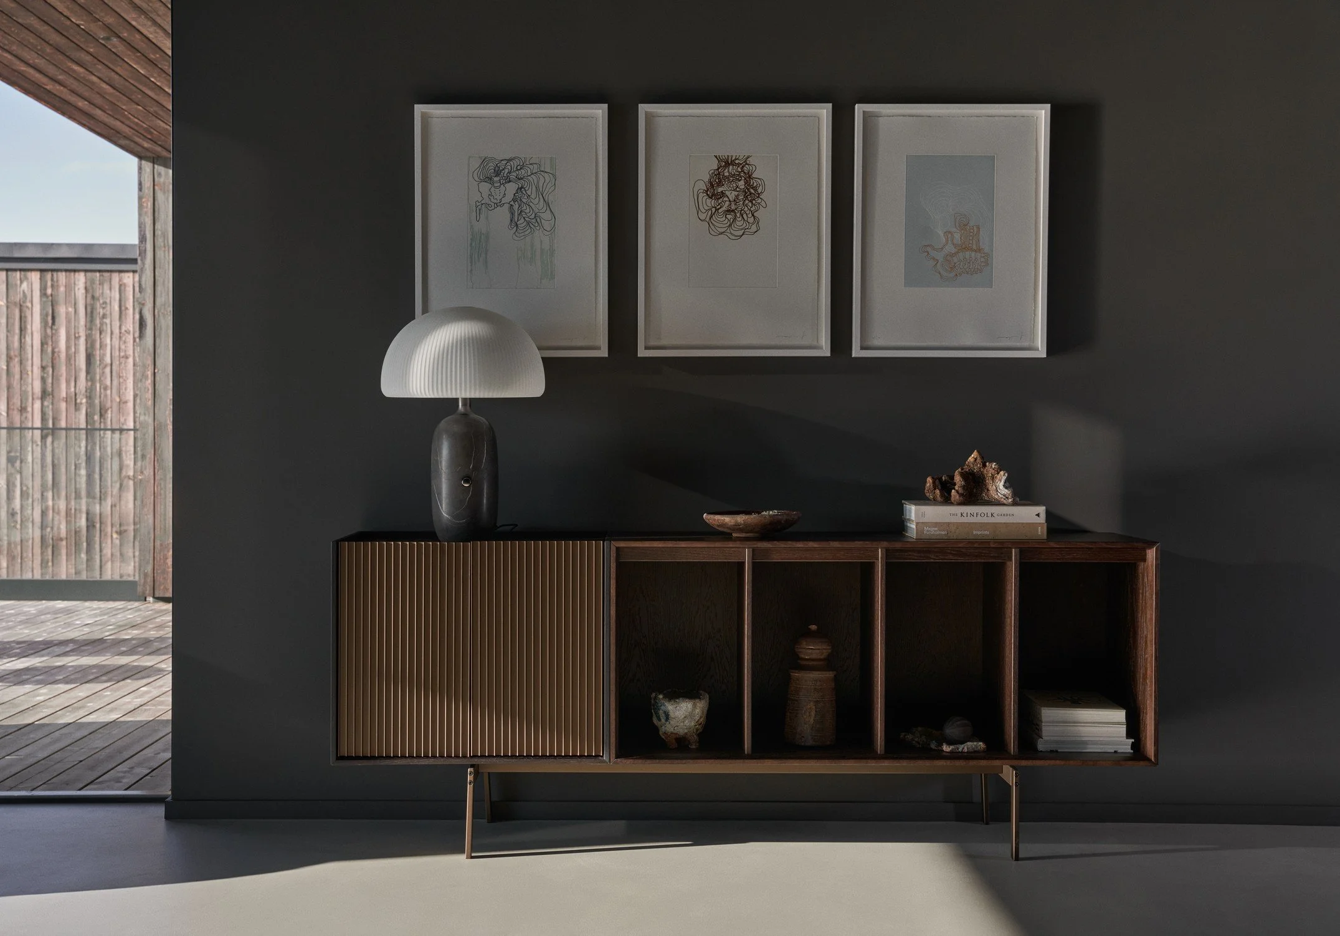
The artistic layer of the house is created by Norwegian artist and musician Magne Furuholmen, whose initiative also gave rise to True North Lofoten Village. His works soften the dark interior and infuse it with words, symbols, and personal meanings. Furuholmen’s art does not come across as mere decoration added to the space—it continues the architecture’s quiet narrative of the Nordic landscape, the sea, and humanity’s place between them.
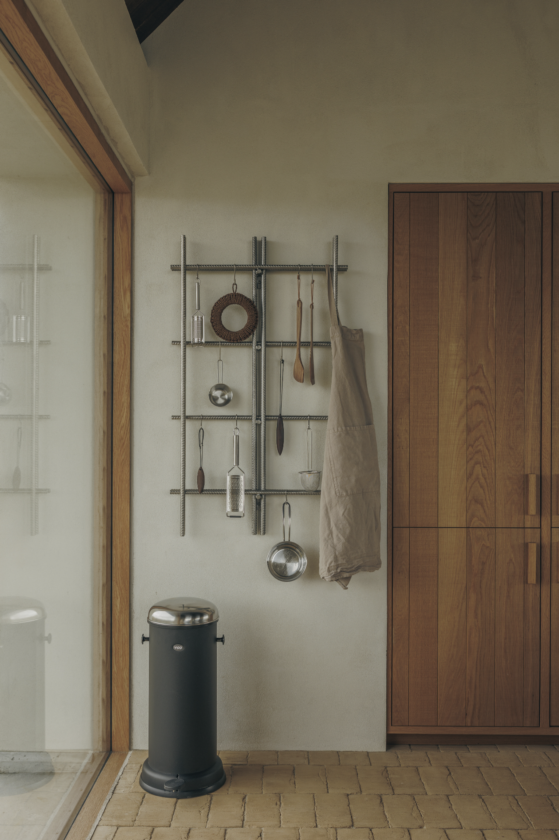
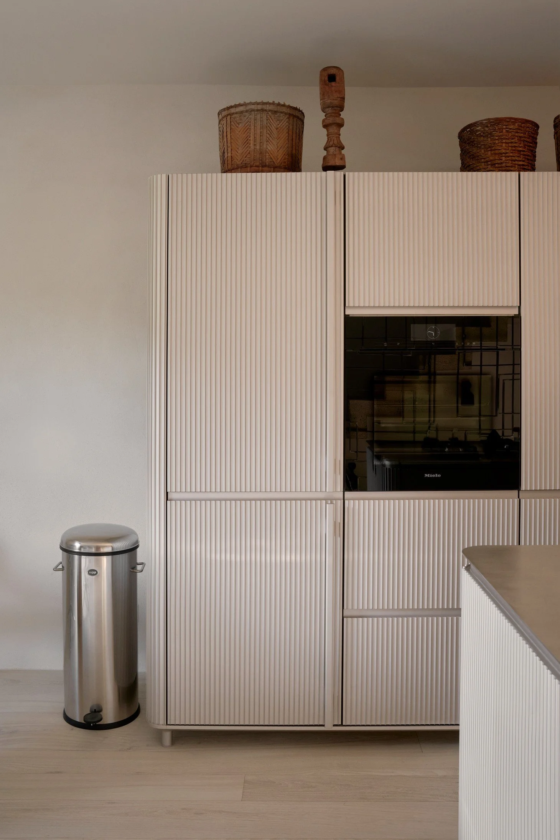
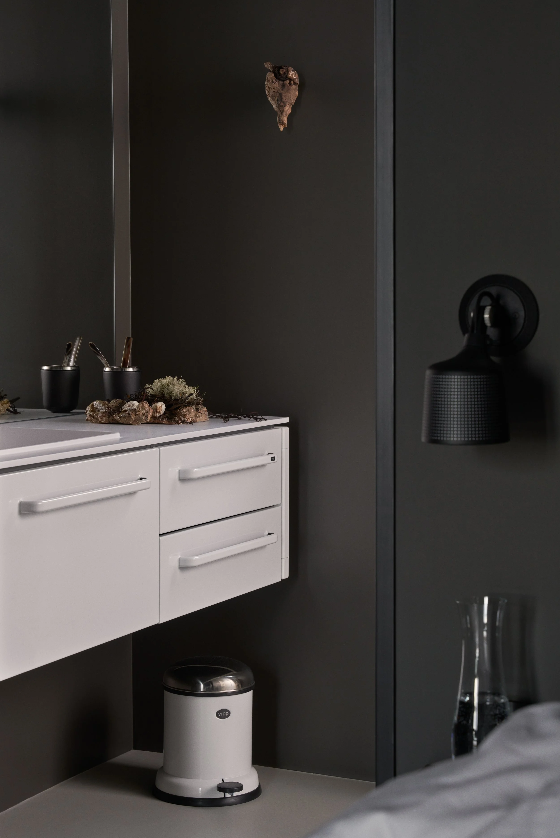
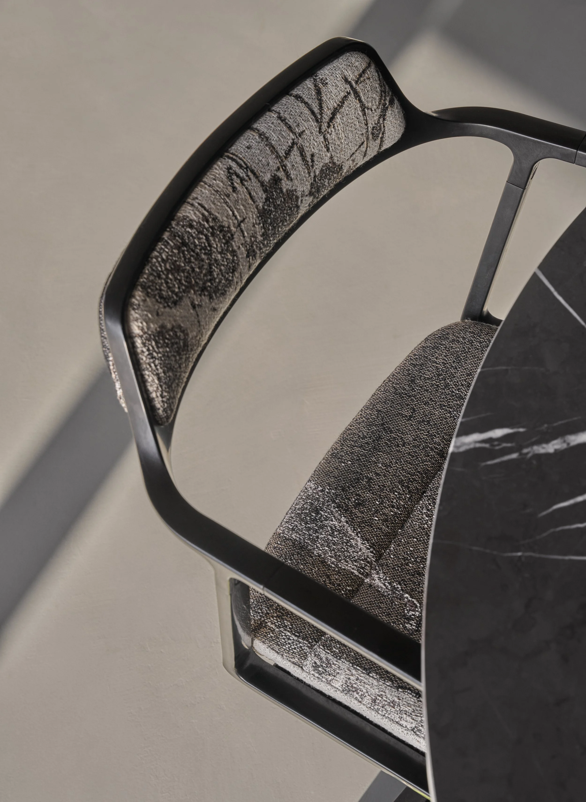
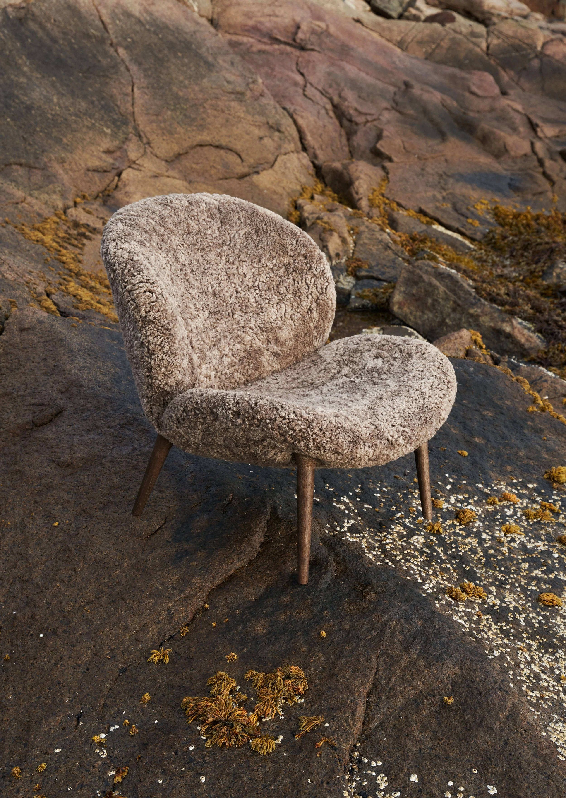
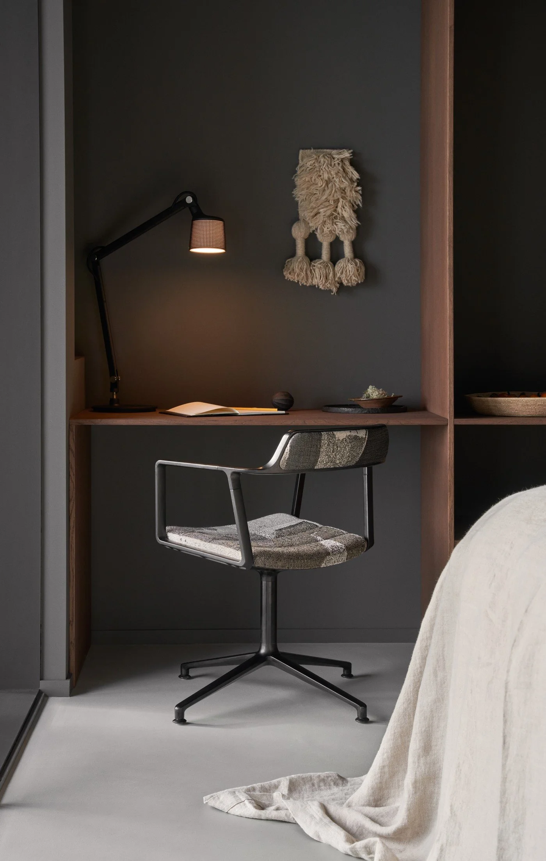
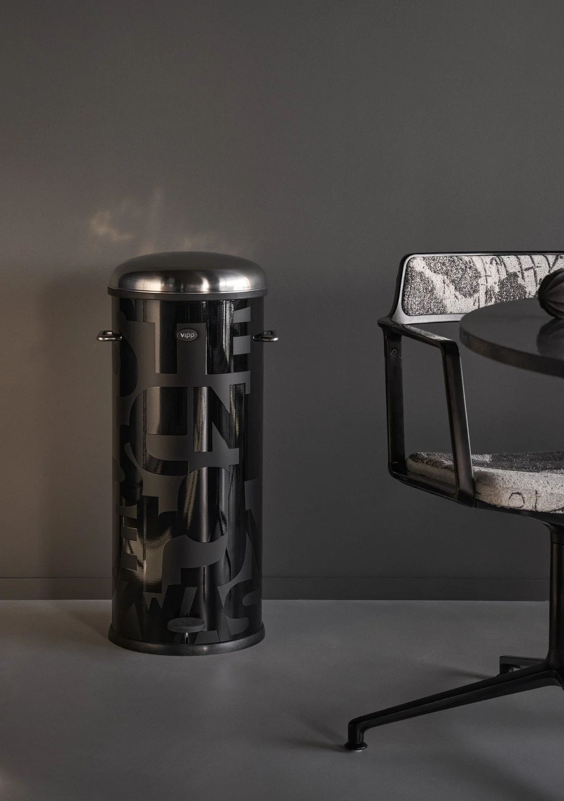
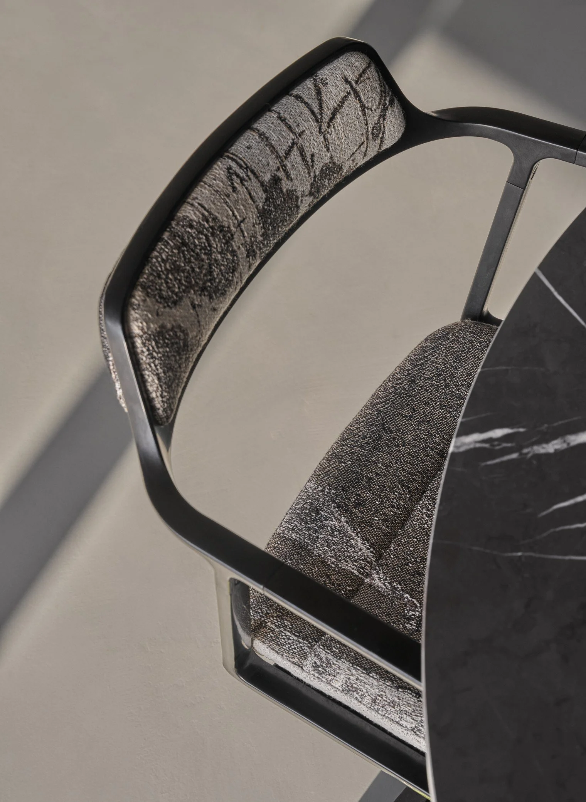
The artist’s signature style is also reflected Vipp's two Vipp's created specifically for the Lofoten House. The Lofoten special edition of the Vipp Swivel chair features an oxidized and matte-polished frame and Furuholmen’s “word cloud” pattern fabric in soft, natural tones. Vipp's iconic pedal trash can, dating back to Vipp's , also serves as a canvas for the artist: its graphic design forms the message “Waste is Energy, ” linking this everyday object to a responsible mindset.
At Vipp Lofoten, the ultimate luxury is the opportunity to observe nature without being hidden from it. In the morning, a sea eagle might fly past the window; during the day, the water and sky blend together; and in the evening, only the glass separates the room from the horizon. While the house offers warmth, a fireplace, and thoughtfully designed comfort, its true essence lies beyond its walls. It is a sanctuary that does not shut nature out—but rather guides the guest even deeper into the North.
MONTAFON HAUS, AUSTRIA
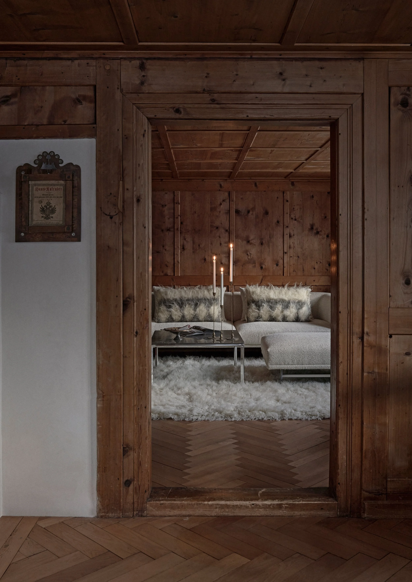
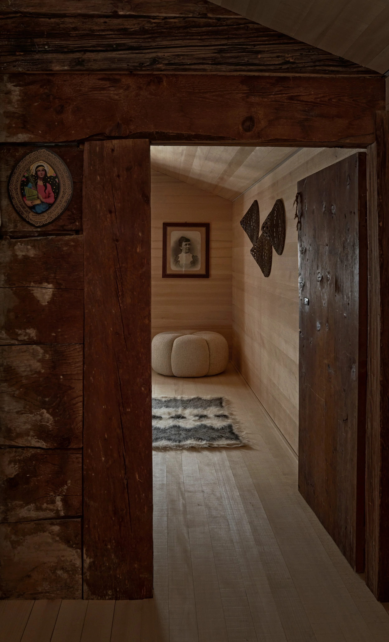
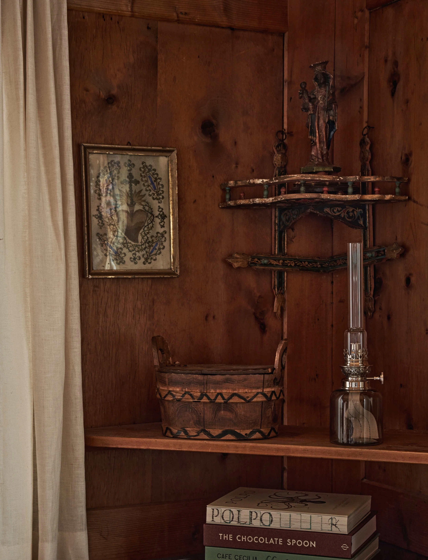
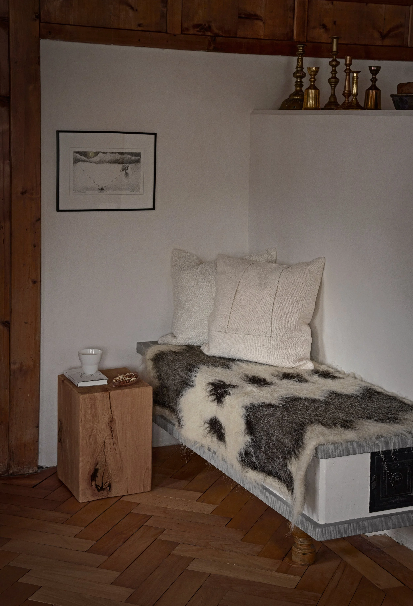
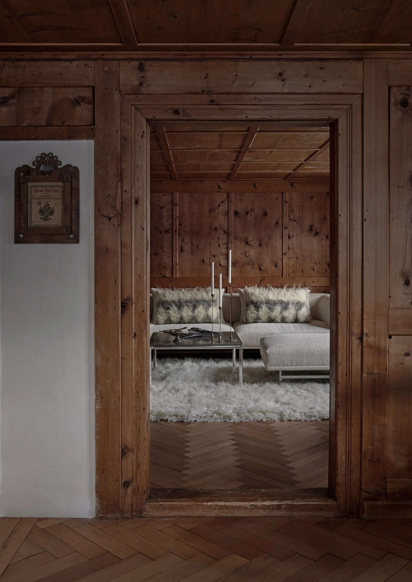
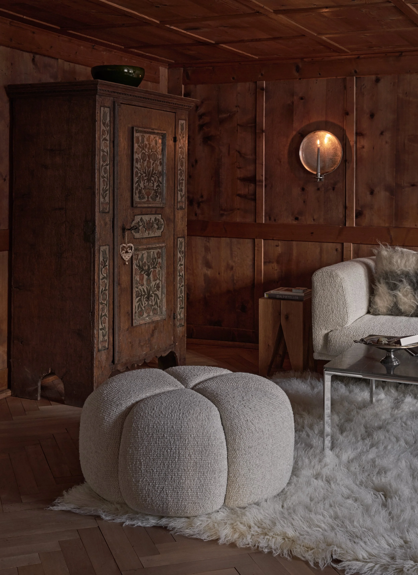
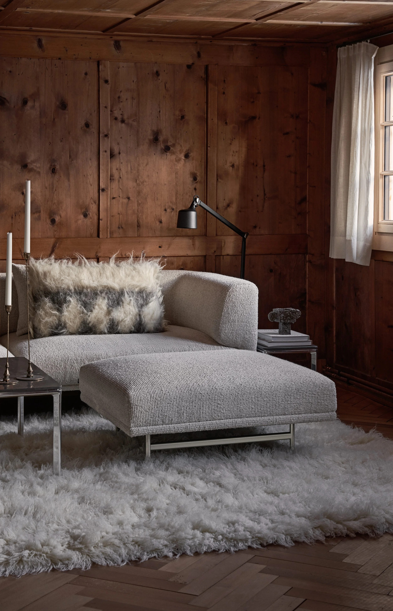
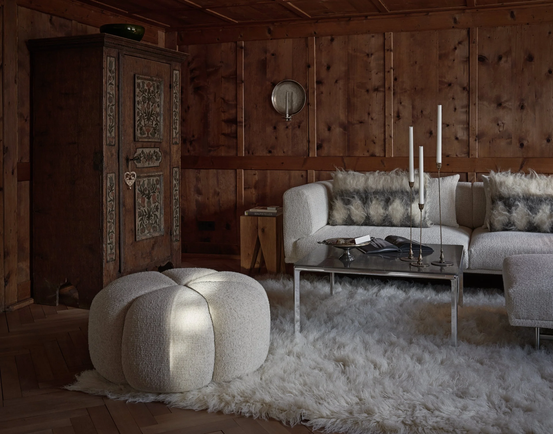
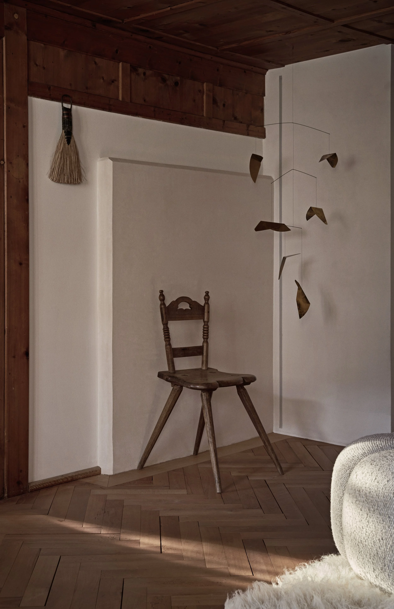
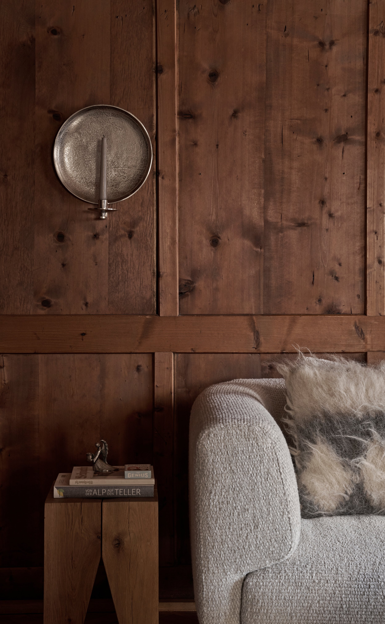
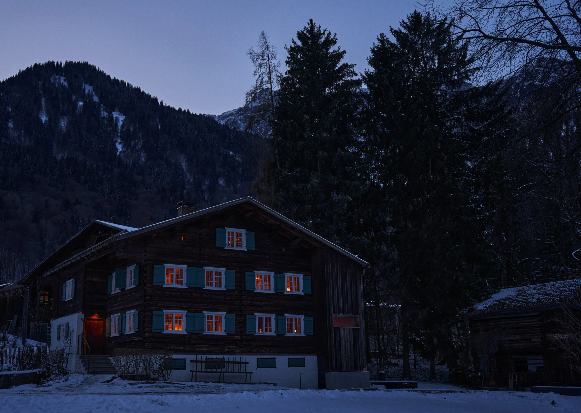
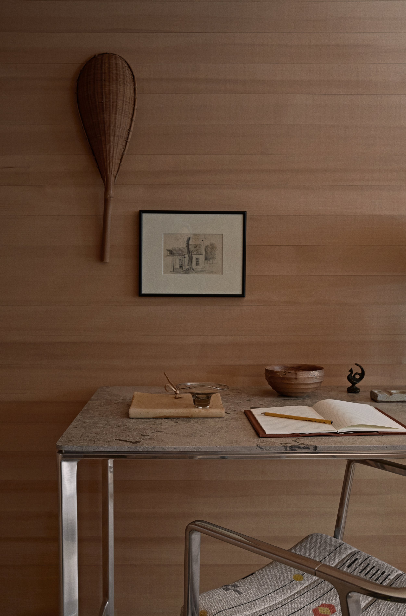
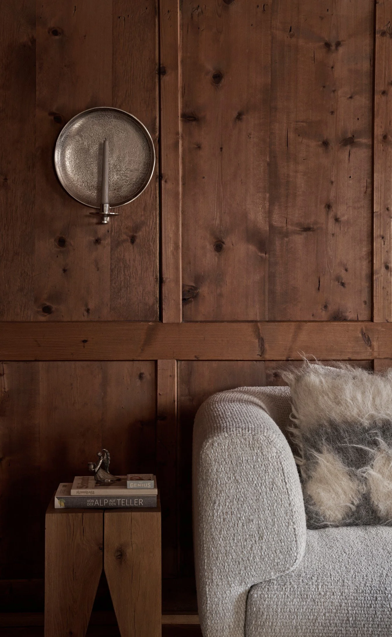
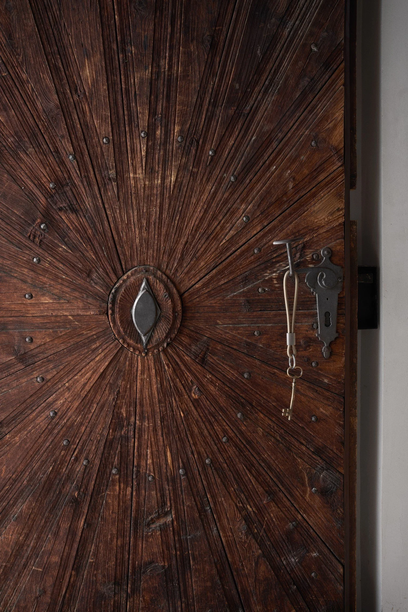
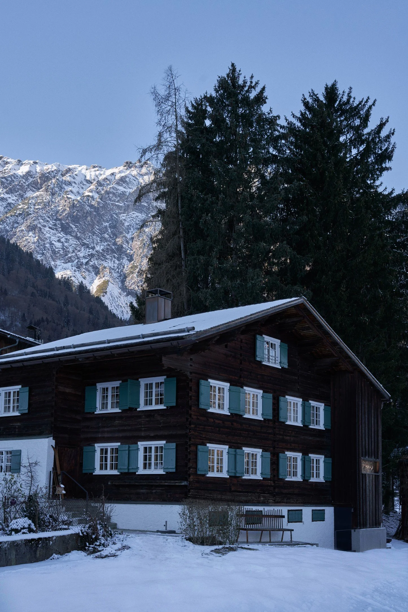
In the Austrian Alps, in the village of Vandans in the state of Vorarlberg, stands the Vipp Montafon Haus —a traditional Montafonerhaus dating back to 1836 that has been passed down from generation to generation within a single family. This is not a house whose history has been smoothed over in the course of renovation. The weathered, hand-carved front door, thick walls, low ceilings, and old wooden details immediately make it clear that people lived here long before Vipp's .
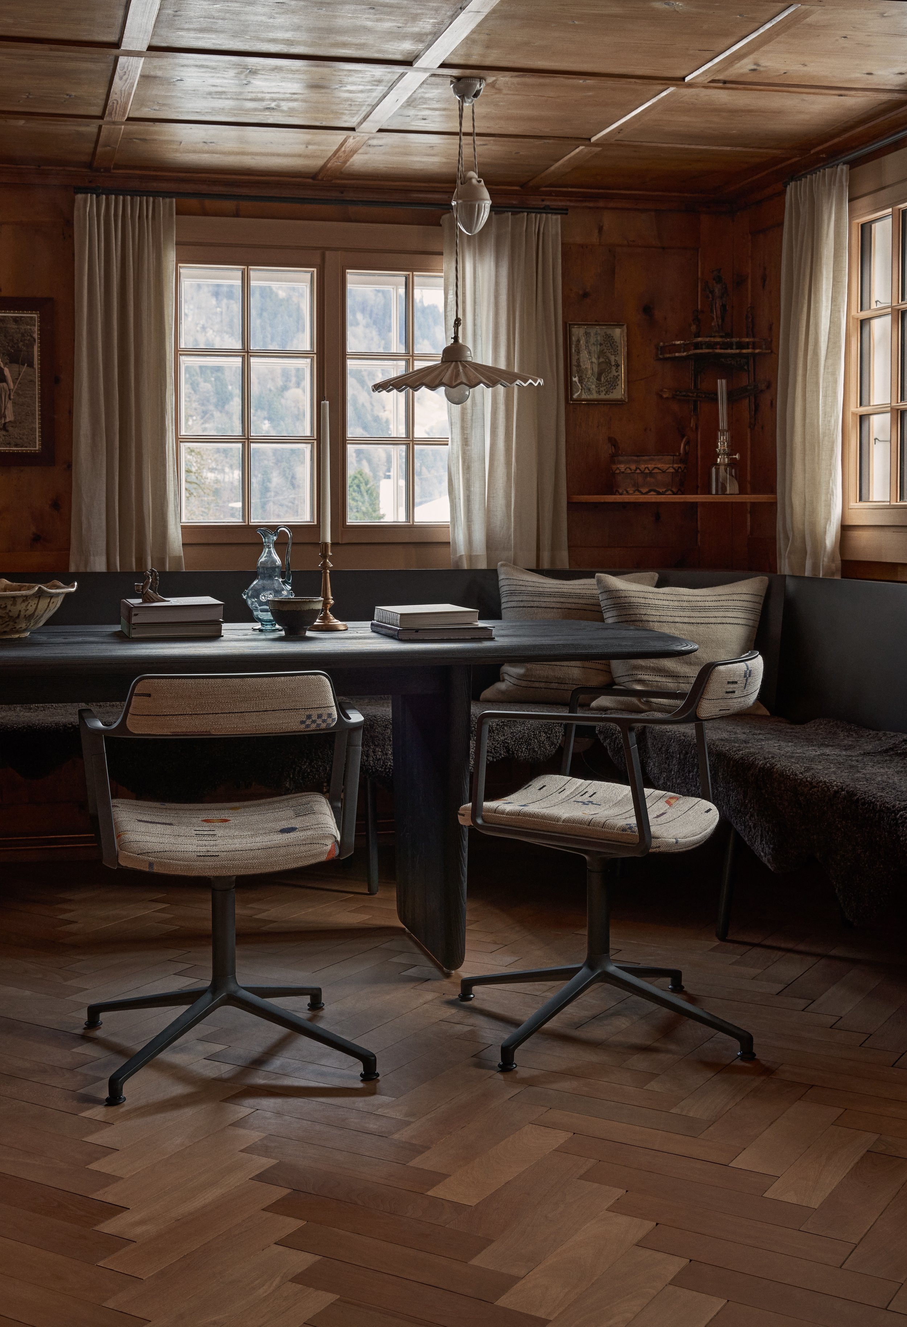
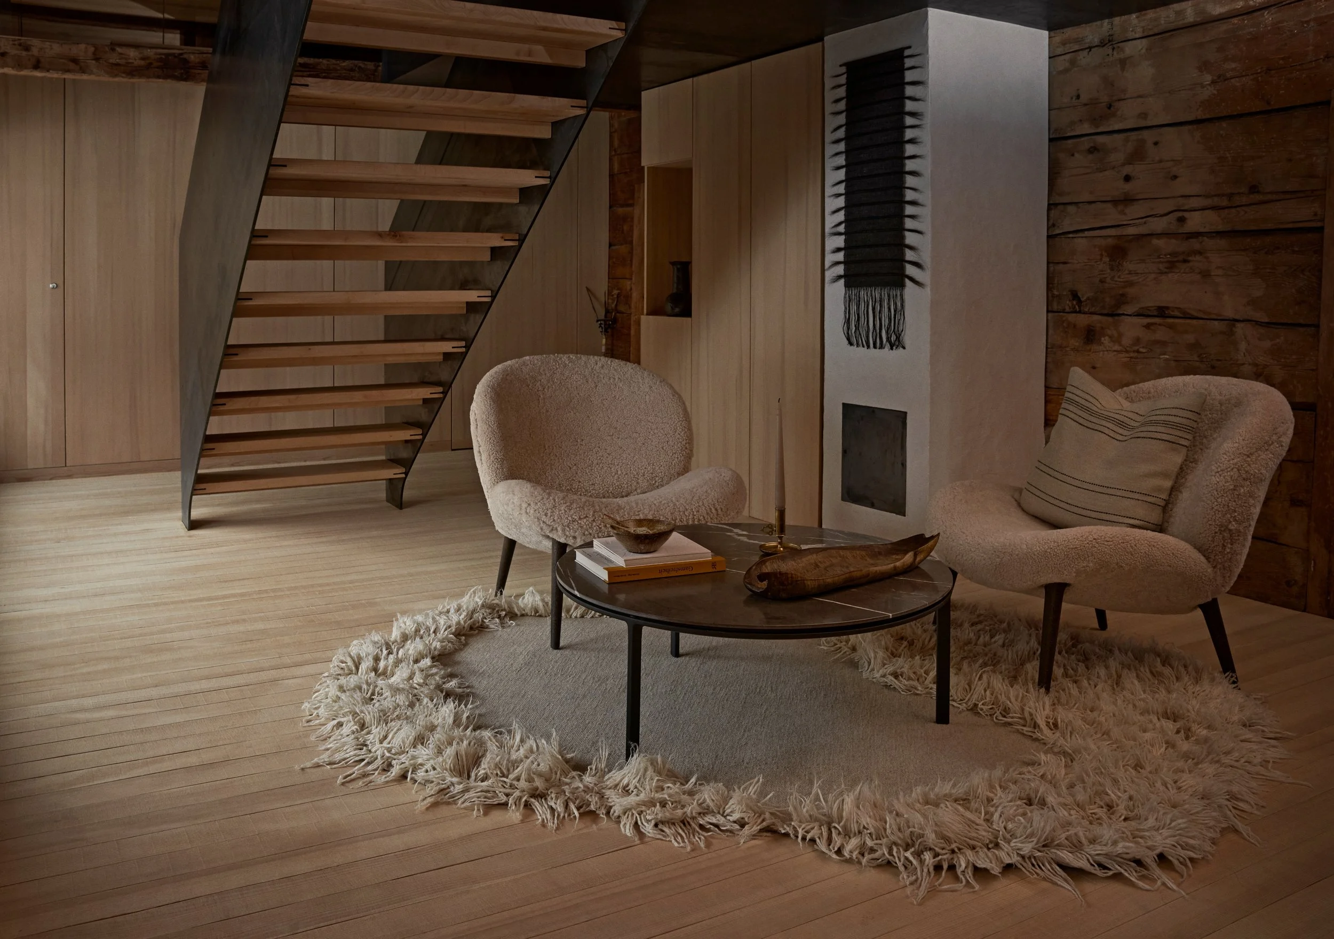
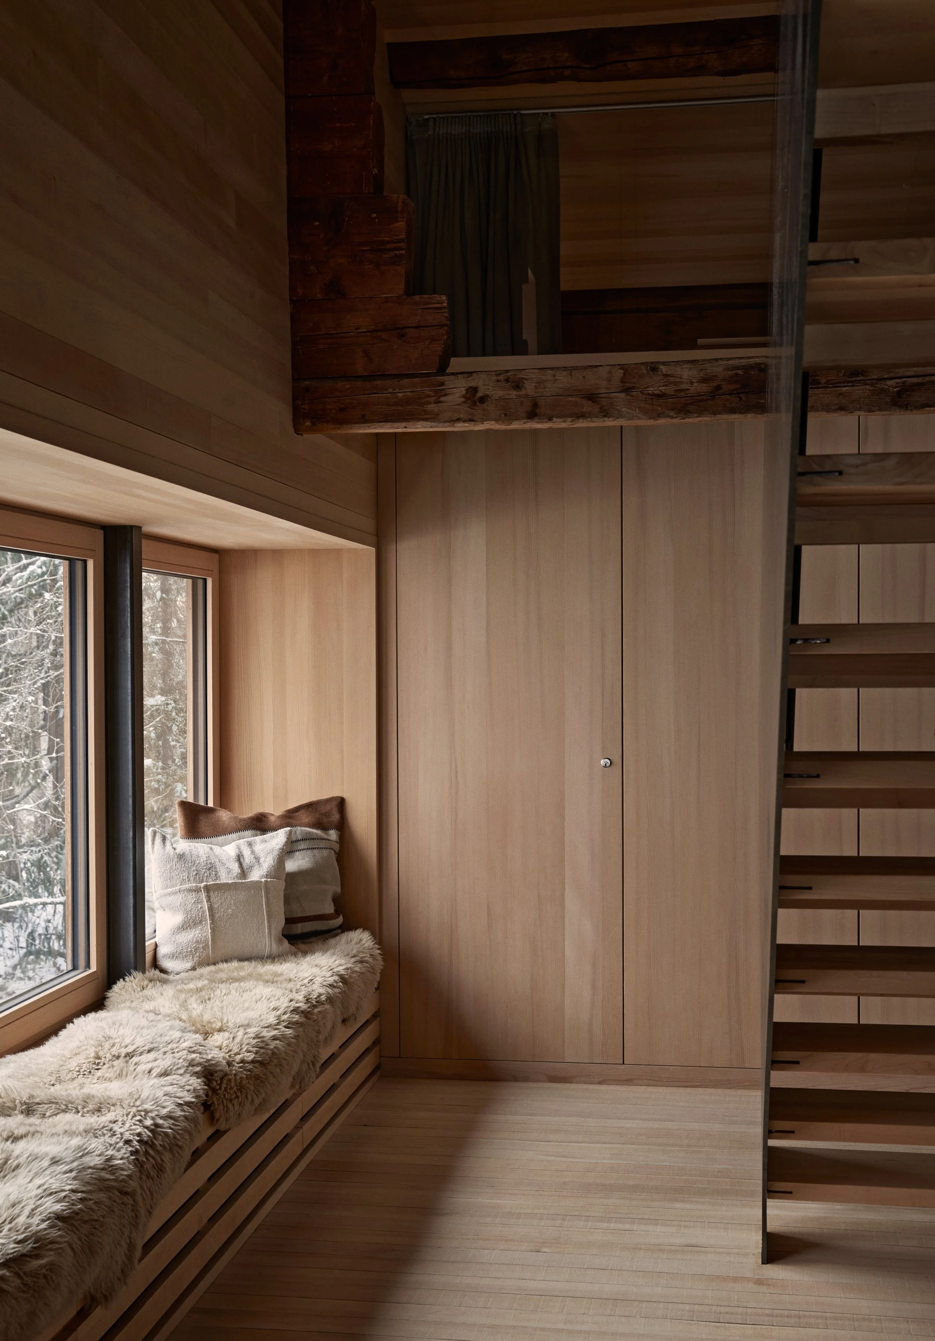
The 196-square-meter house spans three floors, while still retaining its original layout. The low coffered ceilings on the ground floor, the wood-paneled walls, and the fireplace connecting the rooms create an intimate and cozy atmosphere that feels especially natural amid the snow-capped mountains. On the upper floors, the rooms become more spacious and filled with light, and the windows offer views of the forested slopes of Montafon and the peaks of the Alps.
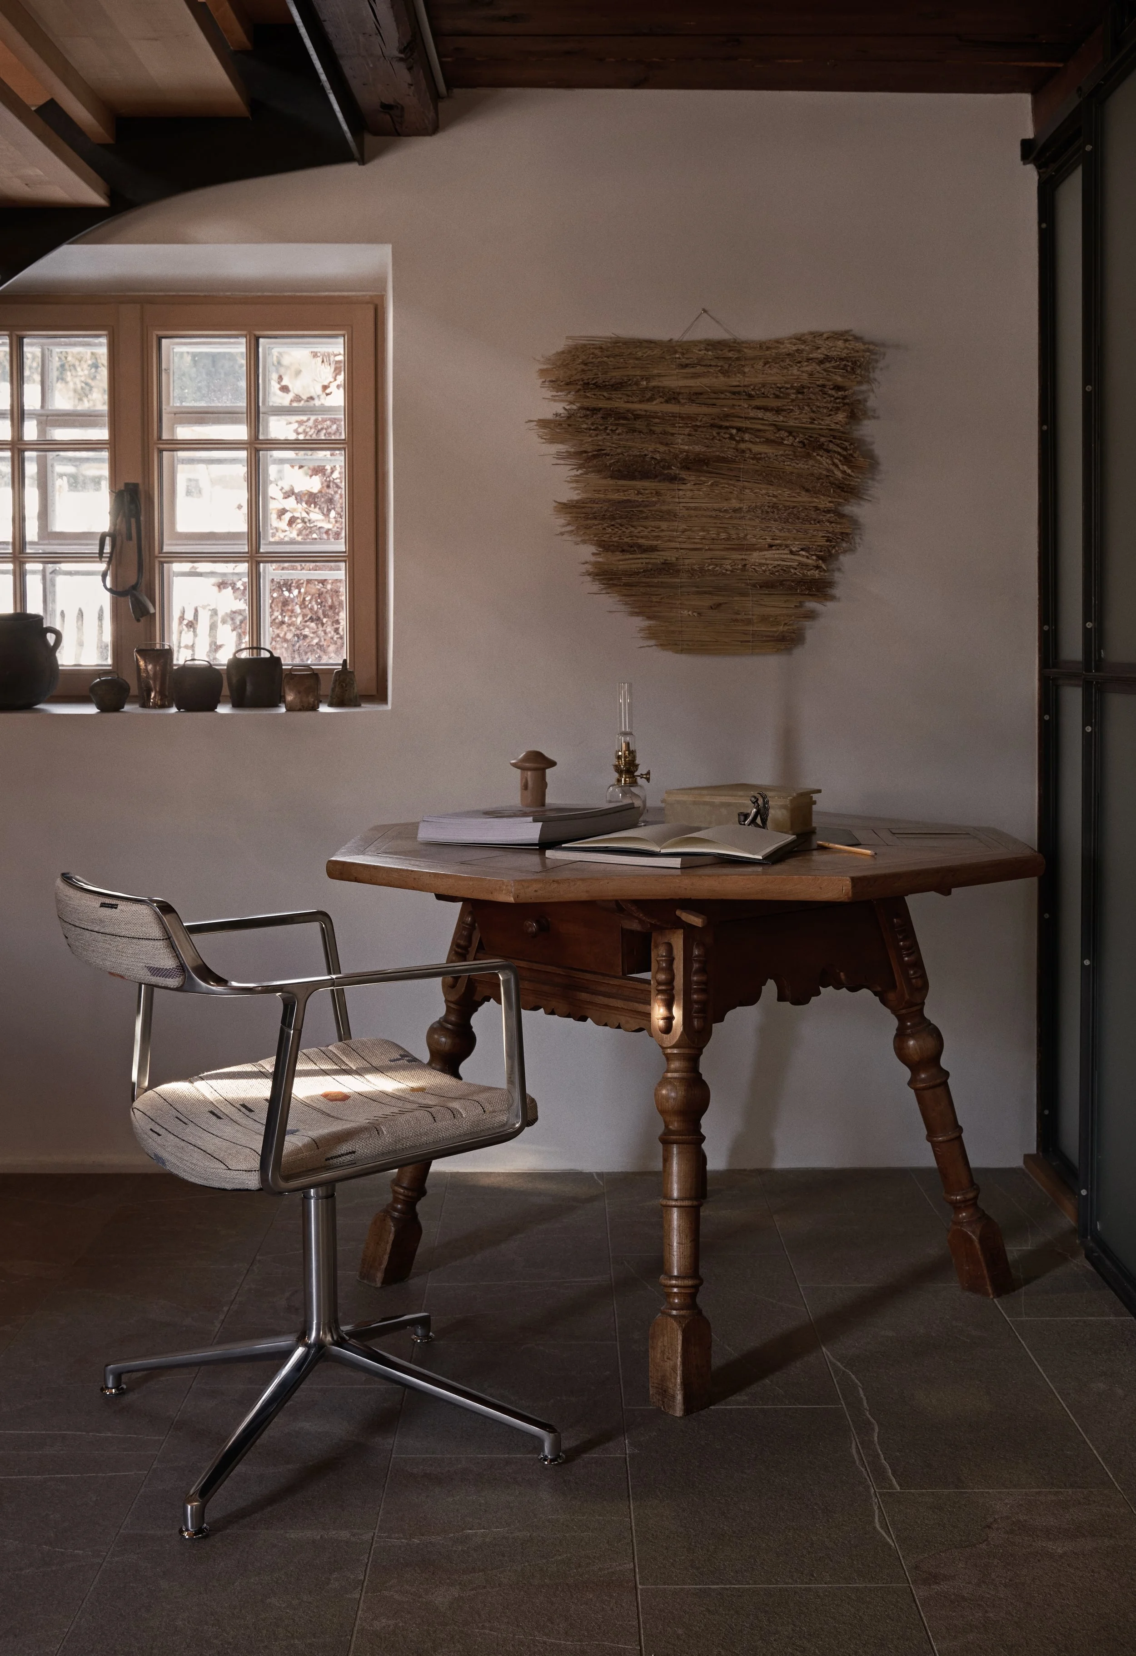
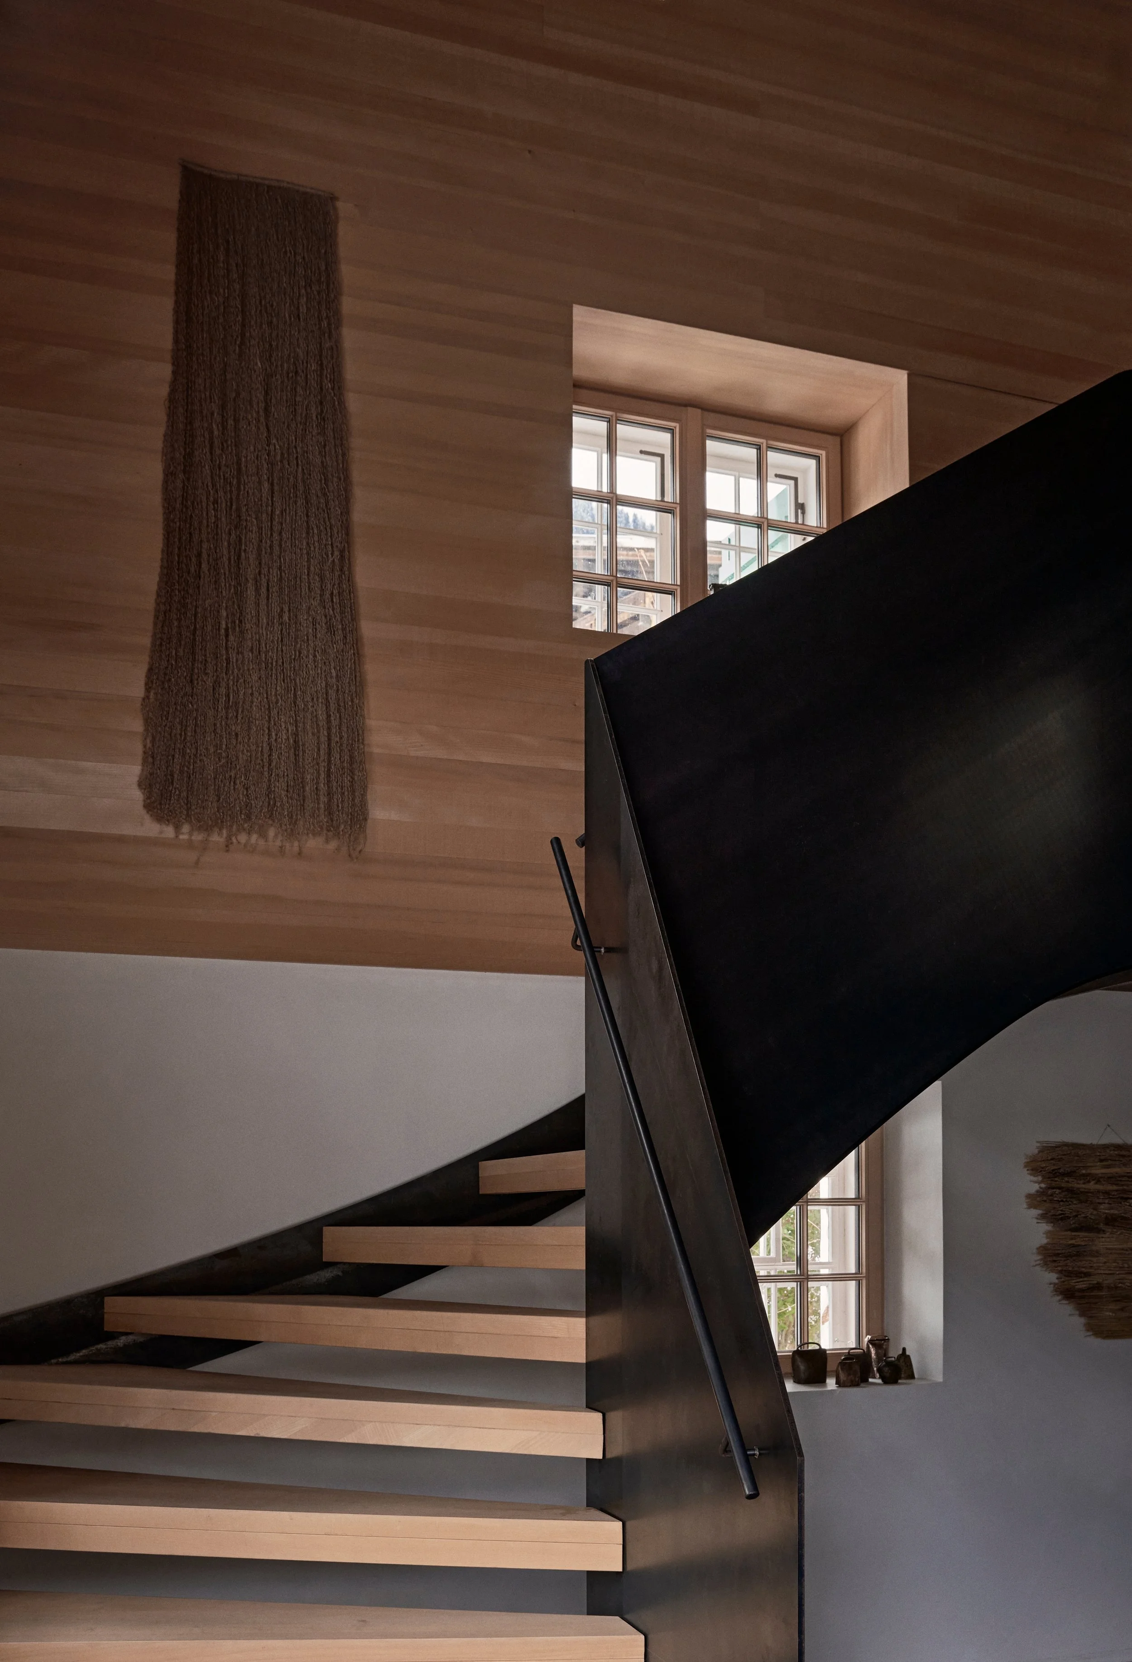
Local architects renovated the house in 2020 as gently as possible, preserving the original structures and historical details. The shingle roof, sage-green shutters, and traditional façade preserve the familiar silhouette of an Alpine house, while new elements of wood and steel lend the interior a contemporary clarity. It does not come across as a reconstruction or a museum reenacting the past, but rather as a house whose life has simply continued.
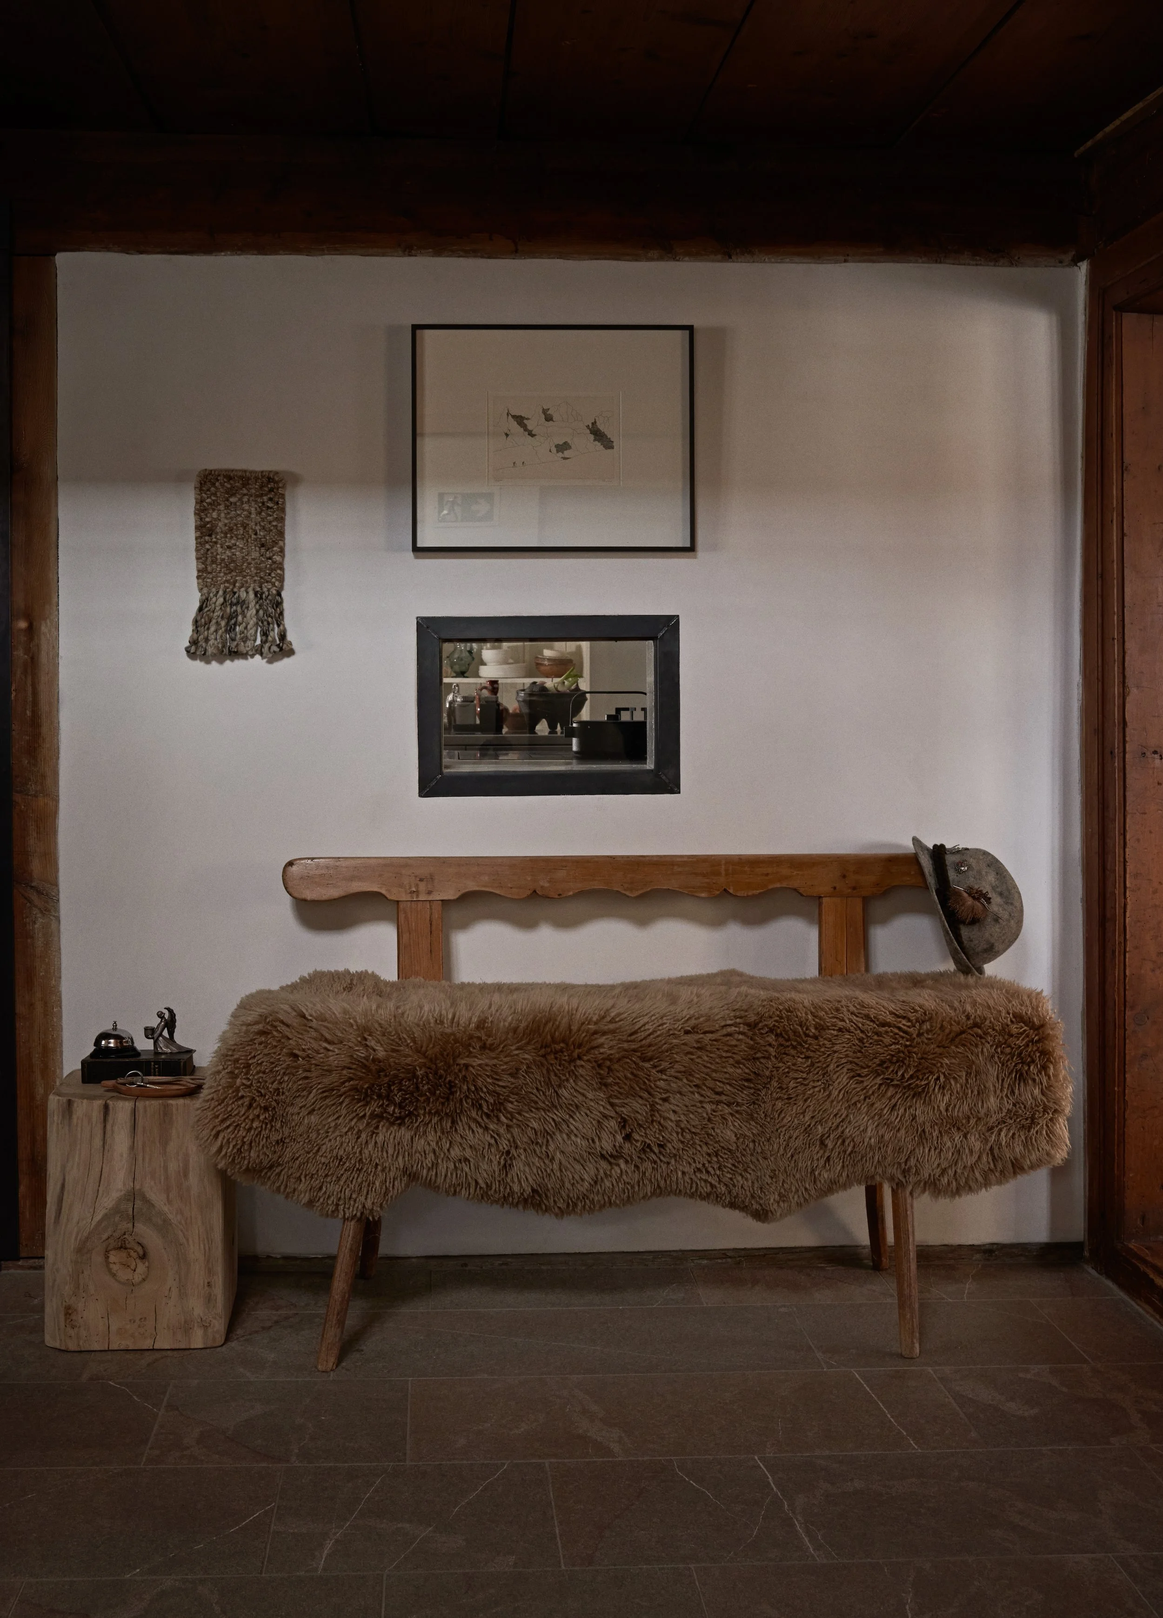
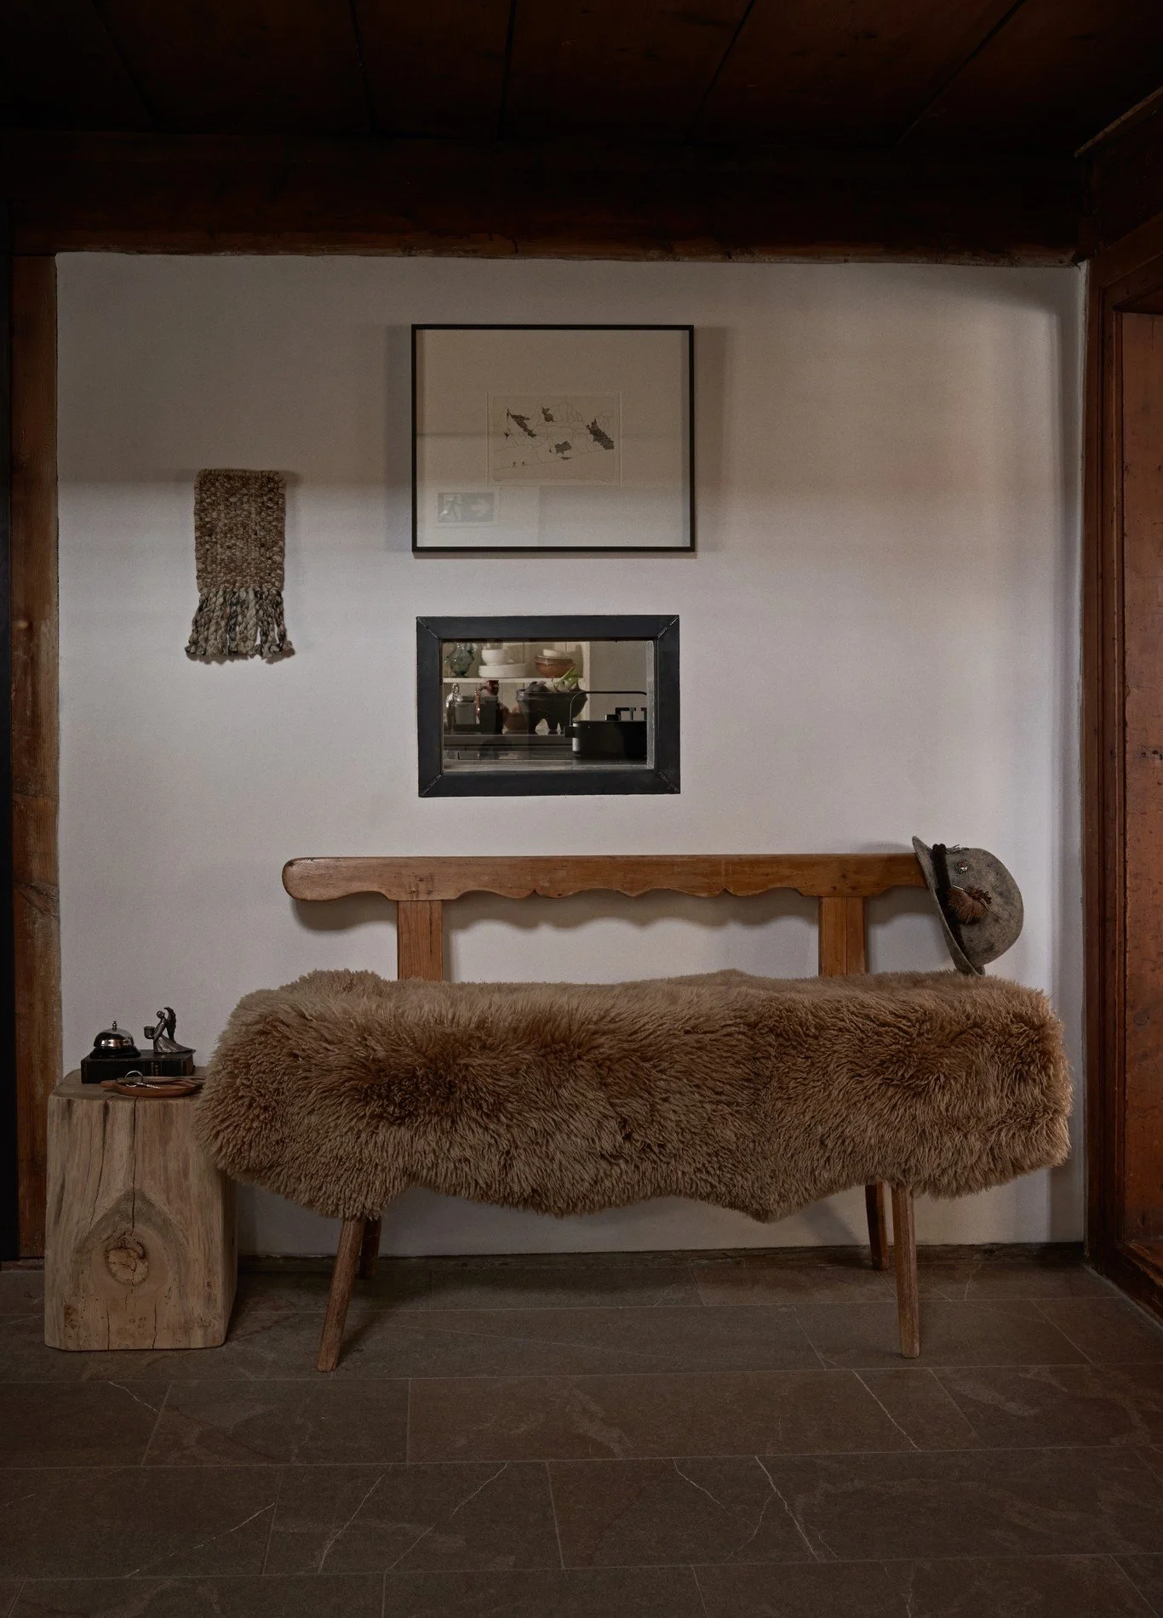
This sense of continuity is well illustrated by the old Montafon table in the entryway, which is made from several types of wood according to local craft traditions. Next to it, even a small window between the entryway and the kitchen has been preserved—a practical solution from days gone by that allowed one to discreetly see who was arriving at the house. Details like these give the rooms a personal touch: the value of the architecture lies not only in its age, but also in the everyday customs that the house still remembers.
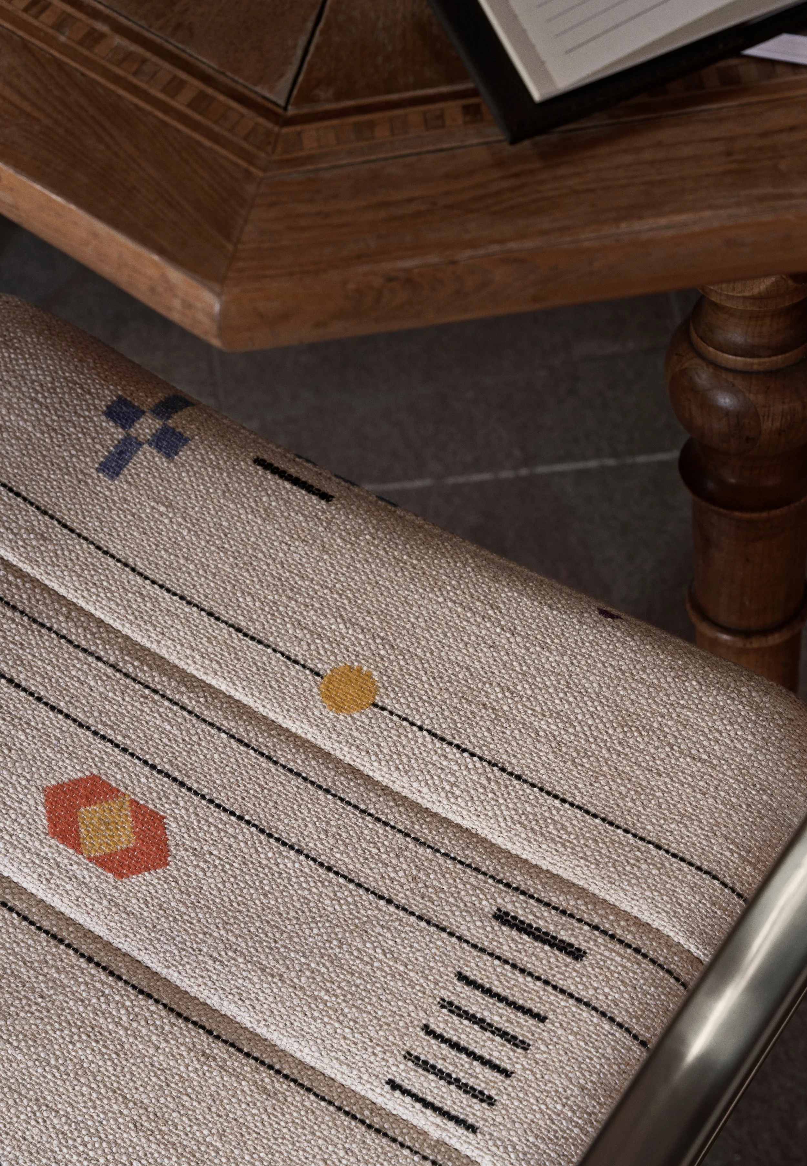
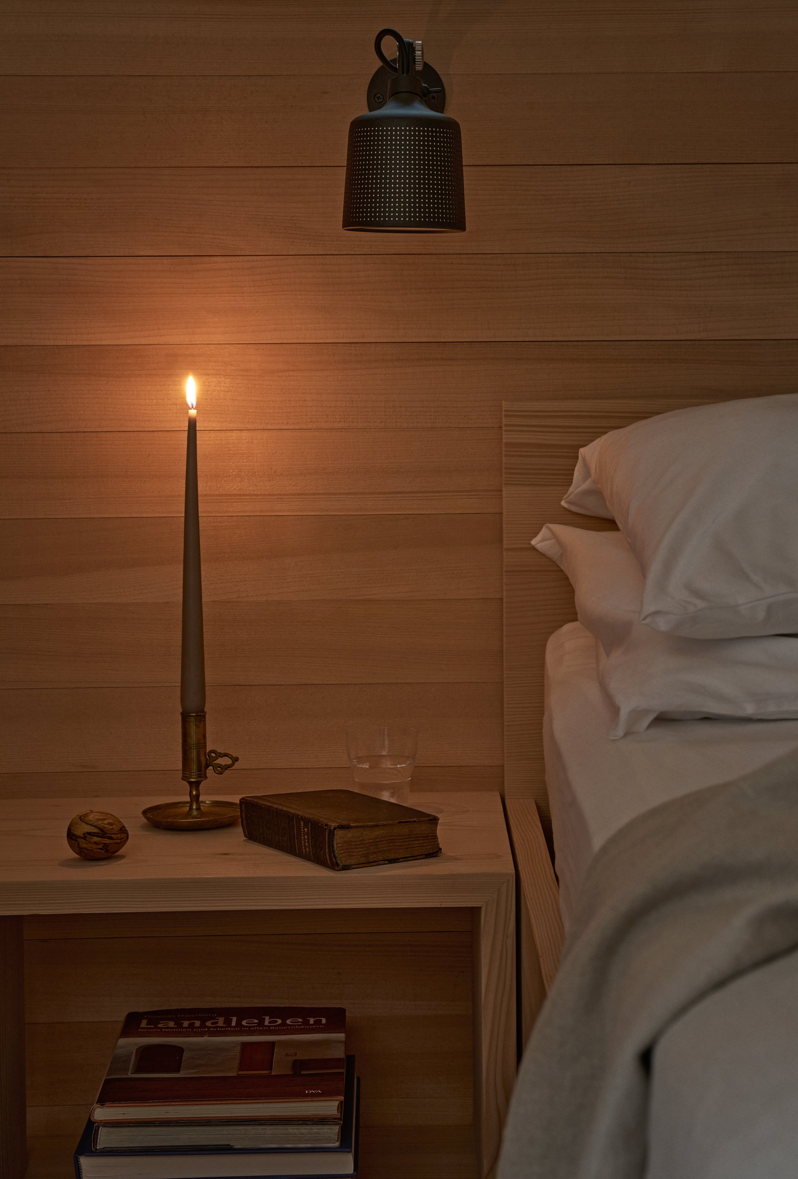
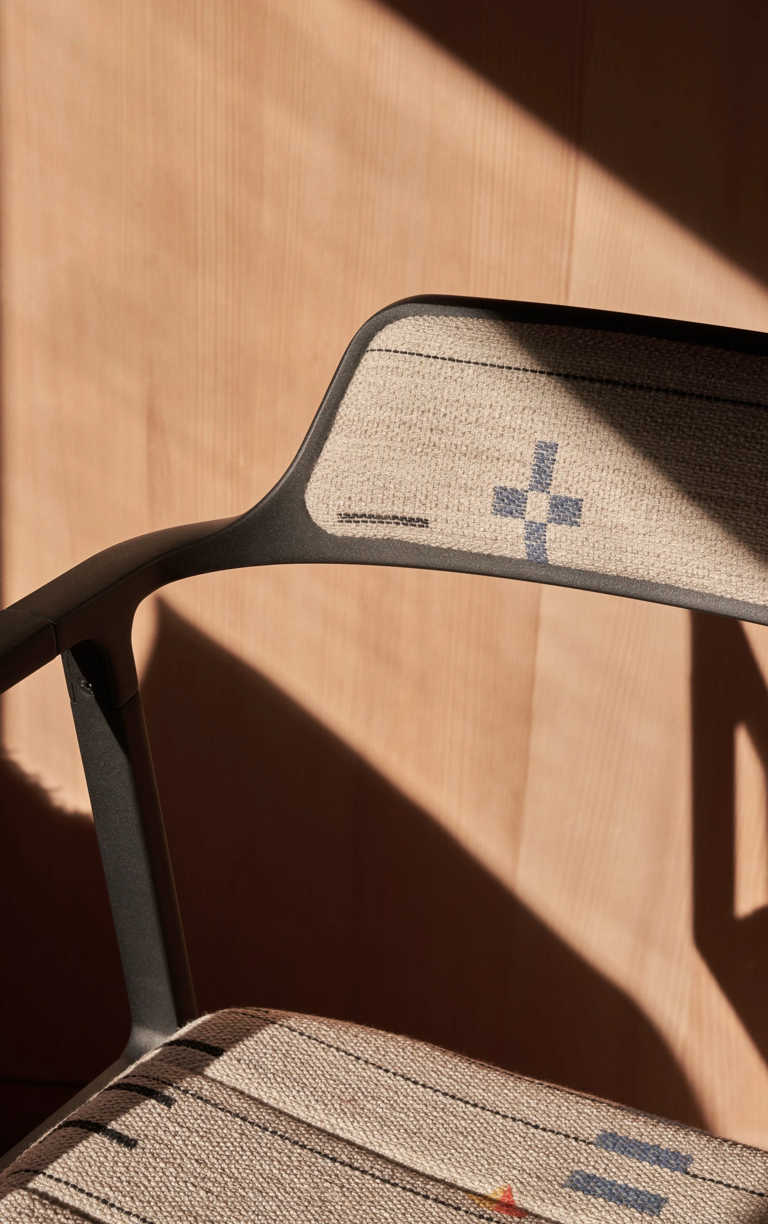
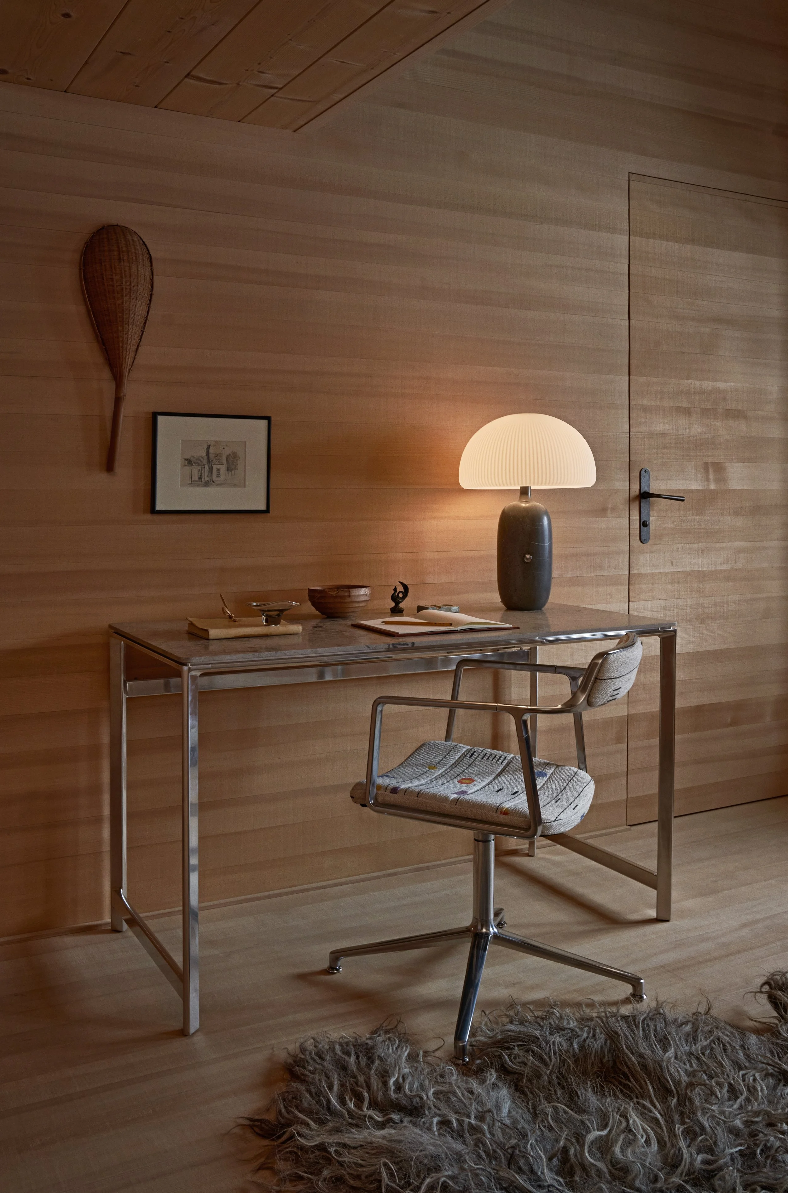
Arranged around the dining table and desks are the Vipp Swivel chairs. Their black powder-coated or polished aluminum frames are paired with textured fabric from the French textile house Nobilis, inspired by traditional Swedish kilim rugs. The fabric, which combines wool, cotton, linen, and alpaca, adds a handcrafted warmth to the Vipp's ’s structural form and ties the chairs to the house’s wooden surfaces and the mountainous surroundings.
In the living areas, the atmosphere of the home becomes soft and peaceful. The Vipp Chimney sofa, an ottoman, and low tables create a cozy gathering spot next to the fireplace and the mountain views. On the upper floor, Vipp Lodge chairs form a small, sunny reading nook. Here, the furniture isn’t displayed as the centerpiece of the architecture, but rather supports the home’s natural rhythm—long evenings, leisurely mornings, and watching the landscape unfold beyond the windows.
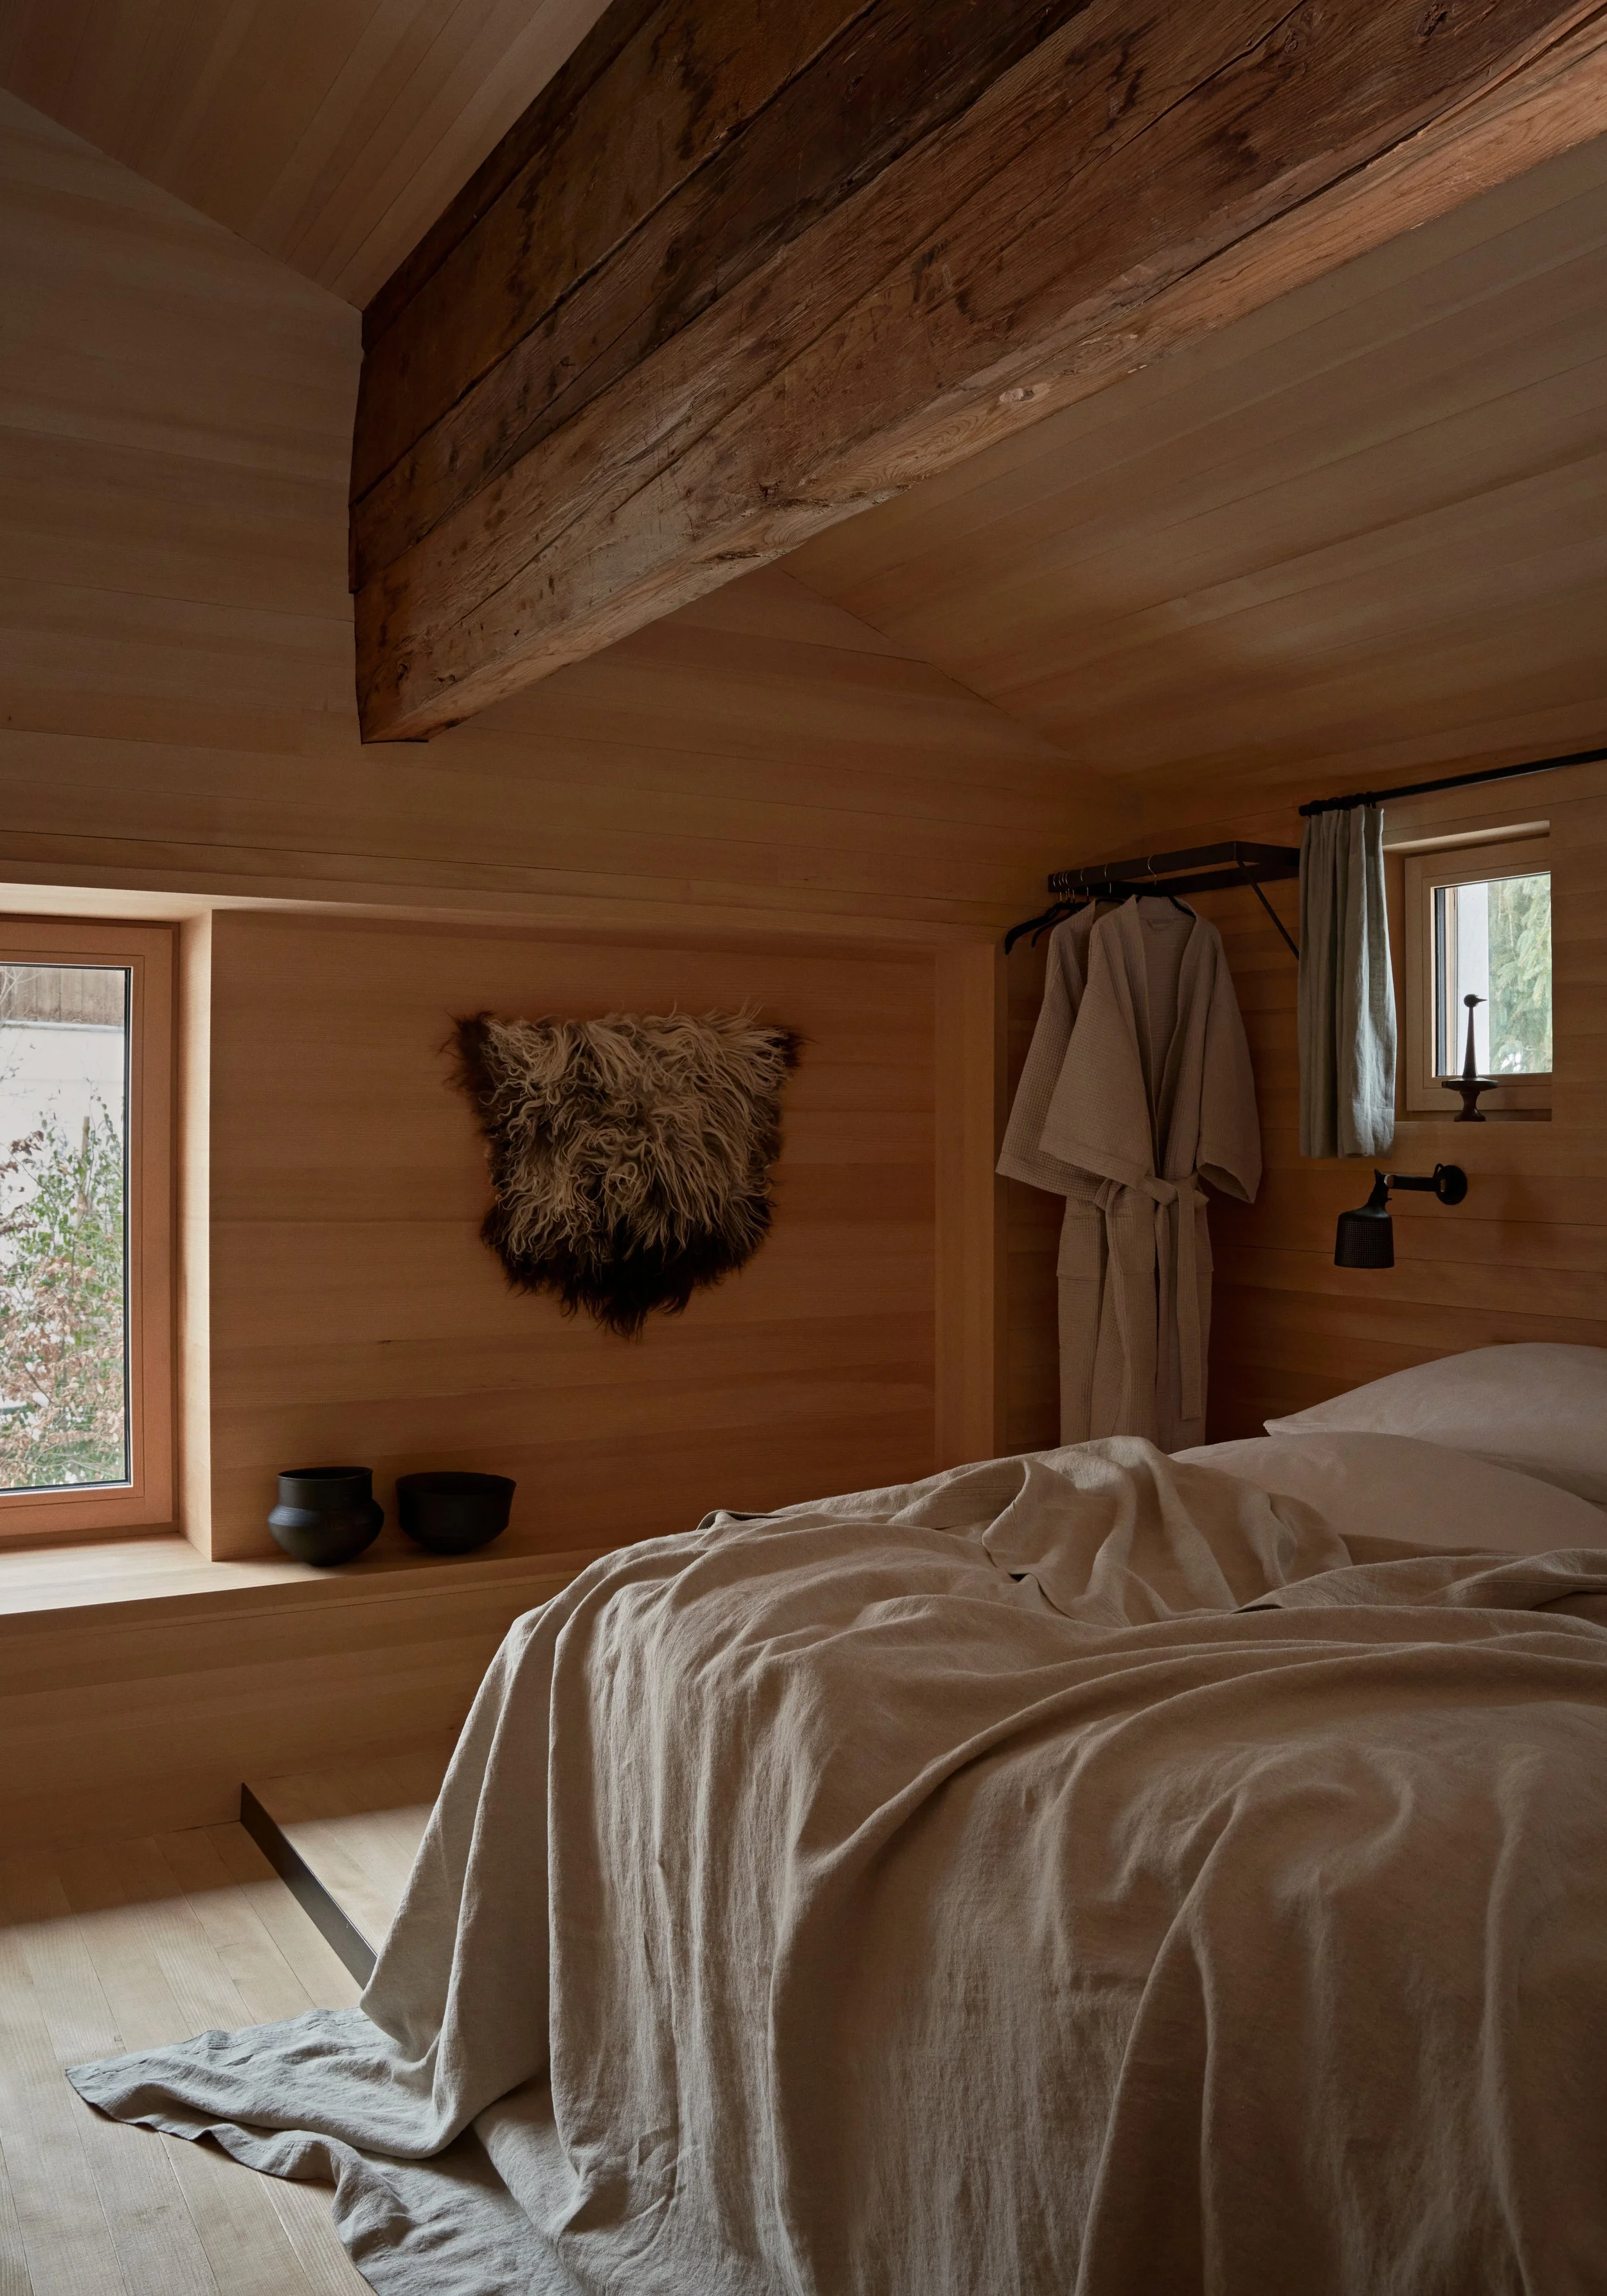
The most poetic details are found in the four bedrooms. Three of them feature small “Seelenfenster,” or “soul windows,” set into the ceiling. According to Alpine folklore, these openings were meant to allow the soul to leave the house after death, although they were likely used as ventilation or service openings at one time. The former storage room on the upper floor, however, is accessed through a door so low that you have to bend down to enter—as if the house were asking every guest to bow their head for a moment in respect for its age.
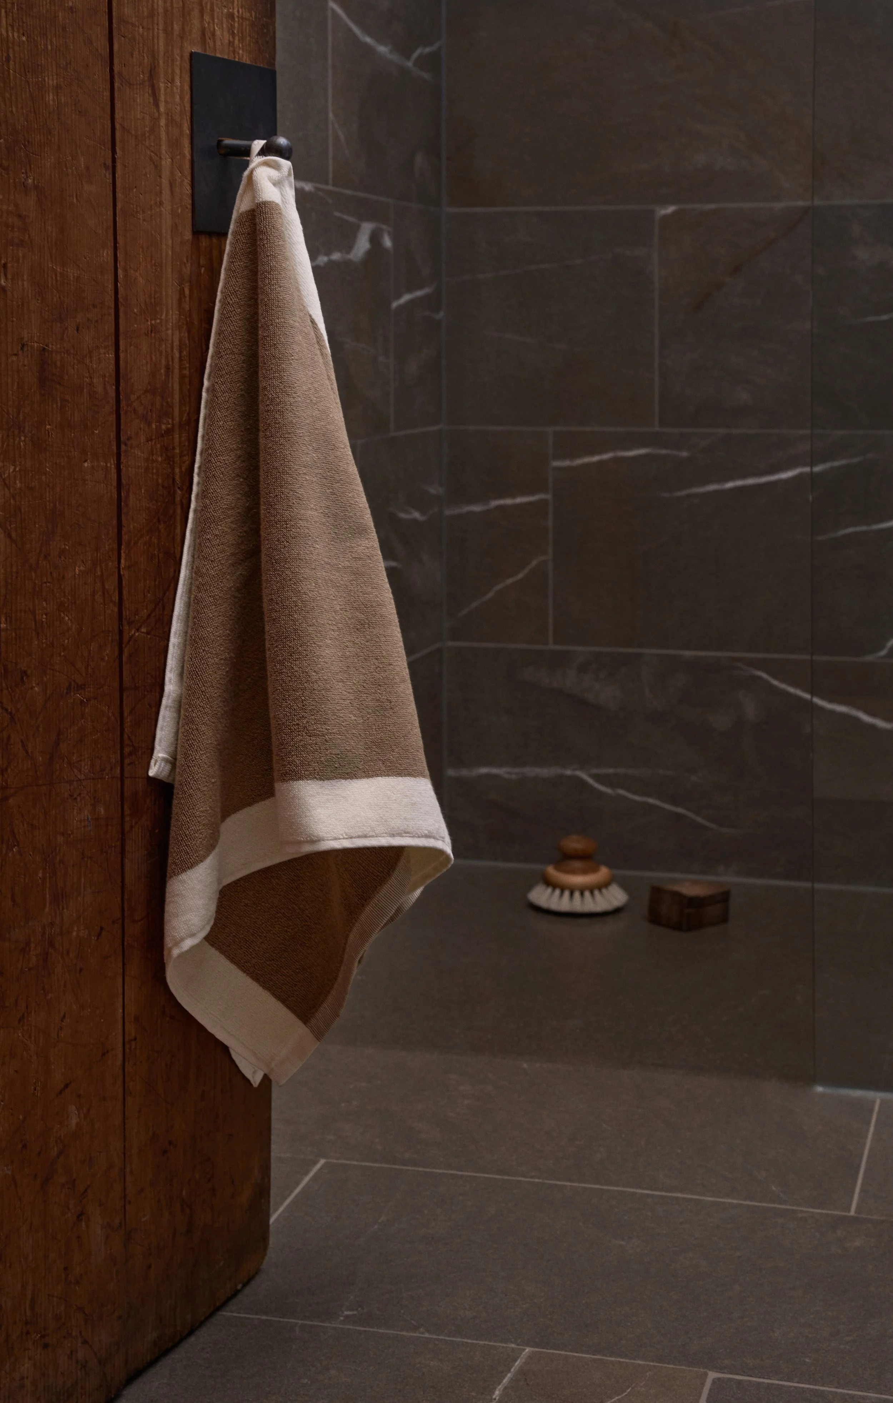
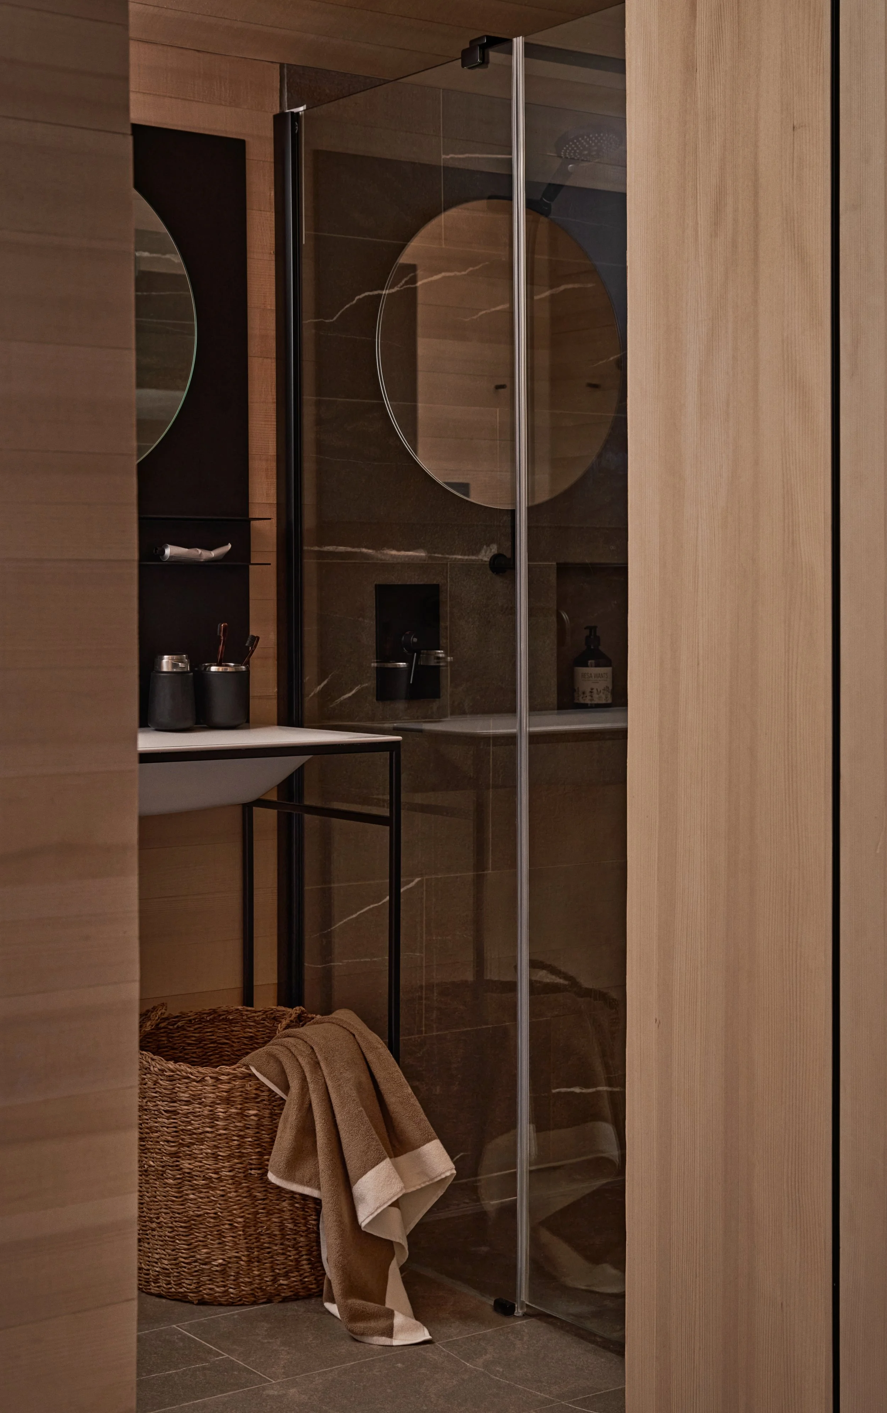
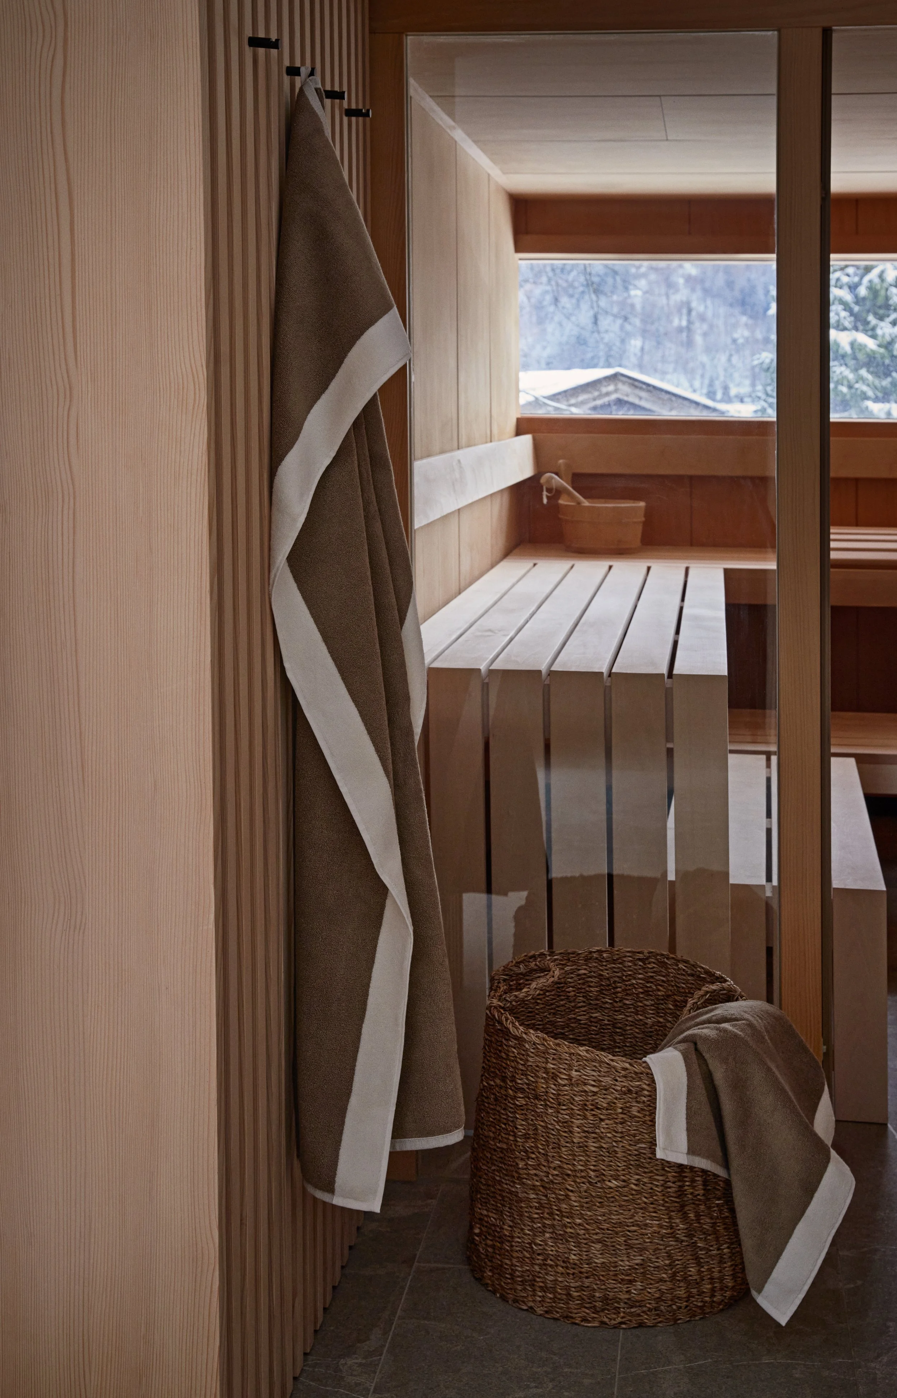
The spacious bathroom on the lower level continues the house’s serene and material-focused aesthetic. From there, you have direct access to a sauna with a view of the landscape, where the warmth of wood, the silence of the mountains, and the winter light come together. Vipp’s signature Nordic functionality transforms everyday activities here into mindful rituals, and the bathroom becomes a place of rejuvenation rather than merely a practical space.
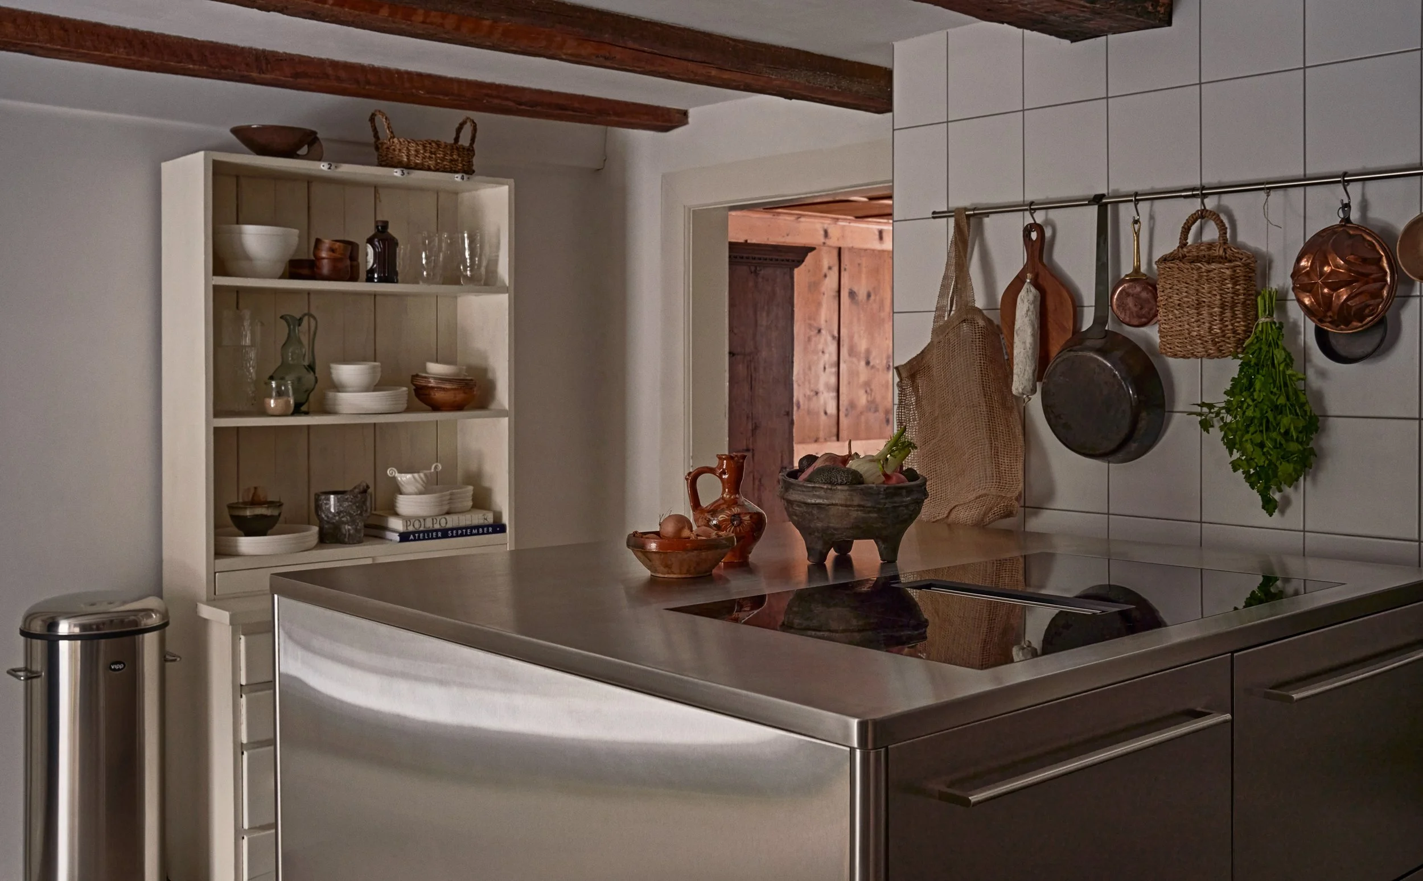
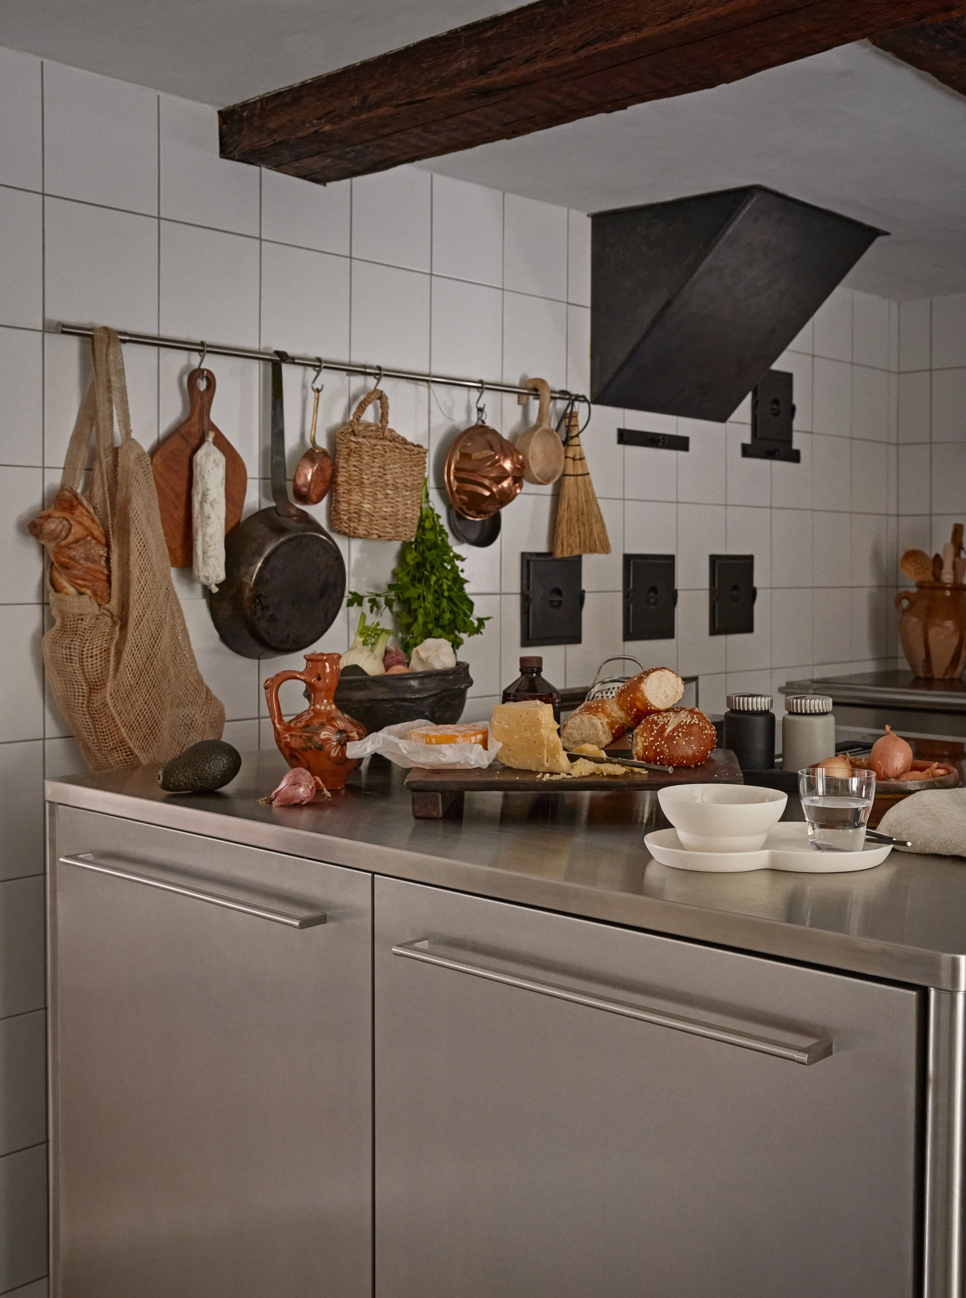
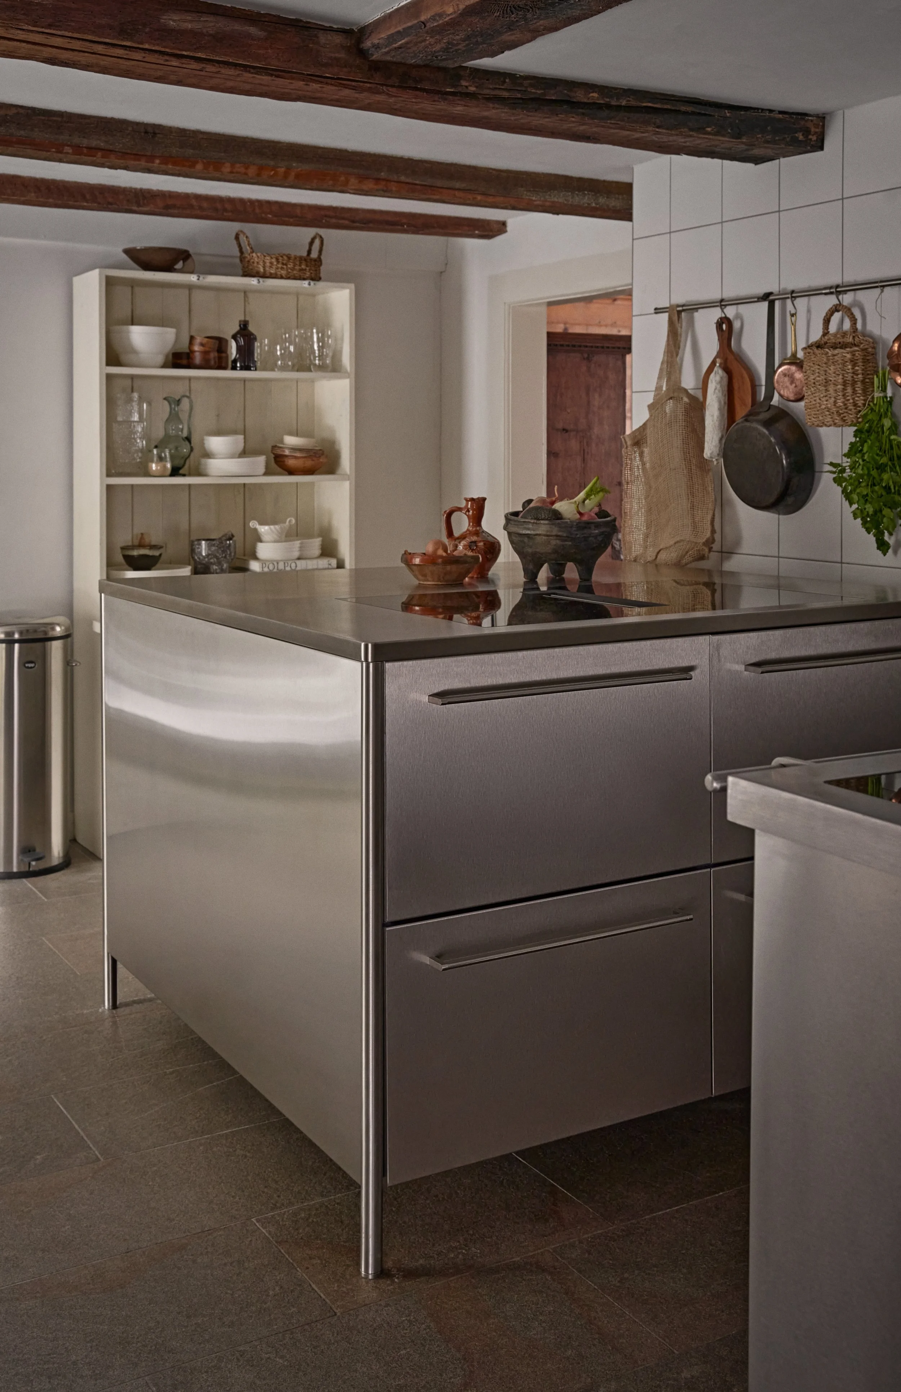
The kitchen is the final—but one of the most striking—elements of the house. At its center is a two-module, all-stainless-steel Vipp V4 kitchen island, which is complemented by existing industrial metal modules built into the wall. The V4’s professional design fits into the historic house with surprising naturalness. The polished steel does not attempt to blend in with the old wood, but its honest use of materials belongs to the same world: both are built to last, withstand daily use, and grow more beautiful over time.
The soft patina forming on the metal’s surface gradually begins to tell the next chapter of the house’s story. It is in the kitchen that the central idea of Montafon Haus becomes most evident: the old and the new do not compete with each other, because both know exactly where they belong.


A COMPLETE PROJECT WITH NOVEL
Our team has been working in the interior design field for over 12 years, implementing projects both in Estonia and internationally. We are here to advise you on the selection of furniture, lighting, and finishing materials, and to help you create harmonious and tasteful spaces that feel complete.
We, too, have played a part in creating one of the Vipp guesthouses. Read more about it here.
In addition to aesthetics, our team has strong technical expertise – we prepare interior design drawings, implement lighting solutions, prepare detailed specifications, and organize the delivery of furnishings to the site.
We operate throughout Europe and are a determined partner in providing comprehensive solutions.